Sun-drenched Penthouse Loft in Prime West Bucktown! Experience elevated urban living in this stunning corner penthouse at the coveted West Bucktown Lofts. Soaring 14-foot timber ceilings, exposed brick walls, and dramatic beams bring authentic character to this light-filled, open-concept space. Expansive southwest-facing windows flood the home with natural light all day long, highlighting the gleaming hardwood floors, cozy gas fireplace, and spacious private balcony-perfect for morning coffee or evening wine. The smart split-bedroom floorplan offers ideal privacy, with a generous primary suite featuring floor-to-ceiling mirrored closets and a sleek en-suite bath with quartz double vanity. The kitchen is a true standout with 42" maple cabinets, a large peninsula, and custom terrazzo recycled-glass countertops-eco-friendly with design flair. Enjoy warm-weather entertaining from the newly renovated shared rooftop deck with sweeping skyline views. Take advantage of the easy deeded parking space #1 in a gated, secure lot for quick city access. In-unit laundry, elevator entry, and an included storage locker round out the perks. Unbeatable location just two blocks to the Western Blue Line, one block to the 606 Trail, and directly across from Lucy Flower Park. Plus, Maplewood Park's baseball diamond is only one block south. Explore the best of West Bucktown with top restaurants, bars, and boutiques at your doorstep. A true walker and biker's paradise with A+ walk and bike scores. Pet-friendly, character-filled, and move-in ready-this is the loft you've been waiting for.
Closed
$549,000
2511 W Moffat St APT 305-D, Chicago, IL 60647
2beds
--sqft
Condominium, Apartment, Single Family Residence
Built in 1907
-- sqft lot
$610,500 Zestimate®
$--/sqft
$3,441 Estimated rent
Home value
$610,500
$568,000 - $653,000
$3,441/mo
Zestimate® history
Owner options
List your home for rent
$3,441/mo
Rent Zestimate®
Find your next renter with Zillow Rental Manager. Plus, with online applications, you can quickly screen prospective tenants – for free.
$3,441/mo
Rent Zestimate®
Refinance and save
$4,365/mo
Est. payment
Refinancing to a lower rate could help reduce your monthly payments and save thousands over the life of the loan.
$4,365/mo
Est. payment
Explore your selling options
Work with a Zillow partner agent
Leverage their expertise and Zillow's premium Showcase listings to get your home seen by more buyers.
Get startedList with your own agent
Get your home in front of millions of buyers by listing it on Zillow.
Learn how to do itSell it yourself
Take full control of how buyers see your home on Zillow by listing For Sale by Owner (FSBO).
List your homeWhat's special
Cozy gas fireplaceSpacious private balconyFloor-to-ceiling mirrored closetsExpansive southwest-facing windowsGenerous primary suiteLarge peninsulaSweeping skyline views
Zillow last checked:
Listing updated:
Listed by:
Sara Benson, ABR,CRB 312-337-4600,
Benson Stanley Realty
Bought with:
Barbara O'Connor
Baird & Warner
Source: MRED as distributed by MLS GRID,MLS#: 12406408
Facts & features
Interior
Bedrooms & bathrooms
- Bedrooms: 2
- Bathrooms: 2
- Full bathrooms: 2
Rooms
- Room types: Foyer
Primary bedroom
- Features: Flooring (Hardwood), Bathroom (Full)
- Level: Main
- Area: 195 Square Feet
- Dimensions: 15X13
Bedroom 2
- Features: Flooring (Hardwood)
- Level: Main
- Area: 192 Square Feet
- Dimensions: 16X12
Dining room
- Features: Flooring (Hardwood)
- Level: Main
- Area: 171 Square Feet
- Dimensions: 19X9
Foyer
- Level: Main
- Area: 48 Square Feet
- Dimensions: 12X4
Kitchen
- Features: Kitchen (Island), Flooring (Hardwood)
- Level: Main
- Area: 126 Square Feet
- Dimensions: 14X9
Laundry
- Level: Main
- Area: 49 Square Feet
- Dimensions: 7X7
Living room
- Features: Flooring (Hardwood)
- Level: Main
- Area: 180 Square Feet
- Dimensions: 15X12
Heating
- Natural Gas, Forced Air
Cooling
- Central Air
Appliances
- Included: Range, Microwave, Dishwasher, Refrigerator, Washer, Dryer, Stainless Steel Appliance(s)
- Laundry: In Unit
Features
- Flooring: Hardwood
- Basement: None
- Number of fireplaces: 1
- Fireplace features: Gas Starter, Living Room
- Common walls with other units/homes: End Unit
Interior area
- Total structure area: 0
Property
Parking
- Total spaces: 1
- Parking features: Assigned, On Site, Owned
Accessibility
- Accessibility features: No Interior Steps, Disability Access
Features
- Patio & porch: Roof Deck, Deck
- Exterior features: Balcony
Details
- Additional parcels included: 13364150371090
- Parcel number: 13364150371027
- Special conditions: None
Construction
Type & style
- Home type: Condo
- Property subtype: Condominium, Apartment, Single Family Residence
Materials
- Brick
- Foundation: Concrete Perimeter
Condition
- New construction: No
- Year built: 1907
- Major remodel year: 1997
Utilities & green energy
- Sewer: Public Sewer, Storm Sewer
- Water: Lake Michigan
Community & HOA
HOA
- Has HOA: Yes
- Amenities included: Bike Room/Bike Trails, Elevator(s), Storage
- Services included: Water, Insurance, Security, Exterior Maintenance, Lawn Care, Scavenger, Snow Removal
- HOA fee: $462 monthly
Location
- Region: Chicago
Financial & listing details
- Tax assessed value: $425,950
- Annual tax amount: $7,165
- Date on market: 7/1/2025
- Listing terms: Cash
- Ownership: Condo
Price history
| Date | Event | Price |
|---|---|---|
| 8/4/2025 | Sold | $549,000 |
Source:  MRED as distributed by MLS GRID #12406408 Report a problem MRED as distributed by MLS GRID #12406408 Report a problem | ||
| 7/28/2025 | Pending sale | $549,000 |
Source: MRED as distributed by MLS GRID #12406408 Report a problem | ||
| 7/9/2025 | Contingent | $549,000 |
Source: MRED as distributed by MLS GRID #12406408 Report a problem | ||
| 7/1/2025 | Listed for sale | $549,000+18.4% |
Source: MRED as distributed by MLS GRID #12406408 Report a problem | ||
| 6/15/2023 | Sold | $463,620-6.3% |
Source: MRED as distributed by MLS GRID #11772902 Report a problem | ||
| 5/19/2023 | Pending sale | $495,000 |
Source: MRED as distributed by MLS GRID #11772902 Report a problem | ||
| 5/7/2023 | Contingent | $495,000 |
Source: MRED as distributed by MLS GRID #11772902 Report a problem | ||
| 5/2/2023 | Listed for sale | $495,000 |
Source: MRED as distributed by MLS GRID #11772902 Report a problem | ||
| 5/2/2023 | Listing removed | -- |
Source: MRED as distributed by MLS GRID #11756761 Report a problem | ||
| 4/29/2023 | Contingent | $495,000 |
Source: MRED as distributed by MLS GRID #11756761 Report a problem | ||
| 4/11/2023 | Listed for sale | $495,000+23.9% |
Source: MRED as distributed by MLS GRID #11756761 Report a problem | ||
| 5/17/2017 | Sold | $399,500+71.1% |
Source: Berkshire Hathaway HomeServices Koenig Rubloff #09571239_60647_305D Report a problem | ||
| 1/20/2004 | Sold | $233,500+29.4% |
Source: Public Record Report a problem | ||
| 5/1/1998 | Sold | $180,500 |
Source: Public Record Report a problem | ||
Public tax history
| Year | Property taxes | Tax assessment |
|---|---|---|
| 2024 | -- | $42,595 +17.6% |
| 2023 | $6,971 +2.9% | $36,235 |
| 2022 | $6,772 -7.4% | $36,235 |
| 2021 | $7,310 +5% | $36,235 +16.4% |
| 2020 | $6,961 +0.2% | $31,133 -9.6% |
| 2019 | $6,945 +2.1% | $34,442 |
| 2018 | $6,803 +20.8% | $34,442 +31.6% |
| 2017 | $5,634 +7.5% | $26,171 |
| 2016 | $5,242 +9.3% | $26,171 |
| 2015 | $4,796 +72% | $26,171 +74.1% |
| 2014 | $2,789 +2% | $15,030 |
| 2013 | $2,734 +1.4% | $15,030 |
| 2012 | $2,697 -39.1% | $15,030 -45% |
| 2011 | $4,428 -0.4% | $27,328 |
| 2010 | $4,447 +4.4% | $27,328 |
| 2009 | $4,261 +10.9% | $27,328 +2% |
| 2008 | $3,844 +1% | $26,795 |
| 2007 | $3,806 -1.1% | $26,795 |
| 2006 | $3,847 +14.8% | $26,795 +30.6% |
| 2005 | $3,352 +1% | $20,512 |
| 2004 | $3,318 +2.2% | $20,512 |
| 2003 | $3,246 +10.2% | $20,512 +25.1% |
| 2002 | $2,945 +3.8% | $16,394 |
| 2001 | $2,839 -11.5% | $16,394 |
| 2000 | $3,208 +57.9% | $16,394 -1.8% |
| 1999 | $2,032 | $16,701 |
Find assessor info on the county website
Neighborhood: Logan Square
Nearby homes
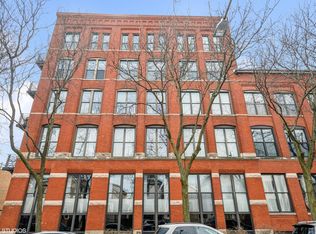
- $503,0002 bd2 ba-- sqft2511 W Moffat St APT 106E, Chicago, IL 60647Sold
- $582,500-- bd-- ba-- sqft2511 W Moffat St APT 104, Chicago, IL 60647Off Market

- $617,300-- bd-- ba-- sqft2511 W Moffat St #112-J, Chicago, IL 60647Off Market
- $559,2002 bd2 ba1.4k sqft2511 W Moffat St APT 201-L, Chicago, IL 60647Off Market
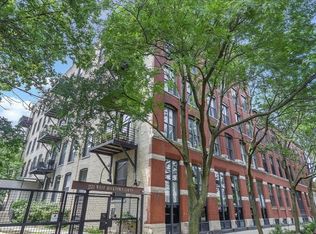
- $497,200-- bd-- ba-- sqft2511 W Moffat St APT 202-K, Chicago, IL 60647Off Market
- $580,8002 bd2 ba-- sqft2511 W Moffat St APT 203-C, Chicago, IL 60647Off Market
- $596,3002 bd2 ba1.3k sqft2511 W Moffat St APT 204-D, Chicago, IL 60647Off Market
- $579,100-- bd-- ba-- sqft2511 W Moffat St #205-D, Chicago, IL 60647Off Market
- $532,8001 bd2 ba1.2k sqft2511 W Moffat St APT 206-E, Chicago, IL 60647Off Market
Nearby schools
GreatSchools rating
- 7/10Chase Elementary SchoolGrades: PK-8Distance: 0.3 mi
- 1/10Clemente Community Academy High SchoolGrades: 9-12Distance: 0.9 mi
Schools provided by the listing agent
- District: 299
Source: MRED as distributed by MLS GRID. This data may not be complete. We recommend contacting the local school district to confirm school assignments for this home.
Get a cash offer in 3 minutes
Find out how much your home could sell for in as little as 3 minutes with a no-obligation cash offer.
Estimated market value
$610,500
Get a cash offer in 3 minutes
Find out how much your home could sell for in as little as 3 minutes with a no-obligation cash offer.
Estimated market value
$610,500
- Illinois
- Cook County
- Chicago
- 60647
- Logan Square
- 2511 W Moffat St Apartment 305-D
Nearby cities
Nearby neighborhoods
Nearby zip codes
Other Chicago Topics
