Skip main navigation
Sold for $510,000
  • $510,000

    2511 W QUEEN CREEK Road #431, Chandler, AZ 85248

    2beds
    3baths
    1,061sqft
    Condominium
    Built in 2016
    -- sqft lot
    $425,800 Zestimate®
    $481/sqft
    $2,154 Estimated rent

    Home value

    $425,800

    $405,000 - $447,000

    $2,154/mo

    Zestimate® history
    Loading
    Loading...

    Owner options

    List your home for rent

    $2,154/mo

    Rent Zestimate®

    Find your next renter with Zillow Rental Manager. Plus, with online applications, you can quickly screen prospective tenants – for free.

    Learn more

    $2,154/mo

    Rent Zestimate®

    Refinance and save

    $3,193/mo

    Est. payment

    Refinancing to a lower rate could help reduce your monthly payments and save thousands over the life of the loan.

    See today's rates

    $3,193/mo

    Est. payment

    Explore your selling options

    Work with a Zillow partner agent

    Leverage their expertise and Zillow's premium Showcase listings to get your home seen by more buyers.

    Get started

    List with your own agent

    Get your home in front of millions of buyers by listing it on Zillow.

    Learn how to do it

    Sell it yourself

    Take full control of how buyers see your home on Zillow by listing For Sale by Owner (FSBO).

    List your home

    What's special

    Full poolHeated community poolRare condoEn suiteFull en suiteMedia roomLake views
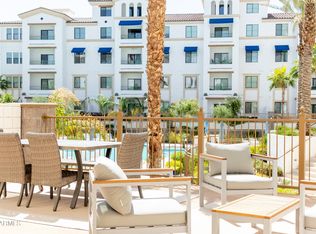
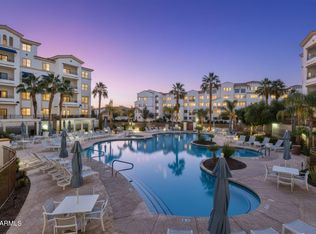
    Penthouse Luxury Lake Community in downtown Ocotillo. Rare condo with full Pool & Lake views. Contemporary style, bright and spacious. Beautiful Gourmet Kitchen with ample Espresso Maple Cabinetry. Master bedroom with En Suite, Walkin Closet, Custom built-in desk. Separate guest bathroom. Loft/bedroom upstairs with full En Suite plus closet. Full upper/lower washer dryer. Coat/Storage closets. Seller has purchased an extra gated private parking space if needed, can be sold on a separate bill of sale. Amenities include, Heated community pool, spa, boutique workout facility, clubroom, steam room, media room & more! Enjoy walking to restaurants, entertainment & farmers market. Feel like you are on vacation all year round.

    Zillow last checked:

    Listing updated:

    Listed by:

    Rebecca Reed 480-390-6129,

    Gentry Real Estate,

    Manlio A Smeraldo 480-993-8521,

    Gentry Real Estate

    Bought with:

    Kimberley Erev, SA690923000

    Weichert, Realtors - Courtney Valleywide

    Source: ARMLS,MLS#: 6589029MLS Logo

    Facts & features

    Interior

    Bedrooms & bathrooms
    • Bedrooms: 2
    • Bathrooms: 3
    Heating
    • Electric
    Cooling
    • Central Air, Ceiling Fan(s), Programmable Thmstat
    Appliances
    • Included: Electric Cooktop
    Features
    • High Speed Internet, Granite Counters, Double Vanity, Master Downstairs, Breakfast Bar, 9+ Flat Ceilings, Pantry, 3/4 Bath Master Bdrm
    • Flooring: Carpet, Tile
    • Windows: Low Emissivity Windows, Double Pane Windows
    • Has basement: No
    • Common walls with other units/homes: Two Common Walls,Neighbor Below
    Interior area
    • Total structure area: 1,061
    • Total interior livable area: 1,061 sqft

    Property

    Parking
    • Total spaces: 1
    • Parking features: Gated, Garage Door Opener, Assigned, Electric Vehicle Charging Station(s)
    • Garage spaces: 1
    Features
    • Stories: 4
    • Patio & porch: Covered
    • Exterior features: Balcony
    • Pool features: None
    • Spa features: None
    • Fencing: Block,Wrought Iron
    Lot
    • Size: 861 sqft
    • Features: Grass Front, Grass Back
    Details
    • Parcel number: 30377907

    Construction

    Type & style
    • Home type: Condo
    • Architectural style: Contemporary
    • Property subtype: Condominium
    • Attached to another structure: Yes
    Materials
    • Stucco, Wood Frame, Painted
    • Roof: Tile,Built-Up
    Condition
    • Year built: 2016
    Details
    • Builder name: Statesmann

    Utilities & green energy

    • Sewer: Public Sewer
    • Water: City Water

    Community & neighborhood

    Security
    • Security features: Fire Sprinkler System
    Community
    • Community features: Pickleball, Lake, Community Spa Htd, Near Bus Stop, Community Media Room, Tennis Court(s), Biking/Walking Path, Fitness Center
    Location
    • Region: Chandler
    • Subdivision: CAYS AT DOWNTOWN OCOTILLO CONDOMINIUM AMD

    HOA & financial

    HOA
    • Has HOA: Yes
    • HOA fee: $279 monthly
    • Services included: Roof Repair, Insurance, Sewer, Cable TV, Maintenance Grounds, Street Maint, Front Yard Maint, Trash, Roof Replacement, Maintenance Exterior
    • Association name: AAM Property Manag.
    • Association phone: 602-957-9191
    • Second HOA fee: $207 quarterly
    • Second association name: Ocotillo Community
    • Second association phone: 480-704-2900

    Other

    Other facts
    • Listing terms: Cash,Conventional
    • Ownership: Condominium

    Price history

    DateEventPrice
    12/12/2023Sold$510,000$481/sqft
    Source: ARMLS #6589029 Report a problem
    11/12/2023Pending sale$510,000$481/sqft
    Source: ARMLS #6589029 Report a problem
    11/8/2023Price change$510,000-3.6%$481/sqft
    Source: ARMLS #6589029 Report a problem
    10/31/2023Price change$529,000-0.8%$499/sqft
    Source: ARMLS #6589029 Report a problem
    10/2/2023Price change$533,500-0.1%$503/sqft
    Source: ARMLS #6589029 Report a problem
    9/14/2023Price change$534,000-4.5%$503/sqft
    Source: ARMLS #6589029 Report a problem
    8/19/2023Listed for sale$559,000+97.6%$527/sqft
    Source: ARMLS #6589029 Report a problem
    4/20/2018Sold$282,900$267/sqft
    Source: Public Record Report a problem

    Public tax history

    YearProperty taxesTax assessment
    2025$1,360 +1.4%$35,360 -7.6%
    2024$1,342 +2.1%$38,270 +140.1%
    2023$1,314 +3%$15,941 -40.2%
    2022$1,276 -4.2%$26,660 +7.7%
    2021$1,331 +4%$24,750 +7.6%
    2020$1,280 +3.3%$23,010 +9.2%
    2019$1,240 $21,080 -1.6%
    2018$1,240 -10.3%$21,420 +35.1%
    2017$1,383 $15,860

    Find assessor info on the county website

    Neighborhood: Ocotillo

    Nearby schools

    GreatSchools rating
    Schools provided by the listing agent
    • Elementary: Anna Marie Jacobson Elementary School
    • Middle: Bogle Junior High School
    • High: Hamilton High School
    • District: Chandler Unified District

    Source: ARMLS. This data may not be complete. We recommend contacting the local school district to confirm school assignments for this home.

    Get a cash offer in 3 minutes
    Find out how much your home could sell for in as little as 3 minutes with a no-obligation cash offer.
    Estimated market value
    $425,800
    Get a cash offer in 3 minutes
    Find out how much your home could sell for in as little as 3 minutes with a no-obligation cash offer.
    Estimated market value
    $425,800