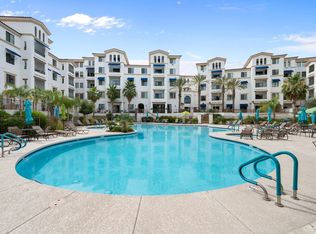
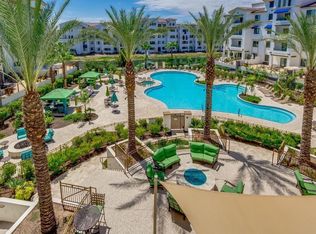
Resort-style poolOutdoor gas bbq areasCustom-built desk and cabinetryStylish pendant lightingPrivate oversized balconyOversized walk-in closetQuartz countertops
Discover elevated living at The Cays in Downtown Ocotillo! This beautifully designed 2021-built condo blends modern style with true resort-inspired amenities, offering a lifestyle that feels like a daily getaway. Inside, you'll find a thoughtfully designed San Roque floor plan featuring 1 bedroom, 1 bath, plus a powder room. The kitchen showcases warm wood cabinetry, stainless steel appliances, quartz countertops, and stylish pendant lighting. The open living space flows seamlessly to a private oversized balcony, an ideal spot to unwind, enjoy Arizona sunsets, and take in views of Downtown Ocotillo. The spacious primary suite includes a custom-built desk and cabinetry, an ensuite bathroom with dual sinks, a shower/tub combo, and an oversized walk-in closet. Additional conveniences include an interior laundry room with a washer, dryer, and water softener, offering both function and extra storage. The unit also includes an assigned parking space and a private storage cage in a secure underground garage. Residents at The Cays enjoy unmatched amenities, including a resort-style pool, outdoor gas BBQ areas, yoga studio, state-of-the-art fitness center, private steam rooms, and an upscale clubhouse featuring pool tables, a full kitchen, and inviting gathering spaces. Perfectly located near upscale dining and a local coffee shop, everything you need is right outside your front door. With quick access to the Loop 101 and 202 freeways, the entire Valley is within easy reach. Modern design, exceptional amenities, and an unbeatable location, this is luxury living at its finest in Chandler!
17 days
|
159
|
7
|
Zillow last checked:
Listing updated:
Listed by:
Chelsea McDonnellchelsea@localityaz.com,
Locality Real Estate,
Laurie A Beischel602-320-0484,
Locality Real Estate
Source: ARMLS,MLS#: 7048711
Loading...
Facts & features
Interior
Bedrooms & bathrooms
Bedrooms: 1
Bathrooms: 2
Full bathrooms: 1
1/2 bathrooms: 1
Heating
Electric
Cooling
Central Air, Ceiling Fan(s), Programmable Thmstat
Appliances
Included: Dryer, Washer, Water Softener Owned, Refrigerator, Built-in Microwave, Dishwasher, Electric Range, Electric Oven, Electric Cooktop
Laundry: Inside
Features
Quartz Countertops, High Speed Internet, Double Vanity, Eat-in Kitchen, Breakfast Bar, Elevator, No Interior Steps, Pantry, Full Bth Master Bdrm
Flooring: Carpet, Tile
Windows: Double Pane Windows
Has basement: No
Has fireplace: No
Common walls with other units/homes: Neighbor Below,Neighbor Above
Interior area
Total structure area: 861
Total interior livable area: 861 sqft
Property
Parking
Total spaces: 1
Parking features: Gated, Storage, Assigned, Community Structure
Garage spaces: 1
Features
Stories: 4
Exterior features: Balcony
Has spa: Yes
Spa features: Heated
Fencing: Wrought Iron
Lot
Size: 862 Square Feet
Features: None
Details
Parcel number: 30380425
Construction
Type & style
Home type: Apartment
Architectural style: Santa Barbara/Tuscan
Property subtype: Apartment
Attached to another structure: Yes
Materials
Stucco, Wood Frame, Painted
Roof: Tile,Built-Up
Condition
Year built: 2021
Details
Builder name: Statesman
Utilities & green energy
Sewer: Public Sewer
Water: City Water
Community & HOA
Community
Features: Pool, Community Spa Htd, Community Media Room, Biking/Walking Path, Fitness Center
Security: Security System Owned
Subdivision: CAYS AT DOWNTOWN OCOTILLO CONDOMINIUM
HOA
Has HOA: Yes
Services included: Roof Repair, Insurance, Sewer, Pest Control, Maintenance Grounds, Front Yard Maint, Trash, Water, Roof Replacement, Maintenance Exterior
Explore the cost of this home by adjusting the details. Changes won't be saved.
Principal & interest
$1,547
Mortgage insurance
$0
Property taxes
$170
Home insurance
$105
HOA fees
$0
Utilities
Not included
All calculations are estimates and provided by Zillow, Inc. for informational purposes only. Actual amounts may vary.
HOA fees may include property taxes on listings classified as Co-Ops. Contact the listing agent and/or owner for fee details.
Mortgage interest rates are dependent on a number of factors, including credit score, down payment, and repayment length. Interest rate data provided by Zillow Group Marketplace, Inc. as of 1/1/1970 from various mortgage lenders with which we have lead or other similar arrangements; the Estimated Payment is an average of those rates.
See how much you could borrow to make a competitive offer.