Skip main navigation
Sold for $450,000
  • $450,000

    2511 W QUEEN CREEK Road #218, Chandler, AZ 85248

    2beds
    2baths
    1,349sqft
    Condominium
    Built in 2020
    -- sqft lot
    $-- Zestimate®
    $334/sqft
    $3,100 Estimated rent

    Home value

    Not available

    Estimated sales range

    Not available

    $3,100/mo

    Zestimate® history
    Loading
    Loading...

    Owner options

    List your home for rent

    $3,100/mo

    Rent Zestimate®

    Find your next renter with Zillow Rental Manager. Plus, with online applications, you can quickly screen prospective tenants – for free.

    Learn more

    $3,100/mo

    Rent Zestimate®

    Refinance and save

    $2,951/mo

    Est. payment

    Refinancing to a lower rate could help reduce your monthly payments and save thousands over the life of the loan.

    See today's rates

    $2,951/mo

    Est. payment

    Explore your selling options

    Work with a Zillow partner agent

    Leverage their expertise and Zillow's premium Showcase listings to get your home seen by more buyers.

    Get started

    List with your own agent

    Get your home in front of millions of buyers by listing it on Zillow.

    Learn how to do it

    Sell it yourself

    Take full control of how buyers see your home on Zillow by listing For Sale by Owner (FSBO).

    List your home

    What's special

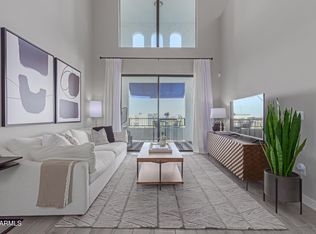
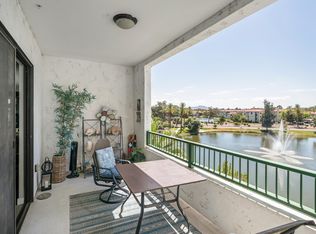
    Experience the pinnacle of luxury living in this immaculate 2-bedroom condo nestled in the heart of Chandler. This stunning residence, barely lived in, is the epitome of easy, low-maintenance living and comes with the added bonus of one garage parking spot for your convenience. Convenience is paramount, with this unit's proximity to the elevator ensuring effortless access. Inside, discover a kitchen that is as tasteful as it is functional, featuring light grey cabinets, stainless steel appliances, and an abundance of counter space. The master bathroom is a sanctuary in its own, boasting an oversized walk-in shower, double sinks, and a generously sized walk-in closet, offering ample storage for your indulgent wardrobe. As you step onto your private, shaded patio, prepare to be enchanted by the mesmerizing Arizona sunsets that grace your view. This condo's prime north-facing position ensures not only a stunning view but also minimal utility bills making it both an eco-conscious and stylish choice. This condo isn't just a residence; it's a gateway to a resort-style lifestyle. Enjoy an array of incredible amenities, including Pickle Ball, a well-equipped workout facility, a serene yoga space, top-notch pool, and inviting fire pit and BBQ areas. The massive community center is an entertainer's dream, complete with a chef's kitchen, pool table, shuffleboard, and a cozy living room area for socializing with friends and neighbors. Commute with ease, as this condo offers quick access to the 202, 101, and I-10 freeways, ensuring a stress-free daily journey. Explore an array of dining options just a short walk away or take a quick drive to the renowned Chandler Fashion shopping mall and restaurants. For professionals, the condo's location is a goldmine, situated near the bustling Price Rd Business Center, home to esteemed companies such as Paypal, Wells Fargo, GM Financial Customer Service Center Chandler, Intel and more. This is your opportunity to embrace a life of luxury, convenience, and sophistication. Elevate your Chandler experience in this exceptional condo - your dream home awaits.

    Zillow last checked:

    Listing updated:

    Listed by:

    Stephanie S Watkins 480-737-4722,

    Coldwell Banker Realty

    Bought with:

    Susan Joy Targowski, BR022917000

    Power Realty Group Model Home Center

    Source: ARMLS,MLS#: 6606431MLS Logo

    Facts & features

    Interior

    Bedrooms & bathrooms
    • Bedrooms: 2
    • Bathrooms: 2
    Heating
    • Electric
    Cooling
    • Central Air, Ceiling Fan(s), Programmable Thmstat
    Appliances
    • Included: Electric Cooktop
    • Laundry: Engy Star (See Rmks)
    Features
    • High Speed Internet, Double Vanity, Breakfast Bar, 9+ Flat Ceilings, Elevator, No Interior Steps, Kitchen Island, Full Bth Master Bdrm
    • Flooring: Carpet, Tile
    • Windows: Low Emissivity Windows, Double Pane Windows
    • Has basement: No
    • Common walls with other units/homes: Two Common Walls
    Interior area
    • Total structure area: 1,349
    • Total interior livable area: 1,349 sqft

    Property

    Parking
    • Total spaces: 1
    • Parking features: Gated, Garage Door Opener, Direct Access, Over Height Garage, Assigned, Permit Required
    • Garage spaces: 1
    Accessibility
    • Accessibility features: Zero-Grade Entry, Accessible Approach with Ramp, Pool Ramp Entry, Mltpl Entries/Exits, Accessible Hallway(s)
    Features
    • Stories: 4
    • Patio & porch: Covered
    • Exterior features: Balcony
    • Pool features: None
    • Spa features: None
    • Fencing: Wrought Iron
    Lot
    • Size: 1,349 Square Feet
    Details
    • Parcel number: 30380439

    Construction

    Type & style
    • Home type: Condo
    • Architectural style: Santa Barbara/Tuscan
    • Property subtype: Condominium
    • Attached to another structure: Yes
    Materials
    • Stucco, Wood Frame, Painted
    • Roof: Tile,Built-Up
    Condition
    • Complete Spec Home
    • Year built: 2020
    Details
    • Builder name: Stateman Group
    • Warranty included: Yes

    Utilities & green energy

    • Sewer: Public Sewer
    • Water: City Water

    Community & HOA

    Community
    • Features: Pickleball, Lake, Community Spa Htd, Near Bus Stop, Community Media Room, Concierge, Tennis Court(s), Biking/Walking Path, Fitness Center
    • Security: Fire Sprinkler System, Security System Owned
    • Subdivision: CAYS AT DOWNTOWN OCOTILLO CONDOMINIUM AMD REPLAT
    HOA
    • Has HOA: Yes
    • Services included: Roof Repair, Insurance, Pest Control, Maintenance Grounds, Street Maint, Trash, Roof Replacement, Maintenance Exterior
    • HOA fee: $355 monthly
    • HOA name: The Ocotillo Communi
    • HOA phone: 480-939-6070
    • Second HOA fee: $207 quarterly
    • Second HOA name: CCMC
    • Second HOA phone: 480-704-2900
    Location
    • Region: Chandler

    Financial & listing details

    • Price per square foot: $334/sqft
    • Tax assessed value: $10,500
    • Annual tax amount: $2,181
    • Date on market: 9/25/2023
    • Cumulative days on market: 38 days
    • Listing terms: Cash,Conventional,FHA,VA Loan
    • Ownership: Condominium

    Price history

    DateEventPrice
    11/4/2024Listing removed$2,500$2/sqft
    Source: Zillow Rentals Report a problem
    10/22/2024Listed for rent$2,500$2/sqft
    Source: Zillow Rentals Report a problem
    11/14/2023Sold$450,000-4.3%$334/sqft
    Source: ARMLS #6606431 Report a problem
    11/2/2023Pending sale$470,000$348/sqft
    Source: ARMLS #6606431 Report a problem
    9/25/2023Listed for sale$470,000+28%$348/sqft
    Source: ARMLS #6606431 Report a problem
    4/30/2021Sold$367,200$272/sqft
    Source: ARMLS #6193720 Report a problem

    Public tax history

    YearProperty taxesTax assessment
    2022-- --
    2021-- --
    2020$97 +2.9%$1,575 +15.4%
    2019$95 $1,365 +4.6%
    2018$95 +6.5%$1,305 +7.4%
    2017$89 $1,215
    Find assessor info on the county website

    Neighborhood: Ocotillo

    Nearby schools

    GreatSchools rating
    Schools provided by the listing agent
    • Elementary: Anna Marie Jacobson Elementary School
    • Middle: Bogle Junior High School
    • High: Hamilton High School
    • District: Chandler Unified District

    Source: ARMLS. This data may not be complete. We recommend contacting the local school district to confirm school assignments for this home.

    Get pre-qualified for a loan
    At Zillow Home Loans, we can pre-qualify you in as little as 5 minutes with no impact to your credit score.

    An equal housing lender. NMLS #10287.