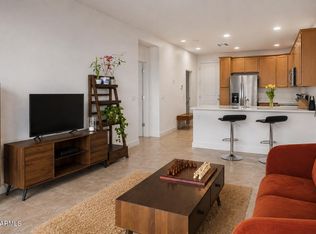
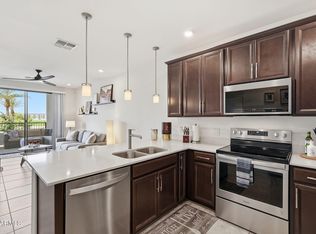
Discover this gorgeous condominium in the desirable The Cays at Downtown Ocotillo! Ideal for those seeking easy-maintenance living with a fantastic location, this gem offers 1 bedroom, 1 bathroom, plus a powder room perfect for guests. Inside, you'll find a bright great room with tile flooring, sliding doors to the balcony, where you can enjoy your morning coffee, and neutral paint that works great with any decor. Whip up your signature dishes in the pristine culinary space, boasting white cabinets, granite counters & SS appliances. The spacious bedroom showcases soft carpeting underfoot, a full ensuite with dual sinks, a walk-in closet for effortless organization & direct access to the balcony for convenience. Conveniently located close to freeways, golfing, and schools. Don't miss it
For sale
Price cut: $10K (6/8)
$320,000
2511 W QUEEN CREEK Road #279, Chandler, AZ 85248
1beds
862sqft
Condominium
Built in 2024
-- sqft lot
$-- Zestimate®
$371/sqft
$420/mo HOA
What's special
Neutral paintWhite cabinetsSs appliancesPristine culinary spaceSpacious bedroomWalk-in closetGranite counters
- 159 days
- 212
- 11
Zillow last checked:
Listing updated:
Listed by:
Jessica Y Bang 480-229-5995,
HomeSmart
Source: ARMLS,MLS#: 7004948
Facts & features
Interior
Bedrooms & bathrooms
- Bedrooms: 1
- Bathrooms: 2
- Full bathrooms: 1
- 1/2 bathrooms: 1
Heating
- Electric
Cooling
- Ceiling Fan(s)
Appliances
- Included: Refrigerator, Built-in Microwave, Dishwasher, Disposal, Electric Range
- Laundry: Inside
Features
- Quartz Countertops, High Speed Internet, Double Vanity, Eat-in Kitchen, Breakfast Bar, No Interior Steps, Full Bth Master Bdrm
- Flooring: Carpet, Tile
- Has basement: No
- Has fireplace: No
Interior area
- Total structure area: 862
- Total interior livable area: 862 sqft
Property
Parking
- Total spaces: 1
- Parking features: Gated
- Carport spaces: 1
Accessibility
- Accessibility features: Lever Handles, Bath Lever Faucets
Features
- Stories: 4
- Exterior features: Balcony
- Spa features: None
- Fencing: None
- Has view: Yes
- View description: City
Lot
- Size: 862 Square Feet
- Features: Desert Front
Details
- Parcel number: 30377808
Construction
Type & style
- Home type: Condo
- Architectural style: Spanish
- Property subtype: Condominium
- Attached to another structure: Yes
Materials
- Stucco, Painted, Block
- Roof: Tile
Condition
- Year built: 2024
Utilities & green energy
- Sewer: Public Sewer
- Water: City Water
Community & HOA
Community
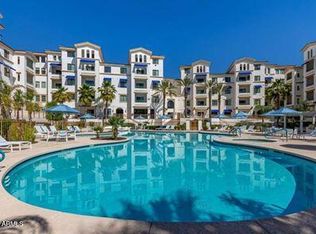
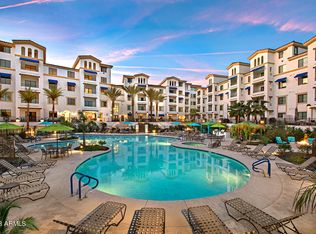
- Features: Pool, Pickleball, Lake, Community Spa, Community Spa Htd, Community Media Room, Concierge, Tennis Court(s), Biking/Walking Path, Fitness Center
- Security: Fire Sprinkler System
- Subdivision: CAYS AT DOWNTOWN OCOTILLO CONDOMINIUM AMD
HOA
- Has HOA: Yes
- Services included: Roof Repair, Insurance, Sewer, Cable TV, Maintenance Grounds, Street Maint, Front Yard Maint, Trash, Water, Roof Replacement, Maintenance Exterior
- HOA fee: $321 monthly
- HOA name: The Cays
- HOA phone: 602-657-9191
- Second HOA fee: $297 quarterly
- Second HOA name: Ocotillo
- Second HOA phone: 480-939-6070
Location
- Region: Chandler
Financial & listing details
- Price per square foot: $371/sqft
- Tax assessed value: $290,600
- Annual tax amount: $1,200
- Date on market: 3/27/2026
- Cumulative days on market: 160 days
- Listing terms: Cash,Conventional,FHA,VA Loan
- Ownership: Condominium
- Road surface type: Paved
Estimated market value
Not available
Estimated sales range
Not available
Not available
Price history
| Date | Event | Price |
|---|---|---|
| 8/12/2026 | Listed for rent | $1,500$2/sqft |
Source:  HomeSmart #7065481 Report a problem HomeSmart #7065481 Report a problem | ||
| 6/8/2026 | Price change | $320,000-3%$371/sqft |
Source:  ARMLS #7004948 Report a problem ARMLS #7004948 Report a problem | ||
| 4/16/2026 | Price change | $330,000-5.7%$383/sqft |
Source: ARMLS #7004948 Report a problem | ||
| 3/27/2026 | Listed for sale | $350,000+10.1%$406/sqft |
Source: ARMLS #7004948 Report a problem | ||
| 2/13/2023 | Sold | $318,027$369/sqft |
Source: Public Record Report a problem | ||
Public tax history
| Year | Property taxes | Tax assessment |
|---|---|---|
| 2025 | $1,192 +1052.8% | $29,060 +1413.5% |
| 2024 | $103 +1.8% | $1,920 +87.1% |
| 2023 | $102 +2.8% | $1,026 -37.2% |
| 2022 | $99 -2.1% | $1,635 |
| 2021 | $101 +3.6% | $1,635 +3.8% |
| 2020 | $97 +2.9% | $1,575 +15.4% |
| 2019 | $95 | $1,365 +4.6% |
| 2018 | $95 +6.5% | $1,305 +7.4% |
| 2017 | $89 | $1,215 |
Find assessor info on the county website
Monthly payment
Est. payment
Payment breakdown
Explore the cost of this home by adjusting the details. Changes won't be saved.Climate risks
Neighborhood: Ocotillo
Nearby schools
Schools provided by the listing agent
- Elementary: Anna Marie Jacobson Elementary School
- Middle: Bogle Junior High School
- High: Hamilton High School
- District: Chandler Unified District #80
Source: ARMLS. This data may not be complete. We recommend contacting the local school district to confirm school assignments for this home.
- $325,0001 bd2 ba861 sqft2511 W Queen Creek Rd UNIT 378, Chandler, AZ 85248For Sale
- $4,0002 bd2 ba1.3k sqft2511 W Queen Creek Rd UNIT 380, Chandler, AZ 85248For Rent
- $520,0002 bd2 ba1.3k sqft2511 W Queen Creek Rd UNIT 280, Chandler, AZ 85248Sold
- $399,0001 bd2 ba1k sqft2511 W Queen Creek Rd UNIT 174, Chandler, AZ 85248For Sale

Similar homes
- $325,0001 bd2 ba861 sqft2511 W QUEEN CREEK Road #378, Chandler, AZ 85248For SaleMLS ID #7074493, Clark Hogan, The Brokery. ARMLS
- $379,0001 bd2 ba1k sqft2511 W QUEEN CREEK Road #234, Chandler, AZ 85248For Sale
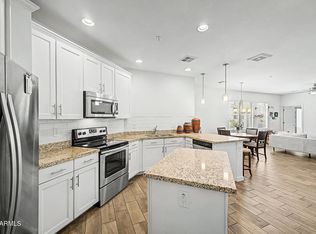 MLS ID #7062710, Nancy Huth, Jason Mitchell Real Estate. ARMLS
 - $345,0001 bd2 ba861 sqft2511 W QUEEN CREEK Road #201, Chandler, AZ 85248For Sale
 MLS ID #7048711, Chelsea McDonnell, Locality Real Estate. ARMLS
 - $355,0001 bd2 ba861 sqft2511 W QUEEN CREEK Road #343, Chandler, AZ 85248For Sale
 MLS ID #7047722, Stefanie M. Hesser, Arizona Elite Properties. ARMLS
