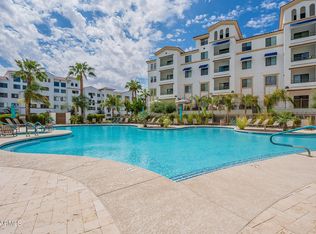
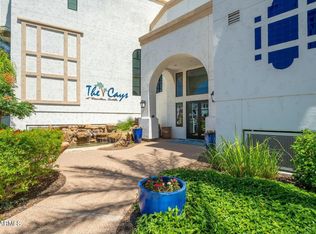
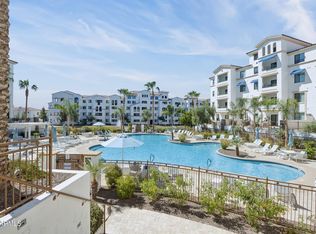
Luxurious Highrise Living In Downtown Ocotillo. Two Bedroom Two Bath Plus Den On Third Level With Large Balcony Overlooking The Lake With Fountain And Water Ways. Expansive Views Of Green Belts And Walking Paths. Open Kitchen With Huge Quartz Breakfast Bar With Plenty Of Seating. The Great Room Is Bright And Features A Large Dining Area. Primary Suite Has Walk In Closet, French Door Over Green Belt And Wonderful Bathroom With Huge Walk In Shower And Double Sinks. The Elevator Provides Easy Comfortable Travel From Ground Level And Secure Gated Parking Garage With Private Space Conveniently Located With Great Proximity To The Exit. Community Offers Beautiful Resort Pool And Spa With Amazing Barbeque And Seating Areas. The Professional Fitness Center Has Ample Space And Equipment For All. The Club House Also Offers A Recreation Area For Entertaining And Relaxing. Stepping Out The Front Doors Brings You To Top Class Restaurants Featuring Many Different Cuisines From Coffee And Breakfast To Sushi And Elegant Dining Options. This Area And Property Provides Golf, Biking, Entertainment With No Maintenance Living Close To Many Corporate Facilities Making An Easy Commute To Almost Anywhere.
For sale
$545,000
2511 W QUEEN CREEK Road #303, Chandler, AZ 85248
2beds
1,489sqft
Apartment
Built in 2021
-- sqft lot
$-- Zestimate®
$366/sqft
$610/mo HOA
What's special
- 93 days |
- 132 |
- 3 |
Zillow last checked:
Listing updated:
Listed by:
David Hans Kupfer 602-762-4040,
Keller Williams Realty Sonoran Living,
Nicolette F. Kupfer 602-679-2199,
Keller Williams Realty Sonoran Living
Source: ARMLS,MLS#: 7016284
Facts & features
Interior
Bedrooms & bathrooms
- Bedrooms: 2
- Bathrooms: 2
- Full bathrooms: 2
Heating
- Electric
Cooling
- Central Air, Ceiling Fan(s), Programmable Thmstat
Appliances
- Included: Washer/Dryer Stacked, Dryer, Washer, Water Softener Owned, Refrigerator, Built-in Microwave, Dishwasher, Disposal, Electric Range
- Laundry: Inside
Features
- Quartz Countertops, High Speed Internet, Double Vanity, Breakfast Bar, 9+ Flat Ceilings, No Interior Steps, Kitchen Island, Pantry, Full Bth Master Bdrm
- Flooring: Carpet, Tile
- Windows: Screens, Low Emissivity Windows, Double Pane Windows, Vinyl Frame
- Has basement: No
- Has fireplace: No
- Common walls with other units/homes: Two Common Walls,Neighbor Below,Neighbor Above
Interior area
- Total structure area: 1,489
- Total interior livable area: 1,489 sqft
Property
Parking
- Total spaces: 1
- Parking features: Gated, Garage Door Opener, Assigned, Community Structure, Permit Required, Electric Vehicle Charging Station(s)
- Garage spaces: 1
Features
- Stories: 4
- Patio & porch: Covered Deck
- Exterior features: Balcony
- Spa features: None
- Fencing: Wrought Iron
- Has view: Yes
- View description: Creek/Stream, City Lights
- Has water view: Yes
- Water view: Creek/Stream
Lot
- Size: 1,491 Square Feet
- Features: None, Borders Common Area
Details
- Parcel number: 30380443
Construction
Type & style
- Home type: Apartment
- Architectural style: Santa Barbara/Tuscan
- Property subtype: Apartment
- Attached to another structure: Yes
Materials
- Stucco, Wood Frame, Painted
- Roof: Tile,Built-Up
Condition
- Year built: 2021
Details
- Builder name: Statesman
Utilities & green energy
- Sewer: Public Sewer
- Water: City Water
Community & HOA
Community
- Features: Pool, Pickleball, Gated, Community Spa, Community Spa Htd, Concierge, Biking/Walking Path, Fitness Center
- Security: Fire Sprinkler System
- Subdivision: CAYS AT DOWNTOWN OCOTILLO CONDOMINIUM AMD REPLAT
HOA
- Has HOA: Yes
- Services included: Roof Repair, Insurance, Sewer, Maintenance Grounds, Trash, Water, Roof Replacement, Maintenance Exterior
- HOA fee: $524 monthly
- HOA name: The Cays at Downtown
- HOA phone: 602-957-9191
- Second HOA fee: $259 quarterly
- Second HOA name: Ocotillo Comm Assoc
- Second HOA phone: 480-624-7068
Location
- Region: Chandler
Financial & listing details
- Price per square foot: $366/sqft
- Tax assessed value: $10,500
- Annual tax amount: $2,100
- Date on market: 4/18/2026
- Listing terms: Cash,Conventional,VA Loan
- Ownership: Fee Simple
- Road surface type: Paved
Estimated market value
Not available
Estimated sales range
Not available
$2,649/mo
Price history
| Date | Event | Price |
|---|---|---|
| 4/18/2026 | Listed for sale | $545,000$366/sqft |
Source:  ARMLS #7016284 Report a problem ARMLS #7016284 Report a problem | ||
Public tax history
| Year | Property taxes | Tax assessment |
|---|---|---|
| 2022 | -- | -- |
| 2021 | -- | -- |
| 2020 | $97 +2.9% | $1,575 +15.4% |
| 2019 | $95 | $1,365 +4.6% |
| 2018 | $95 +6.5% | $1,305 +7.4% |
| 2017 | $89 | $1,215 |
Find assessor info on the county website
Monthly payment
Est. payment
Payment breakdown
Explore the cost of this home by adjusting the details. Changes won't be saved.Climate risks
Neighborhood: Ocotillo
Nearby schools
GreatSchools rating
- 9/10Anna Marie Jacobson  Elementary SchoolGrades: PK-6Distance: 0.9 mi
- 7/10Bogle Junior High SchoolGrades: 7-8Distance: 0.8 mi
- 9/10Hamilton High SchoolGrades: 8-12Distance: 2.4 mi
Schools provided by the listing agent
- Elementary: Anna Marie Jacobson Elementary School
- Middle: Bogle Junior High School
- High: Hamilton High School
- District: Chandler Unified District #80
Source: ARMLS. This data may not be complete. We recommend contacting the local school district to confirm school assignments for this home.
- $375,0001 bd2 ba1k sqft2511 W Queen Creek Rd UNIT 216, Chandler, AZ 85248Sold

- $550,0002 bd2 ba1.4k sqft2511 W Queen Creek Rd UNIT 115, Chandler, AZ 85248Sold

- $480,0002 bd2 ba1.4k sqft2511 W Queen Creek Rd UNIT 415, Chandler, AZ 85248Sold

- $450,0002 bd2 ba1.3k sqft2511 W Queen Creek Rd UNIT 218, Chandler, AZ 85248Sold
- $586,0003 bd3 ba1.5k sqft2511 W Queen Creek Rd UNIT 418, Chandler, AZ 85248Sold
- $575,0002 bd2 ba1.4k sqft2511 W Queen Creek Rd UNIT 406, Chandler, AZ 85248Sold
- $520,0002 bd2 ba1.4k sqft2511 W Queen Creek Rd UNIT 206, Chandler, AZ 85248Sold
- $--1 bd2 ba1k sqft2511 W Queen Creek Rd #431, Chandler, AZ 85249Off Market
A local agent can set up tours, give advice and negotiate with sellers.
Similar homes
- $510,0002 bd2 ba1.3k sqft2511 W QUEEN CREEK Road #266, Chandler, AZ 85248For Sale
 MLS ID #7055655, Gretchyn Ranger, West USA Realty. ARMLS
 - $530,0003 bd2 ba1.5k sqft2511 W QUEEN CREEK Road #309, Chandler, AZ 85248For Sale
 MLS ID #7050043, Martin F. Griffin, West USA Realty. ARMLS
 - $625,0002 bd2 ba1.3k sqft2511 W QUEEN CREEK Road #166, Chandler, AZ 85248For Sale
 MLS ID #7033270, David Hans Kupfer, Keller Williams Realty Sonoran Living. ARMLS
 - $329,0001 bd2 ba1k sqft2511 W. Queen Creek rd -- #274, Chandler, AZ 85248For Sale
 MLS ID #7055995, Stephanie Hillenbrand, Realty ONE Group. ARMLS
 - $345,0001 bd2 ba861 sqft2511 W QUEEN CREEK Road #201, Chandler, AZ 85248For SaleMLS ID #7048711, Chelsea McDonnell, Locality Real Estate. ARMLS
- $539,0002 bd3 ba1.8k sqft3030 S AMBER Drive, Chandler, AZ 85286For SaleMLS ID #7051173, Holly J Reycraft, ProSmart Realty. ARMLS
- $619,9003 bd3 ba1.7k sqft4777 S FULTON RANCH Boulevard #2104, Chandler, AZ 85248For SaleMLS ID #7003533, Jeffrey A Seman, Ironwood Fine Properties. ARMLS
- $630,0003 bd2 ba1.7k sqft4777 S FULTON RANCH Boulevard #1086, Chandler, AZ 85248For SaleMLS ID #6991963, Carey Kolb, Keller Williams Integrity First Realty. ARMLS
- $399,0001 bd2 ba1k sqft2511 W QUEEN CREEK Road #174, Chandler, AZ 85248For SaleMLS ID #7046823, Rebecca Reed, Gentry Real Estate. ARMLS
- $570,0005 bd4 ba2.2k sqft253 E BALSAM Drive, Chandler, AZ 85286For SaleMLS ID #7024896, George Laughton, EveryPlace. ARMLS
- $325,0001 bd2 ba1k sqft2511 W QUEEN CREEK Road #374, Chandler, AZ 85248For SaleMLS ID #7037198, Alexis Mattouk, HomeSmart. ARMLS
- $409,9991 bd3 ba1k sqft2511 W QUEEN CREEK Road #479, Chandler, AZ 85248For SaleMLS ID #6831307, Tracy M Medellin, ProSmart Realty. ARMLS
- $545,0003 bd2 ba2.1k sqft913 W SUMMIT Place, Chandler, AZ 85225For SaleMLS ID #6992871, Lori A Jones, SERHANT.. ARMLS
- $635,0003 bd2 ba2k sqft501 N LONGMORE Street, Chandler, AZ 85224For SaleMLS ID #7045261, Jason D Blackstock, Keller Williams Realty Phoenix. ARMLS
- $485,0002 bd2 ba1.6k sqft15550 S 5th Avenue #149, Phoenix, AZ 85045For SaleMLS ID #7052166, Katie Canar, HomeSmart. ARMLS
- $488,0003 bd3 ba1.8k sqft2274 E PEACH TREE Drive, Chandler, AZ 85249For SaleMLS ID #7019948, Chris Guerrero, Realty ONE Group. ARMLS
- $489,0003 bd3 ba1.9k sqft1686 E CHELSEA Lane, Gilbert, AZ 85295For SaleMLS ID #7051185, Drew Mantlik, HomeSmart. ARMLS
- $549,9993 bd2 ba1.8k sqft22787 E ARROYO VERDE Drive, Queen Creek, AZ 85142For SaleMLS ID #7036567, Marian Edwards, Capital West Homes Realty LLC. ARMLS
- $435,0003 bd3 ba1.9k sqft1255 N ARIZONA Avenue #1012, Chandler, AZ 85225For SaleMLS ID #7039277, Mike Korzeniowski, Embarc Realty. ARMLS
- $555,0004 bd3 ba2.1k sqft21785 S 213TH Place, Queen Creek, AZ 85142For SaleMLS ID #7045957, Paige N Hargis, Limitless Real Estate. ARMLS
