Skip main navigation
Sold for $370,000
  • $370,000

    2511 W QUEEN CREEK Road #340, Chandler, AZ 85248

    2beds
    1,346sqft
    Condominium
    Built in 2016
    -- sqft lot
    $-- Zestimate®
    $275/sqft
    $2,589 Estimated rent

    Home value

    Not available

    Estimated sales range

    Not available

    $2,589/mo

    Zestimate® history
    Loading
    Loading...

    Owner options

    List your home for rent

    $2,589/mo

    Rent Zestimate®

    Find your next renter with Zillow Rental Manager. Plus, with online applications, you can quickly screen prospective tenants – for free.

    Learn more

    $2,589/mo

    Rent Zestimate®

    Refinance and save

    $2,628/mo

    Est. payment

    Refinancing to a lower rate could help reduce your monthly payments and save thousands over the life of the loan.

    See today's rates

    $2,628/mo

    Est. payment

    Explore your selling options

    Work with a Zillow partner agent

    Leverage their expertise and Zillow's premium Showcase listings to get your home seen by more buyers.

    Get started

    List with your own agent

    Get your home in front of millions of buyers by listing it on Zillow.

    Learn how to do it

    Sell it yourself

    Take full control of how buyers see your home on Zillow by listing For Sale by Owner (FSBO).

    List your home

    What's special

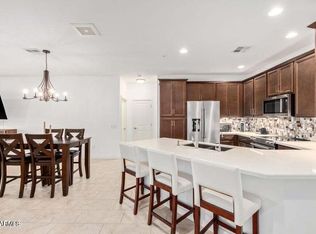
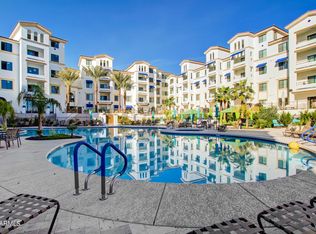
    Sparkling pool and spaTwo-bedroom two-bath floor planPrivate balconyTwo walk-in closetsAmple storageKitchen features rich cabinetryStainless steel appliances
    Step into this popular 2-bedroom, two-bath floor plan designed for comfort and convenience. The kitchen features rich cabinetry, ample storage, and stainless steel appliances that flow seamlessly into the eating area and great room. The master suite is separated from the second bedroom with an EXTENDED LIVING AREA ideal for a reading nook or home office. This unit also offers SIDE-BY-SIDE laundry space, Enjoy your PRIVATE BALCONY and take in the soft hum of activity at The Trophy Bar, Bottle and Bean, and other trendy spots, or close the door for peace and quiet. Enjoy RESORT-STYLE AMENITIES with elevator, high-tech security system, in progress INTERIOR BUILDING UPGRADES (paint, carpet, fixtures), underground parking, impressive fitness center with locker rooms, steam showers, and a yoga studio, plusa clubhouse featuring a gourmet community kitchen, two-sided fireplace, media lounge, billiards, shuffleboard, and a business center. There's also a secure package delivery area. Step outside and take in the beautiful weather with an outdoor kitchen equipped with gas grills, a sparkling pool and spa, and scenic walking paths around the lake. You'll also have access to nearby tennis and pickleball courts. Additional conveniences include below-ground gated parking with an assigned space, elevator access, high-tech security, and two walk-in closets, all in a prime location near freeways, dining, and shopping.

    Zillow last checked:

    Listing updated:

    Listed by:

    Nicolle Karantinos 480-204-3258,

    Fathom Realty Elite,

    Nicki Highmark 480-660-0925,

    Fathom Realty Elite

    Bought with:

    Evelyn Medina, SA717428000

    EveryPlace

    Source: ARMLS,MLS#: 6793779MLS Logo

    Facts & features

    Interior

    Bedrooms & bathrooms
    • Bedrooms: 2
    • Bathrooms: 2
    • Full bathrooms: 2
    Heating
    • Electric
    Cooling
    • Central Air, Ceiling Fan(s), Programmable Thmstat
    Appliances
    • Included: Refrigerator, Built-in Microwave, Dishwasher, Electric Cooktop
    • Laundry: Inside
    Features
    • High Speed Internet, Granite Counters, Double Vanity, 9+ Flat Ceilings, No Interior Steps, Pantry, 3/4 Bath Master Bdrm, Bidet
    • Flooring: Carpet, Laminate, Tile
    • Windows: Double Pane Windows
    • Has basement: No
    • Has fireplace: No
    • Common walls with other units/homes: 1 Common Wall,Neighbor Below,Neighbor Above
    Interior area
    • Total structure area: 1,346
    • Total interior livable area: 1,346 sqft

    Property

    Parking
    • Total spaces: 1
    • Parking features: Gated, Assigned, Common, Electric Vehicle Charging Station(s)
    • Garage spaces: 1
    Features
    • Stories: 4
    • Patio & porch: Covered
    • Exterior features: Balcony
    • Pool features: None
    • Spa features: None
    • Fencing: None
    Lot
    • Size: 1,349 sqft
    • Features: North/South Exposure, Desert Front, Grass Front, Grass Back
    Details
    • Parcel number: 30377845

    Construction

    Type & style
    • Home type: Condo
    • Architectural style: Contemporary
    • Property subtype: Condominium
    • Attached to another structure: Yes
    Materials
    • Stucco, Wood Frame, Painted
    • Roof: Tile
    Condition
    • Year built: 2016
    Details
    • Builder name: Statesman

    Utilities & green energy

    • Sewer: Public Sewer
    • Water: City Water

    Community & neighborhood

    Security
    • Security features: Fire Sprinkler System
    Community
    • Community features: Pool, Pickleball, Lake, Community Spa Htd, Near Bus Stop, Community Media Room, Tennis Court(s), Biking/Walking Path, Fitness Center
    Location
    • Region: Chandler
    • Subdivision: CAYS AT DOWNTOWN OCOTILLO CONDOMINIUM AMD

    HOA & financial

    HOA
    • Has HOA: Yes
    • HOA fee: $493 monthly
    • Services included: Electricity, Sewer, Pest Control, Cable TV, Maintenance Grounds, Street Maint, Front Yard Maint, Trash, Water, Maintenance Exterior
    • Association name: The Cays at Ocotillo
    • Association phone: 602-957-9191
    • Second HOA fee: $297 quarterly
    • Second association name: The Cays at Ocotillo
    • Second association phone: 480-921-7500

    Other

    Other facts
    • Listing terms: Cash,Conventional,FHA,VA Loan
    • Ownership: Condominium

    Price history

    DateEventPrice
    7/14/2026Sold$370,000-3.9%$275/sqft
    Source: ARMLS #6793779 Report a problem
    7/1/2026Pending sale$385,000$286/sqft
    Source: ARMLS #6793779 Report a problem
    7/1/2026Listed for sale$385,000$286/sqft
    Source: ARMLS #6793779 Report a problem
    6/30/2026Pending sale$385,000$286/sqft
    Source: ARMLS #6793779 Report a problem
    2/24/2026Price change$385,000-8.3%$286/sqft
    Source: ARMLS #6793779 Report a problem
    9/18/2025Price change$420,000-3.4%$312/sqft
    Source: ARMLS #6793779 Report a problem
    7/31/2025Price change$435,000-5.4%$323/sqft
    Source: ARMLS #6793779 Report a problem
    5/21/2025Price change$460,000-4.2%$342/sqft
    Source: ARMLS #6793779 Report a problem
    4/14/2025Price change$480,000-2%$357/sqft
    Source: ARMLS #6793779 Report a problem
    12/12/2024Listed for sale$490,000+78.2%$364/sqft
    Source: ARMLS #6793779 Report a problem
    3/31/2017Sold$275,000+12.7%$204/sqft
    Source: ARMLS #5489310 Report a problem
    8/10/2016Sold$244,017$181/sqft
    Source: Public Record Report a problem

    Public tax history

    YearProperty taxesTax assessment
    2025$1,636 +1.4%$37,380 -4.9%
    2024$1,614 +2.1%$39,300 +104.9%
    2023$1,581 +3%$19,177 -40%
    2022$1,535 -4.2%$31,970 +4.9%
    2021$1,601 +4%$30,480 +7.2%
    2020$1,540 +3.3%$28,420 +12.9%
    2019$1,492 $25,170 -1.2%
    2018$1,492 +7.3%$25,470 +33.5%
    2017$1,390 $19,080

    Find assessor info on the county website

    Neighborhood: Ocotillo

    Nearby schools

    GreatSchools rating
    Schools provided by the listing agent
    • Elementary: Anna Marie Jacobson Elementary School
    • Middle: Bogle Junior High School
    • High: Hamilton High School
    • District: Chandler Unified District #80

    Source: ARMLS. This data may not be complete. We recommend contacting the local school district to confirm school assignments for this home.

    Get pre-qualified for a loan
    At Zillow Home Loans, we can pre-qualify you in as little as 5 minutes with no impact to your credit score.

    An equal housing lender. NMLS #10287.