NEW BUILD SPEC HOME, READY MOVE IN!! Beautiful interior upgrades, white cabinets, upgraded hardware, quartz countertops, LVP flooring in main areas, carpet bedrooms room, 12x24 tile in bathrooms, surround tile shower in primary bathroom, all stainless steel kitchen appliances, W/D, window coverings, ceiling fans & lighting. This is an end unit with lots of light & 8X8 sliding glass door with sunset views, home with smart home technology, one assigned parking stall in the underground parking garage, elevator from parking to all floors. Resort style community, Large pool, spa, firepits, BBQ areas around property, near pool and deck top, Large fitness center with top of line equipment, yoga studio, locker room with steam room, Clubhouse with kitchen, TV's gaming tables & business center. The Clubhouse can be reserved for parties & events. Onsite Community Management team, buildings & gates are key fob entry, underground parking, surface parking for guests, electric car charging stations on the surface. Fantastic location with walkability to restaurants, easy access to freeways, close to shopping, entertainment, 20 minutes from Sky Harbor airport and 15 minutes from Mesa airport.
Sold for $425,000
$425,000
2511 W QUEEN CREEK Road #362, Chandler, AZ 85248
2beds
2baths
1,200sqft
Condominium
Built in 2023
-- sqft lot
$409,300 Zestimate®
$354/sqft
$2,827 Estimated rent
Home value
$409,300
$385,000 - $434,000
$2,827/mo
Zestimate® history
Owner options
List your home for rent
$2,827/mo
Rent Zestimate®
Find your next renter with Zillow Rental Manager. Plus, with online applications, you can quickly screen prospective tenants – for free.
$2,827/mo
Rent Zestimate®
Refinance and save
$2,789/mo
Est. payment
Refinancing to a lower rate could help reduce your monthly payments and save thousands over the life of the loan.
$2,789/mo
Est. payment
Explore your selling options
Work with a Zillow partner agent
Leverage their expertise and Zillow's premium Showcase listings to get your home seen by more buyers.
Get startedList with your own agent
Get your home in front of millions of buyers by listing it on Zillow.
Learn how to do itSell it yourself
Take full control of how buyers see your home on Zillow by listing For Sale by Owner (FSBO).
List your homeWhat's special
Bbq areasLarge poolLarge fitness centerNew build spec homeSurround tile showerClose to shoppingSteam room
Zillow last checked:
Listing updated:
Listed by:
Brenna Carmazzi 480-297-4448,
Statesman Sales and Marketing, LLC
Bought with:
HongRu Steidl, SA705731000
HomeSmart
Source: ARMLS,MLS#: 6578047
Facts & features
Interior
Bedrooms & bathrooms
- Bedrooms: 2
- Bathrooms: 2
Heating
- Electric
Cooling
- Central Air, Ceiling Fan(s), Programmable Thmstat
Features
- High Speed Internet, Smart Home, Double Vanity, Breakfast Bar, 9+ Flat Ceilings, No Interior Steps, Kitchen Island, Pantry, 3/4 Bath Master Bdrm
- Flooring: Other, Carpet, Tile
- Windows: Low Emissivity Windows, Double Pane Windows, Tinted Windows, Vinyl Frame
- Has basement: No
- Common walls with other units/homes: Two Common Walls,Neighbor Above
Interior area
- Total structure area: 1,200
- Total interior livable area: 1,200 sqft
Property
Parking
- Total spaces: 1
- Parking features: Gated, Assigned, Community Structure, Permit Required, Electric Vehicle Charging Station(s)
- Garage spaces: 1
Features
- Stories: 4
- Pool features: None
- Spa features: None
- Fencing: Block,Wrought Iron
Lot
- Size: 1,200 Square Feet
- Features: Desert Back, Desert Front, Grass Front, Grass Back
Details
- Parcel number: 30377865
Construction
Type & style
- Home type: Condo
- Architectural style: Other
- Property subtype: Condominium
- Attached to another structure: Yes
Materials
- Stucco, Wood Frame, Painted
- Roof: Tile,Built-Up
Condition
- Complete Spec Home
- Year built: 2023
Details
- Builder name: Statesman Group
- Warranty included: Yes
Utilities & green energy
- Sewer: Public Sewer
- Water: City Water
Community & HOA
Community
- Features: Pickleball, Lake, Community Spa Htd, Transportation Svcs, Tennis Court(s), Biking/Walking Path, Fitness Center
- Security: Fire Sprinkler System
- Subdivision: CAYS AT DOWNTOWN OCOTILLO CONDOMINIUM AMD
HOA
- Has HOA: Yes
- Services included: Roof Repair, Insurance, Sewer, Maintenance Grounds, Street Maint, Trash, Roof Replacement
- HOA fee: $313 monthly
- HOA name: The Cays
- HOA phone: 602-957-9191
- Second HOA fee: $207 quarterly
- Second HOA name: Ocotillo
- Second HOA phone: 480-704-2900
Location
- Region: Chandler
Financial & listing details
- Price per square foot: $354/sqft
- Tax assessed value: $356,500
- Annual tax amount: $99
- Date on market: 10/1/2025
- Cumulative days on market: 56 days
- Listing terms: Cash,Conventional,1031 Exchange,FHA,VA Loan
- Ownership: Condominium
Price history
| Date | Event | Price |
|---|---|---|
| 10/12/2023 | Sold | $425,000$354/sqft |
Source:  ARMLS #6578047 Report a problem ARMLS #6578047 Report a problem | ||
| 9/2/2023 | Pending sale | $425,000$354/sqft |
Source: ARMLS #6578047 Report a problem | ||
| 7/8/2023 | Listed for sale | $425,000$354/sqft |
Source: ARMLS #6578047 Report a problem | ||
Public tax history
| Year | Property taxes | Tax assessment |
|---|---|---|
| 2025 | $1,462 +1314.3% | $35,650 +1756.8% |
| 2024 | $103 +1.8% | $1,920 +87.1% |
| 2023 | $102 +2.8% | $1,026 -37.2% |
| 2022 | $99 -2.1% | $1,635 |
| 2021 | $101 +3.6% | $1,635 +3.8% |
| 2020 | $97 +2.9% | $1,575 +15.4% |
| 2019 | $95 | $1,365 +4.6% |
| 2018 | $95 +6.5% | $1,305 +7.4% |
| 2017 | $89 | $1,215 |
Find assessor info on the county website
Neighborhood: Ocotillo
Nearby homes
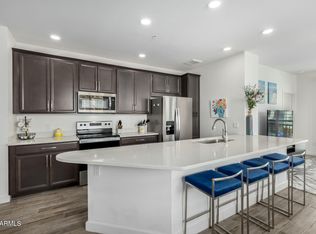
- $440,0002 bd2 ba1.1k sqft2511 W Queen Creek Rd UNIT 262, Chandler, AZ 85248Sold
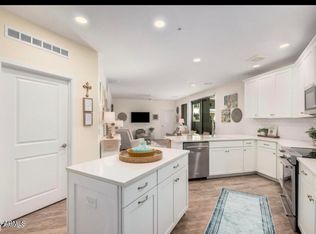
- $390,0001 bd2 ba1k sqft2511 W Queen Creek Rd UNIT 163, Chandler, AZ 85248Sold
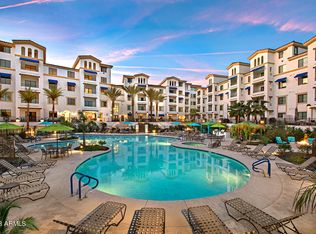
- $520,0002 bd2 ba1.3k sqft2511 W Queen Creek Rd UNIT 361, Chandler, AZ 85248Sold
- $555,0002 bd2 ba1.4k sqft2511 W Queen Creek Rd UNIT 164, Chandler, AZ 85248Sold

- $420,0001 bd2 ba1k sqft2511 W Queen Creek Rd UNIT 358, Chandler, AZ 85248Sold
- $4,0002 bd2 ba1.3k sqft2511 W Queen Creek Rd UNIT 380, Chandler, AZ 85248For Rent
- $520,0002 bd2 ba1.3k sqft2511 W Queen Creek Rd UNIT 280, Chandler, AZ 85248Sold
- $300,0001 bd2 ba1k sqft2511 W Queen Creek Rd UNIT 258, Chandler, AZ 85248Sold
Nearby schools
GreatSchools rating
- 9/10Anna Marie Jacobson  Elementary SchoolGrades: PK-6Distance: 1 mi
- 7/10Bogle Junior High SchoolGrades: 7-8Distance: 0.9 mi
- 9/10Hamilton High SchoolGrades: 8-12Distance: 2.5 mi
Schools provided by the listing agent
- Elementary: Anna Marie Jacobson Elementary School
- Middle: Bogle Junior High School
- High: Hamilton High School
- District: Chandler Unified District
Source: ARMLS. This data may not be complete. We recommend contacting the local school district to confirm school assignments for this home.
Get a cash offer in 3 minutes
Find out how much your home could sell for in as little as 3 minutes with a no-obligation cash offer.
Estimated market value
$409,300
Get a cash offer in 3 minutes
Find out how much your home could sell for in as little as 3 minutes with a no-obligation cash offer.
Estimated market value
$409,300
- Arizona
- Maricopa County
- Chandler
- 85248
- Ocotillo
- 2511 W QUEEN CREEK Road Unit 362
