Skip main navigation
For sale
  • $409,999

    2511 W QUEEN CREEK Road #479, Chandler, AZ 85248

    1beds
    1,060sqft
    : 
    Loading
    Get pre-qualified
    Condominium
    Built in 2024
    -- sqft lot
    $-- Zestimate®
    $387/sqft
    $466/mo HOA

    What's special

    En-suite bathOversized windowsResort-style poolExpansive windowsExtended private patiosExpansive outdoor patioModern kitchen
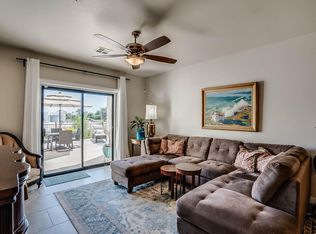
    The only 1 bedroom with a loft and FULL extra bathroom. Experience comfort and convenience in this secure and stylish 1 bedroom, 2.5-bath home with a versatile upstairs loft- perfect as a second bedroom or private office with its own bath. This rare floorplan includes two full bathrooms and powder room ideal for guests. Bright and open, the living space is filled with natural light, featuring expansive windows and extended private patios off both the living room and primary suite. A full-size washer and dryer adding everyday ease. Enjoy resort-style amenities, including scenic walking paths, a state-of-the-art fitness center with a sauna, and beautiful common areas. Relax in the sparkling resort-style pool. Just a short walk to top restaurants and bars. Resort-Style Luxury Condo - RARE & Elegant Floor Plan! Welcome to your dream homea stunning 2-bedroom, 2.5-bathroom condo designed for luxury, comfort, and convenience in the heart of a vibrant, walkable community. Inside Your Private Oasis: Expansive open-concept living with soaring high ceilings and abundant natural light. Oversized primary suite with room for a sitting area or home officea true retreat!( Two full bathrooms + a RARE additional half bathperfect for guests and everyday convenience( Light & bright ambiance with oversized windows and seamless indoor-outdoor flow( Expansive outdoor patio extends from the primary suite and living room, providing a spacious, private outdoor living area with gorgeous views of restaurants and boutique shops. Modern kitchen.Upstairs loft with its own en-suite bath, perfect for guests, a second bedroom, or a private sanctuary. Unmatched Resort-Style Amenities: Full fitness center with state-of-the-art equipment & a sauna/ steam room. Pickelball and tennis courts along with Scenic walking paths along serene lakesperfect for morning jogs or peaceful evening strolls, Resort-style pool & sun decka luxurious escape just steps from your door. Vibrant community spaces & social eventsconnect with friendly neighbors and build lasting friendships(WALKING DISTANCE to top restaurants, cafés, and boutique shopsdine, shop, and explore just steps away! Safety & Convenience at Its Best: Secure gated community with 24/7 surveillance for peace of mind(Underground parking with elevator access directly to your unitconvenient, safe, and hassle-free. Pet-friendlybecause home isn't complete without your furry companions. This is more than a homeit's a lifestyle of luxury, beauty, wellness and ease. Whether you're starting fresh, downsizing, or looking for the perfect retreat, this stunning condo is waiting for you! Schedule your private tour today and experience resort-style living at its finest!
    500 days
    |
    95
    |
    5
    |

    Zillow last checked:

    Listing updated:

    Listed by:

    Tracy M Medellin 480-235-3022,

    ProSmart Realty

    Source: ARMLS,MLS#: 6831307MLS Logo

    Loading...

      Facts & features

      Interior

      Bedrooms & bathrooms
      • Bedrooms: 1
      • Bathrooms: 3
      • Full bathrooms: 2
      • 1/2 bathrooms: 1
      Heating
      • Electric
      Cooling
      • Central Air, Ceiling Fan(s)
      Appliances
      • Included: Dryer, Washer, Refrigerator, Built-in Microwave, Dishwasher, Disposal, Electric Cooktop
      Features
      • Non-laminate Counter, High Speed Internet, Double Vanity, Breakfast Bar, Elevator, Kitchen Island, Full Bth Master Bdrm
      • Flooring: Carpet, Tile
      • Windows: ENERGY STAR Qualified Windows
      • Has basement: No
      • Has fireplace: No
      • Furnished: Yes
      • Common walls with other units/homes: Two Common Walls
      Interior area
      • Total structure area: 1,060
      • Total interior livable area: 1,060 sqft

      Property

      Parking
      • Total spaces: 2
      • Parking features: Unassigned, Gated, Garage Door Opener, Direct Access, Assigned, Common, Electric Vehicle Charging Station(s)
      • Garage spaces: 1
      • Uncovered spaces: 1
      Features
      • Stories: 4
      • Patio & porch: Covered, Patio
      • Exterior features: Private Pickleball Court(s), Other, Balcony, Sport Court(s), Storage, Tennis Court(s)
      • Has spa: Yes
      • Spa features: Heated
      • Fencing: Wrought Iron
      Lot
      • Size: 1,300 Square Feet
      • Features: North/South Exposure, Sprinklers In Front, Grass Front, Grass Back, Auto Timer H2O Back, Irrigation Front, Irrigation Back
      Details
      • Additional structures: Gazebo
      • Parcel number: 30377950

      Construction

      Type & style
      • Home type: Condo
      • Property subtype: Condominium
      • Attached to another structure: Yes
      Materials
      • Stucco, Wood Frame, Painted
      • Roof: Tile
      Condition
      • Year built: 2024
      Details
      • Builder name: Statesman

      Utilities & green energy

      • Sewer: Public Sewer
      • Water: City Water

      Community & HOA

      Community
      • Features: Pool, Pickleball, Lake, Gated, Community Spa, Community Spa Htd, Near Bus Stop, Community Media Room, Tennis Court(s), Biking/Walking Path, Fitness Center
      • Security: Fire Sprinkler System, Security System Owned
      • Subdivision: CAYS AT DOWNTOWN OCOTILLO CONDOMINIUM AMD
      HOA
      • Has HOA: Yes
      • Services included: Roof Repair, Insurance, Sewer, Pest Control, Cable TV, Maintenance Grounds, Street Maint, Front Yard Maint, Trash, Roof Replacement
      • HOA fee: $379 monthly
      • HOA name: Cays at Ocotillo
      • HOA phone: 480-921-7500
      • Second HOA fee: $260 quarterly
      • Second HOA name: CCMS
      • Second HOA phone: 480-921-7500
      Location
      • Region: Chandler

      Financial & listing details

      • Price per square foot: $387/sqft
      • Tax assessed value: $426,200
      • Annual tax amount: $104
      • Date on market: 3/6/2025
      • Cumulative days on market: 500 days
      • Listing terms: Cash,Conventional,FHA,VA Loan
      • Ownership: Condominium

        Estimated market value

        Not available

        Estimated sales range

        Not available

        Not available

        Price history

        DateEventPrice
        9/4/2025Price change$409,999-3.5%$387/sqft
        Source: ARMLS #6831307 Report a problem
        3/6/2025Listed for sale$425,000+29.1%$401/sqft
        Source: ARMLS #6831307 Report a problem
        4/13/2023Sold$329,175$311/sqft
        Source: Public Record Report a problem

        Public tax history

        YearProperty taxesTax assessment
        2025$1,748 +1590.8%$42,620 +2119.8%
        2024$103 +1.8%$1,920 +87.1%
        2023$102 +2.8%$1,026 -37.2%
        2022$99 -2.1%$1,635
        2021$101 +3.6%$1,635 +3.8%
        2020$97 +2.9%$1,575 +15.4%
        2019$95 $1,365 +4.6%
        2018$95 +6.5%$1,305 +7.4%
        2017$89 $1,215
        Find assessor info on the county website

        Monthly payment

        Est. payment

        Payment breakdown

        Explore the cost of this home by adjusting the details. Changes won't be saved.
        All calculations are estimates and provided by Zillow, Inc. for informational purposes only. Actual amounts may vary.
        HOA fees may include property taxes on listings classified as Co-Ops. Contact the listing agent and/or owner for fee details.
        Mortgage interest rates are dependent on a number of factors, including credit score, down payment, and repayment length. Interest rate data provided by Zillow Group Marketplace, Inc. as of 1/1/1970 from various mortgage lenders with which we have lead or other similar arrangements; the Estimated Payment is an average of those rates.
        See how much you could borrow to make a competitive offer.

        Climate risks

        Neighborhood: Ocotillo

        Getting around

        45 / 100
        Car-Dependent
        29 / 100
        Some Transit
        59 / 100
        Bikeable

        Nearby schools

        GreatSchools rating
        Schools provided by the listing agent
        • Elementary: Anna Marie Jacobson Elementary School
        • Middle: Bogle Junior High School
        • High: Hamilton High School
        • District: Chandler Unified District #80

        Source: ARMLS. This data may not be complete. We recommend contacting the local school district to confirm school assignments for this home.

        A local agent can set up tours, give advice and negotiate with sellers.

        Browse local experts

        Similar homes