Skip main navigation
Off market
  • Price Unknown

    2511 W QUEEN CREEK Road W #241, Chandler, AZ 85248

    2beds
    2baths
    1,346sqft
    Apartment
    Built in 2018
    -- sqft lot
    $-- Zestimate®
    $--/sqft
    $2,461 Estimated rent

    Home value

    Not available

    Estimated sales range

    Not available

    $2,461/mo

    Zestimate® history
    Loading
    Loading...

    Owner options

    List your home for rent

    $2,461/mo

    Rent Zestimate®

    Find your next renter with Zillow Rental Manager. Plus, with online applications, you can quickly screen prospective tenants – for free.

    Learn more

    $2,461/mo

    Rent Zestimate®

    Refinance and save

    $276/mo

    Est. payment

    Refinancing to a lower rate could help reduce your monthly payments and save thousands over the life of the loan.

    See today's rates

    $276/mo

    Est. payment

    Explore your selling options

    Work with a Zillow partner agent

    Leverage their expertise and Zillow's premium Showcase listings to get your home seen by more buyers.

    Get started

    List with your own agent

    Get your home in front of millions of buyers by listing it on Zillow.

    Learn how to do it

    Sell it yourself

    Take full control of how buyers see your home on Zillow by listing For Sale by Owner (FSBO).

    List your home

    What's special

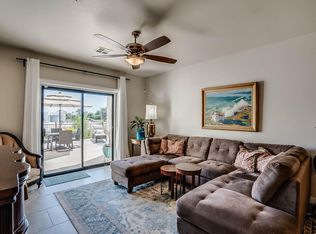
    BEAUTIFUL NEW BUILD SPEC - single level condominium within a multi- level condominium building is a MUST SEE. UNDER-GROUND GATED PARKING GARAGE with DIRECT ELEVATOR ACCESS to all FLOORS. Beautiful interior selections including quartz counter tops, upgraded 7'' x 48'' Supino Plus flooring, ceramic tile, under mount sink in bathrooms, double walk in closets along with 9 ft ceilings make this condominium a perfect place to call HOME! Enjoy the lush landscaping and the feel of a Resort Setting with a large Fitness Center, Steam Room with showers and lockers, Clubhouse for entertaining,2 sided fireplace, Culinary kitchen, TV's, Business Center. Large Heated Resort Pool, Gas BBQ's and fire pits make the ambiance relaxing

    This property is off market, which means it's not currently listed for sale or rent on Zillow. This may be different from what's available on other websites or public sources.

    Zillow last checked:

    Listing updated:

    Listed by:

    Brenna Carmazzi 480-297-4448,

    Statesman Sales and Marketing, LLC

    Bought with:

    Brenna Carmazzi, SA670307000

    Statesman Sales and Marketing, LLC

    Dale N Swingle

    Weichert, Realtors-Home Pro Realty

    Source: ARMLS,MLS#: 5918729MLS Logo

    Facts & features

    Interior

    Bedrooms & bathrooms
    • Bedrooms: 2
    • Bathrooms: 2
    Primary bedroom
    • Area: 245.3
    • Dimensions: 21.33 x 11.50
    Bedroom 2
    • Area: 126.5
    • Dimensions: 11.00 x 11.50
    Great room
    • Area: 338
    • Dimensions: 26.00 x 13.00
    Heating
    • Electric
    Cooling
    • Ceiling Fan(s)
    Features
    • High Speed Internet, Granite Counters, Double Vanity, 9+ Flat Ceilings, Elevator, Full Bth Master Bdrm
    • Flooring: Carpet, Vinyl, Tile
    • Windows: Low Emissivity Windows, Double Pane Windows
    • Has basement: No
    • Common walls with other units/homes: Two Common Walls,Neighbor Below,Neighbor Above
    Interior area
    • Total structure area: 1,346
    • Total interior livable area: 1,346 sqft

    Property

    Parking
    • Total spaces: 1
    • Parking features: Unassigned, Gated, Addtn'l Purchasable, Over Height Garage
    • Garage spaces: 1
    Accessibility
    • Accessibility features: Accessible Hallway(s)
    Features
    • Stories: 4
    • Exterior features: Balcony, Private Street(s), Built-in Barbecue
    • Has private pool: Yes
    • Pool features: Fenced, Heated
    • Has spa: Yes
    • Spa features: Heated
    • Fencing: Wrought Iron
    Lot
    • Size: 1,350 sqft
    • Features: Desert Back, Desert Front, Irrigation Front, Irrigation Back
    Details
    • Parcel number: 30377775

    Construction

    Type & style
    • Home type: Apartment
    • Architectural style: Santa Barbara/Tuscan
    • Property subtype: Apartment
    • Attached to another structure: Yes
    Materials
    • Stucco, Wood Frame
    • Roof: Tile
    Condition
    • Complete Spec Home,Under Construction
    • New construction: Yes
    • Year built: 2018
    Details
    • Builder name: The Cays at Downtown Ocotillo
    • Warranty included: Yes

    Utilities & green energy

    • Sewer: Public Sewer
    • Water: City Water

    Community & neighborhood

    Security
    • Security features: Fire Sprinkler System
    Community
    • Community features: Lake, Community Spa, Community Media Room, Biking/Walking Path, Fitness Center
    Location
    • Region: Chandler
    • Subdivision: CAYS AT DOWNTOWN OCOTILLO CONDOMINIUM AMD

    HOA & financial

    HOA
    • Has HOA: Yes
    • HOA fee: $276 monthly
    • Services included: Roof Repair, Insurance, Sewer, Pest Control, Maintenance Grounds, Street Maint, Front Yard Maint, Trash, Roof Replacement, Maintenance Exterior
    • Association name: CCMC
    • Association phone: 480-562-6686
    • Second HOA fee: $64 monthly
    • Second association name: Premier Management
    • Second association phone: 480-704-2900

    Other

    Other facts
    • Listing terms: Cash,Conventional,1031 Exchange,FHA,VA Loan
    • Ownership: Fee Simple

    Price history

    DateEventPrice
    7/29/2019Sold$345,371$257/sqft
    Source: ARMLS #5918729 Report a problem

    Public tax history

    Tax history is unavailable.

    Neighborhood: Ocotillo

    Nearby schools

    GreatSchools rating
    Schools provided by the listing agent
    • Elementary: Anna Marie Jacobson Elementary School
    • Middle: Bogle Junior High School
    • High: Hamilton High School
    • District: Chandler Unified District

    Source: ARMLS. This data may not be complete. We recommend contacting the local school district to confirm school assignments for this home.