Welcome to 2511 W Sunflower Ave Unit D6, a beautifully updated home located in the heart of Santa Ana. This charming property enjoys 2 spacious bedrooms and 2 full bathrooms, providing ample living space for families or anyone seeking comfort and convenience. This beautiful property located in the safe and desirable South Coast Metro area, is just minutes from the World Renowned South Coast Plaza shopping and dining.
Upon entering, you'll be greeted by a bright and inviting living room, with plenty of natural light streaming through large windows. The open-concept floor plan seamlessly flows into the dining area and kitchen, making it ideal for entertaining. The kitchen features modern finishes, including sleek countertops, functional cabinetry, and appliances.
Highly sought after bottom level unit, easy access for your grocery trips and going to and from.
The expansive patio is perfect for outdoor gardening, or simply relaxing in your private space. The home also offers a dedicated carport parking space with additional parking space in the community for guests, please refer to the Woodside Village HOA Guidelines.
This residence is ideally located with easy access to local schools, parks, shopping centers, and major freeways, making commuting a breeze. Whether you're a first-time homebuyer or looking to upgrade, this home provides great value in a vibrant and growing neighborhood.
Don't miss the opportunity to make this your new home – schedule a showing today!
Sold for $480,000
Listed by: Realty One Group West • Lance Barash • Contact: 714-602-2600
Bought with: T.N.G. Real Estate Consultants
$480,000
2511 W Sunflower Ave Unit D6, Santa Ana, CA 92704
2beds
878sqft
Condominium
Built in 1970
-- sqft lot
$491,400 Zestimate®
$547/sqft
$2,715 Estimated rent
Home value
$491,400
$452,000 - $536,000
$2,715/mo
Zestimate® history
Owner options
List your home for rent
$2,715/mo
Rent Zestimate®
Find your next renter with Zillow Rental Manager. Plus, with online applications, you can quickly screen prospective tenants – for free.
$2,715/mo
Rent Zestimate®
Refinance and save
$3,353/mo
Est. payment
Refinancing to a lower rate could help reduce your monthly payments and save thousands over the life of the loan.
$3,353/mo
Est. payment
Explore your selling options
Work with a Zillow partner agent
Leverage their expertise and Zillow's premium Showcase listings to get your home seen by more buyers.
Get startedList with your own agent
Get your home in front of millions of buyers by listing it on Zillow.
Learn how to do itSell it yourself
Take full control of how buyers see your home on Zillow by listing For Sale by Owner (FSBO).
List your homeWhat's special
Open-concept floor planExpansive patio
Zillow last checked:
Listing updated:
Listed by:
Lance Barash DRE #01973656 949-382-8183,
Realty One Group West
Bought with:
Isaac Magness, DRE #02123371
T.N.G. Real Estate Consultants
Source: CRMLS,MLS#: OC24254873 Originating MLS: California Regional MLS
Originating MLS: California Regional MLSFacts & features
Interior
Bedrooms & bathrooms
- Bedrooms: 2
- Bathrooms: 2
- Full bathrooms: 2
- Main level bathrooms: 2
- Main level bedrooms: 2
Rooms
- Room types: Bedroom, Living Room, Primary Bedroom
Primary bedroom
- Features: Main Level Primary
Primary bedroom
- Features: Primary Suite
Bedroom
- Features: Bedroom on Main Level
Bathroom
- Features: Bathroom Exhaust Fan, Laminate Counters, Remodeled, Separate Shower, Tub Shower
Kitchen
- Features: Granite Counters, Kitchen/Family Room Combo, Pots & Pan Drawers
Heating
- Electric
Cooling
- Central Air
Appliances
- Included: Dishwasher, Electric Oven, Electric Range, Disposal, Microwave, Refrigerator, Water Heater
- Laundry: Common Area
Features
- Ceiling Fan(s), Crown Molding, Eat-in Kitchen, Granite Counters, Open Floorplan, Bedroom on Main Level, Main Level Primary, Primary Suite
- Flooring: Tile, Vinyl
- Has fireplace: No
- Fireplace features: None
- Common walls with other units/homes: 2+ Common Walls
Interior area
- Total interior livable area: 878 sqft
Property
Parking
- Total spaces: 1
- Parking features: Carport, Guest, One Space
- Carport spaces: 1
Features
- Levels: One
- Stories: 1
- Entry location: Front Door
- Pool features: Community, Association
- Has spa: Yes
- Spa features: Heated
- Has view: Yes
- View description: None
Details
- Parcel number: 93605323
- Special conditions: Standard
Construction
Type & style
- Home type: Condo
- Property subtype: Condominium
- Attached to another structure: Yes
Condition
- New construction: No
- Year built: 1970
Utilities & green energy
- Sewer: Public Sewer, Sewer Tap Paid
- Water: Public
- Utilities for property: Cable Available, Electricity Connected, Phone Available, Sewer Connected, Water Connected
Community & HOA
Community
- Features: Sidewalks, Gated, Pool
- Security: Carbon Monoxide Detector(s), Fire Detection System, Gated Community, Smoke Detector(s)
- Subdivision: Woodside Village (Wdsd)
HOA
- Has HOA: Yes
- Amenities included: Clubhouse, Gas, Maintenance Grounds, Hot Water, Insurance, Management, Pool, Pet Restrictions, Spa/Hot Tub, Security, Trash, Utilities, Water
- Services included: Sewer
- HOA fee: $361 monthly
- HOA name: Woodside VILLAGE
- HOA phone: 714-641-1556
- Second HOA fee: $46 monthly
Location
- Region: Santa Ana
Financial & listing details
- Price per square foot: $547/sqft
- Tax assessed value: $344,496
- Annual tax amount: $4,276
- Date on market: 12/30/2024
- Cumulative days on market: 7 days
- Listing terms: Cash,Cash to New Loan,Conventional,FHA
Price history
| Date | Event | Price |
|---|---|---|
| 1/28/2025 | Sold | $480,000+1.7%$547/sqft |
Source:  CRMLS #OC24254873 Report a problem CRMLS #OC24254873 Report a problem | ||
| 1/7/2025 | Contingent | $471,995$538/sqft |
Source: CRMLS #OC24254873 Report a problem | ||
| 12/30/2024 | Listed for sale | $471,995+620.6%$538/sqft |
Source: CRMLS #OC24254873 Report a problem | ||
| 12/5/1997 | Sold | $65,500-31.3%$75/sqft |
Source: Public Record Report a problem | ||
| 7/16/1997 | Sold | $95,363$109/sqft |
Source: Public Record Report a problem | ||
Public tax history
| Year | Property taxes | Tax assessment |
|---|---|---|
| 2025 | $4,276 +3.2% | $344,496 +2% |
| 2024 | $4,142 +2.5% | $337,742 +2% |
| 2023 | $4,040 +1.1% | $331,120 +2% |
| 2022 | $3,997 +2.4% | $324,628 +2% |
| 2021 | $3,905 -36.8% | $318,263 +1% |
| 2020 | $6,179 +58% | $315,000 +238% |
| 2019 | $3,912 +195.3% | $93,191 +2% |
| 2018 | $1,325 +4.6% | $91,364 +2% |
| 2017 | $1,266 | $89,573 +2% |
| 2016 | $1,266 +2% | $87,817 +1.5% |
| 2015 | $1,242 +3.4% | $86,498 +2% |
| 2014 | $1,201 | $84,804 +0.5% |
| 2013 | -- | $84,421 +2% |
| 2012 | -- | $82,766 +2% |
| 2011 | -- | $81,144 +0.8% |
| 2010 | -- | $80,538 |
Find assessor info on the county website
Neighborhood: 92704
Nearby homes
- $469,0002 bd2 ba878 sqft2511 W Sunflower Ave UNIT R5, Santa Ana, CA 92704Sold

- $645,0003 bd2 ba1.1k sqft2511 W Sunflower Ave UNIT A7, Santa Ana, CA 92704Sold
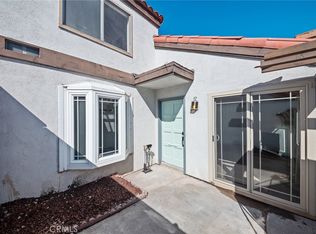
- $435,0001 bd1 ba675 sqft2521 W Sunflower Ave UNIT D4, Santa Ana, CA 92704Sold

- $439,0002 bd2 ba878 sqft2521 W Sunflower Ave UNIT H6, Santa Ana, CA 92704Pending
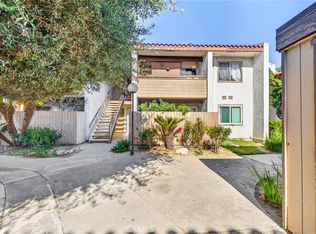
- $450,0002 bd2 ba878 sqft2521 W Sunflower Ave UNIT H2, Santa Ana, CA 92704Sold
- $549,0003 bd2 ba1k sqft2521 W Sunflower Ave UNIT G8, Santa Ana, CA 92704Sold
- $496,2002 bd2 ba878 sqft2521 W Sunflower Ave UNIT P8, Santa Ana, CA 92704Off Market
- $465,0002 bd2 ba878 sqft2511 W Sunflower Ave UNIT P4, Santa Ana, CA 92704Sold
Nearby schools
GreatSchools rating
- 4/10Jefferson Elementary SchoolGrades: K-5Distance: 1.2 mi
- 4/10McFadden Institute of TechnologyGrades: K-8Distance: 1 mi
- 7/10Segerstrom High SchoolGrades: 9-12Distance: 0.3 mi
Get a cash offer in 3 minutes
Find out how much your home could sell for in as little as 3 minutes with a no-obligation cash offer.
Estimated market value
$491,400
Get a cash offer in 3 minutes
Find out how much your home could sell for in as little as 3 minutes with a no-obligation cash offer.
Estimated market value
$491,400
- California
- Orange County
- Santa Ana
- 92704
- 2511 W Sunflower Ave Unit D6
Nearby cities
Nearby neighborhoods
Nearby zip codes
Other Santa Ana Topics
