Skip main navigation
Closed
  • $750,000

    2511 W Walton St, Chicago, IL 60622

    6beds
    --sqft
    Multi Family
    Built in 1900
    -- sqft lot
    $966,800 Zestimate®
    $--/sqft
    $2,853 Estimated rent

    Home value

    $966,800

    $899,000 - $1.05M

    $2,853/mo

    Zestimate® history
    Loading
    Loading...

    Owner options

    List your home for rent

    $2,853/mo

    Rent Zestimate®

    Find your next renter with Zillow Rental Manager. Plus, with online applications, you can quickly screen prospective tenants – for free.

    Learn more

    $2,853/mo

    Rent Zestimate®

    Refinance and save

    $5,274/mo

    Est. payment

    Refinancing to a lower rate could help reduce your monthly payments and save thousands over the life of the loan.

    See today's rates

    $5,274/mo

    Est. payment

    Explore your selling options

    Work with a Zillow partner agent

    Leverage their expertise and Zillow's premium Showcase listings to get your home seen by more buyers.

    Get started

    List with your own agent

    Get your home in front of millions of buyers by listing it on Zillow.

    Learn how to do it

    Sell it yourself

    Take full control of how buyers see your home on Zillow by listing For Sale by Owner (FSBO).

    List your home

    What's special

    Rich hardwood floors throughoutRich hardwood floorsNewly remodeled bathroomModern kitchenLuxury vinyl floorsLarge denGranite counters
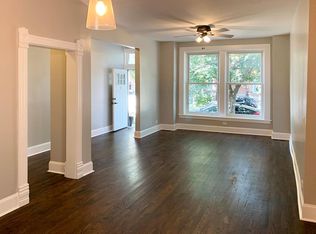
    This updated spacious Greystone two-flat located in the heart of desirable Ukrainian Village is an investors dream. This is a complete gut-rehab from 9 years ago. Unit 1 is a three Bedroom, two bathroom duplex down. The condo boasts two floors of open floor plan living space with rich hardwood floors on main level and luxury vinyl floors in the lower level. The modern kitchens have granite counters /stainless steel appliances w/ dishwasher, an eat-in breakfast corner, in-unit laundry and ample storage space. This unit offers an enclosed sunroom/ porch off the kitchen, making the space ideal for extra storage or a sunroom seating area. The lower level opens up to a large den and primary bedroom suite perfect for relaxing with a spacious walk-in closet and private ensuite bathroom. Everything is up to date - plumbing, electric, flooring, walls, kitchens, baths, fixtures. Meticulously rehabbed - not one detail missed. Top floor unit 2 boasts three pristine bedrooms and newly remodeled bathroom. The living area features a light filled picture window with leaded glass window transum above. The space flows into the dining room area for entertaining. All rooms have rich hardwood floors throughout with wide vintage trim accenting all doors and windows. Another modern kitchen has granite counters /stainless steel appliances w/ dishwasher, an eat-in breakfast corner and in-unit laundry. An enclosed back porch sunroom off the kitchen makes the space ideal for seating and extra storage. Fenced in backyard has green space that's ideal for entertaining, relaxing and grilling. Easy access to highway and public transportation. Don't miss this opportunity to live in this highly desirable neighborhood. This perfectly situated property is close to all of Ukrainian Village's best dining and entertainment, including Split-Rail, Yoli's Tacos, Star Lounge, Black Beetle Grill, and Dark Matter Coffee. Easy access to highway and public transportation. Great opportunity to own and invest in this highly in-demand neighborhood.

    Zillow last checked:

    Listing updated:

    Listing courtesy of:

    Thomas Tomek 773-454-3282,

    Coldwell Banker Real Estate Group

    Bought with:

    Erica Cuneen, CIPS,GREEN,SFR,SRES

    Beyond Properties Realty Group

    Source: MRED as distributed by MLS GRID,MLS#: 11884035MLS Logo

    Facts & features

    Interior

    Bedrooms & bathrooms
    • Bedrooms: 6
    • Bathrooms: 3
    • Full bathrooms: 3
    Heating
    • Natural Gas, Forced Air
    Features
    • Basement: Finished,Full

    Property

    Parking
    • Total spaces: 2
    • Parking features: On Site, Garage Owned, Detached, Garage
    • Garage spaces: 2
    Lot
    • Size: 3,049 sqft
    • Dimensions: 23X125
    Details
    • Parcel number: 16014220190000
    • Zoning: MULTI
    • Special conditions: None

    Construction

    Type & style
    • Home type: MultiFamily
    • Architectural style: Greystone
    • Property subtype: Multi Family
    Materials
    • Brick
    Condition
    • New construction: No
    • Year built: 1900

    Utilities & green energy

    • Sewer: Public Sewer
    • Water: Lake Michigan, Public

    Community & neighborhood

    Location
    • Region: Chicago

    Other

    Other facts
    • Listing terms: Conventional
    • Ownership: Fee Simple

    Price history

    DateEventPrice
    12/14/2023Sold$750,000-3.8%
    Source: MRED as distributed by MLS GRID #11884035 Report a problem
    11/10/2023Contingent$780,000
    Source: MRED as distributed by MLS GRID #11884035 Report a problem
    10/4/2023Listed for sale$780,000+23.8%
    Source: MRED as distributed by MLS GRID #11884035 Report a problem
    12/2/2019Sold$630,000+96.9%
    Source: MRED as distributed by MLS GRID #10516024 Report a problem
    2/20/2013Sold$320,000
    Source: Public Record Report a problem

    Public tax history

    YearProperty taxesTax assessment
    2024-- $72,500 -8.2%
    2023$16,718 +2.9%$78,999
    2022$16,249 +2.3%$78,999
    2021$15,886 +17.7%$78,999 +30.4%
    2020$13,493 -0.2%$60,571 -10%
    2019$13,522 +1.7%$67,302
    2018$13,294 +85.5%$67,302 +102.2%
    2017$7,165 +7.5%$33,283
    2016$6,666 +9.3%$33,283
    2015$6,099 +6.1%$33,283 +7.4%
    2014$5,751 +6%$30,995 +3.9%
    2013$5,426 +1.4%$29,832
    2012$5,353 +0.9%$29,832 -8.9%
    2011$5,308 -0.4%$32,756
    2010$5,330 +19.5%$32,756 -8.3%
    2009$4,462 -4.7%$35,737 -12.2%
    2008$4,680 +8.7%$40,683
    2007$4,305 +810.1%$40,683
    2006$473 -16.1%$40,683 +42.8%
    2005$563 -4.8%$28,484
    2004$592 -11.7%$28,484
    2003$670 -11.6%$28,484 +64.6%
    2002$758 -6.6%$17,304
    2001$812 -8.8%$17,304
    2000$890 $17,304 +57.2%
    1999$890 $11,008

    Find assessor info on the county website

    Neighborhood: Humboldt Park

    Nearby schools

    GreatSchools rating
    Schools provided by the listing agent
    • Elementary: Chopin Elementary School
    • Middle: Chopin Elementary School
    • High: Clemente Community Academy Senio
    • District: 299

    Source: MRED as distributed by MLS GRID. This data may not be complete. We recommend contacting the local school district to confirm school assignments for this home.

    Get a cash offer in 3 minutes
    Find out how much your home could sell for in as little as 3 minutes with a no-obligation cash offer.
    Estimated market value
    $966,800
    Get a cash offer in 3 minutes
    Find out how much your home could sell for in as little as 3 minutes with a no-obligation cash offer.
    Estimated market value
    $966,800