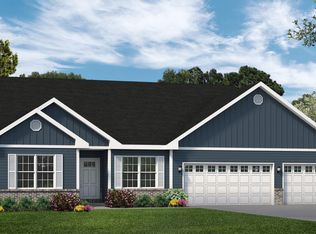
You are not going to want to miss this Amazing 4 Br, 3 Bath ranch with a 3 car garage in the Villages of Wingate! This home has luxury Vinyl Plank Floors! Kitchen has a 8' island, stainless appliances. 42" soft close cabinets, and roll out cabinets. The master suite is on the main and master bath includes a marble shower! The bedrooms are spacious. Wrought Iron Spindles on the staircase that leads to a full walkout basement with 750 sq feet of finished living area!! Downstairs is a spacious family room, and a full bath!! 3 Car Garage, solar panel System with backup battery, and Soffit Lights! You don't want to miss some of the amazing additions to this house. Swing set, bar in basement with rough in wet bar, whole house dehumidifier, whole house humidifier, UV in AC, water softener, tankless water heater, reverse osmosis on kitchen sink and Vivint security system. Schedule your showing today!
Closed
Zillow last checked:
Listing updated:
Bought with:
Sarah Speakes, 475.173594
Coldwell Banker Brown Realtors
Source: MARIS,MLS#: 25032993 Originating MLS: Southwestern Illinois Board of REALTORS
Originating MLS: Southwestern Illinois Board of REALTORSPrice history
| Date | Event | Price |
|---|---|---|
| 3/4/2026 | Sold | $460,000-3.2%$167/sqft |
Source:  MARIS #25032993 Report a problem MARIS #25032993 Report a problem | ||
| 1/28/2026 | Contingent | $475,000$173/sqft |
Source: MARIS #25032993 Report a problem | ||
| 1/3/2026 | Price change | $475,000-0.8%$173/sqft |
Source: MARIS #25032993 Report a problem | ||
| 11/4/2025 | Price change | $479,000-0.2%$174/sqft |
Source: MARIS #25032993 Report a problem | ||
| 9/4/2025 | Price change | $480,000-1%$175/sqft |
Source: MARIS #25032993 Report a problem | ||
| 7/23/2025 | Listed for sale | $485,000$176/sqft |
Source: MARIS #25032993 Report a problem | ||
| 7/20/2025 | Contingent | $485,000$176/sqft |
Source: MARIS #25032993 Report a problem | ||
| 6/5/2025 | Listed for sale | $485,000+5.1%$176/sqft |
Source: MARIS #25032993 Report a problem | ||
| 4/25/2022 | Sold | $461,565+0.5%$168/sqft |
Source: MARIS #21088156 Report a problem | ||
| 4/25/2022 | Pending sale | $459,365$167/sqft |
Source: MARIS #21088156 Report a problem | ||
| 12/20/2021 | Contingent | $459,365$167/sqft |
Source: MARIS #21088156 Report a problem | ||
| 12/20/2021 | Listed for sale | $459,365+783.4%$167/sqft |
Source: MARIS #21088156 Report a problem | ||
| 3/31/2021 | Sold | $52,000-13.2%$19/sqft |
Source: Public Record Report a problem | ||
| 1/22/2021 | Price change | $59,900-7.7%$22/sqft |
Source: Red Door Realty Group Inc #20088299 Report a problem | ||
| 12/9/2020 | Listed for sale | $64,900-82.6%$24/sqft |
Source: Red Door Realty Group Inc #20088299 Report a problem | ||
| 6/15/2020 | Sold | $373,000-1.8%$136/sqft |
Source: Public Record Report a problem | ||
| 4/11/2020 | Pending sale | $379,900$138/sqft |
Source: Keller Williams Marquee #20020041 Report a problem | ||
| 3/30/2020 | Listed for sale | $379,900+17.1%$138/sqft |
Source: Keller Williams Marquee #20020041 Report a problem | ||
| 6/12/2018 | Sold | $324,500$118/sqft |
Source: Public Record Report a problem | ||
Get a cash offer in 3 minutes
Find out how much your home could sell for in as little as 3 minutes with a no-obligation cash offer.
Estimated market value
$475,200
