Skip main navigation
Sold for $1,340,000
  • Listing Provided by: Regency KJ Realty
    Bought with: Nicole Miller
    $1,340,000

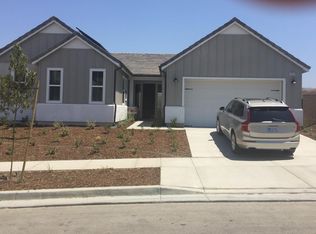
    25110 Cherry Ridge Dr, Santa Clarita, CA 91387

    4beds
    3,442sqft
    Single Family Residence
    Built in 2020
    8,768 Square Feet Lot
    $1,340,400 Zestimate®
    $389/sqft
    $5,845 Estimated rent

    Home value

    $1,340,400

    $1.22M - $1.47M

    $5,845/mo

    Zestimate® history
    Loading
    Loading...

    Owner options

    List your home for rent

    $5,845/mo

    Rent Zestimate®

    Find your next renter with Zillow Rental Manager. Plus, with online applications, you can quickly screen prospective tenants – for free.

    Learn more

    $5,845/mo

    Rent Zestimate®

    Refinance and save

    $8,705/mo

    Est. payment

    Refinancing to a lower rate could help reduce your monthly payments and save thousands over the life of the loan.

    See today's rates

    $8,705/mo

    Est. payment

    Explore your selling options

    Work with a Zillow partner agent

    Leverage their expertise and Zillow's premium Showcase listings to get your home seen by more buyers.

    Get started

    List with your own agent

    Get your home in front of millions of buyers by listing it on Zillow.

    Learn how to do it

    Sell it yourself

    Take full control of how buyers see your home on Zillow by listing For Sale by Owner (FSBO).

    List your home

    What's special

    Huge loft and officeHigh quality finishes throughoutLuxurious primary suiteVinyl plank flooring downstairsBreathtaking panoramic viewsEngineered quartz countertopsTankless water heater
    Breathtaking panoramic views and upgrades surpassing model home! Situated on a highly desirable premium lot. Welcome to 25110 Cherry Ridge Dr, a two-story single-family home nestled in the highly desirable Aliento gated community in Santa Clarita. Built in 2019, this modern residence offers the perfect blend of luxury, comfort, & contemporary design. One of this home’s standout features is ITS PEACEFUL CITY & MOUNTAIN VIEWS, providing a serene & picturesque backdrop from both inside the home & outdoor living spaces. Whether you're enjoying your morning coffee or winding down at sunset, the views elevate the overall living experience. Boasting 4 bedrooms & 3.5 baths (one bedroom with en suite bathroom is downstairs), huge loft & office, this 3,442 sq. ft. home sits on an expansive 9,662 sq ft lot. The floor plan is open and airy with high quality finishes throughout. Upstairs, a luxurious primary suite & covered balcony offers plenty of privacy and comfort. Enjoy stunning city and mountain views from the living room, dining room & bedrooms. Modern features are a tankless water heater, fully paid solar panels, and wifi-enabled thermostats, garage door opener, front door lock, and light switches (living & dining). Interior upgrades are full-height stacked kitchen cabinets w/ stained solid wood doors and soft-close cabinet hinges; 15-foot stacked sliding doors in living room; 12-foot French doors in primary bedroom; sliding door in dining room; engineered quartz countertops, plantation shutters by Norman with rod-less design; ceiling speakers in living room & speaker pre-wire in loft (rear surround only); stained solid wood handrail & iron balusters; vinyl plank flooring downstairs; Carpeting upstairs & in staircase; upgraded tile flooring in bathrooms & laundry; and recessed lighting in living room, kitchen, den, and loft. Exterior upgrades are: covered sunroom outside living room; covered balcony outside primary bedroom; covered pavilion in the backyard for year-round outdoor entertaining; landscaped yard, patio, and sprinkler/dripper system. Convenient access to shopping, dining, parks, and major commuter routes. Community pool, recreation center, and gym. Close to top rated local schools, Costco, Stater Brothers, Lowe’s, Trader Joe’s, Toppers, Edwards Cinema & excellent restaurant and entertainment options. Close to 14 freeway. This property is an incredible opportunity to own a beautifully maintained, move-in ready home.

    Zillow last checked:

    Listing updated:

    Listing Provided by:

    Jason Sung DRE #01359394 661-373-4575,

    Regency KJ Realty

    Bought with:

    Nicole Miller, DRE #02065753

    Nicole Miller

    Source: CRMLS,MLS#: SR26018212MLS LogoOriginating MLS: California Regional MLS

    Facts & features

    Interior

    Bedrooms & bathrooms
    • Bedrooms: 4
    • Bathrooms: 4
    • Full bathrooms: 3
    • 1/2 bathrooms: 1
    • Main level bathrooms: 2
    • Main level bedrooms: 3
    Bathroom
    • Features: Bathroom Exhaust Fan, Bathtub, Dual Sinks, Quartz Counters, Separate Shower, Tub Shower, Upgraded
    Kitchen
    • Features: Kitchen Island, Kitchen/Family Room Combo, Quartz Counters, Remodeled, Self-closing Drawers, Updated Kitchen
    Other
    • Features: Walk-In Closet(s)
    Heating
    • Central, Forced Air, Natural Gas, Solar
    Cooling
    • Central Air, Electric
    Appliances
    • Included: Built-In Range, Dishwasher, Electric Oven, Gas Cooktop, Disposal, Gas Range, Microwave, Tankless Water Heater
    • Laundry: Gas Dryer Hookup, Laundry Room, Upper Level
    Features
    • Breakfast Bar, Balcony, Block Walls, Eat-in Kitchen, High Ceilings, Living Room Deck Attached, Open Floorplan, Pantry, Quartz Counters, Recessed Lighting, Loft, Walk-In Closet(s)
    • Flooring: Wood
    • Windows: Plantation Shutters
    • Has fireplace: No
    • Fireplace features: None
    • Common walls with other units/homes: No Common Walls
    Interior area
    • Total interior livable area: 3,442 sqft

    Property

    Parking
    • Total spaces: 2
    • Parking features: Direct Access, Door-Single, Driveway Up Slope From Street, Garage Faces Front, Garage, Garage Door Opener, Side By Side
    • Attached garage spaces: 2
    Features
    • Levels: Two
    • Stories: 2
    • Entry location: 1
    • Patio & porch: Rear Porch, Concrete, Covered, Deck
    • Pool features: Solar Heat, Tile, Association
    • Has spa: Yes
    • Spa features: Association
    • Fencing: Wrought Iron
    • Has view: Yes
    • View description: City Lights, Mountain(s), Panoramic, Valley, Trees/Woods
    Lot
    • Size: 8,768 sqft
    • Features: 0-1 Unit/Acre, Back Yard, Drip Irrigation/Bubblers, Front Yard, Sprinklers In Rear, Sprinklers In Front, Landscaped, Sprinklers Timer, Sprinkler System
    Details
    • Parcel number: 2841071054
    • Special conditions: Standard

    Construction

    Type & style
    • Home type: SingleFamily
    • Architectural style: Contemporary
    • Property subtype: Single Family Residence
    Materials
    • Drywall, Stucco
    • Foundation: Slab
    • Roof: Tile
    Condition
    • Turnkey
    • New construction: No
    • Year built: 2020

    Utilities & green energy

    • Electric: 220 Volts in Laundry, Standard
    • Sewer: Public Sewer
    • Water: Public
    • Utilities for property: Electricity Connected, Natural Gas Connected, Sewer Connected, Water Connected

    Community & neighborhood

    Security
    • Security features: Carbon Monoxide Detector(s), Gated Community, Smoke Detector(s)
    Community
    • Community features: Hiking, Urban, Gated
    Location
    • Region: Santa Clarita
    • Subdivision: Arista (Aliento) (Arist)

    HOA & financial

    HOA
    • Has HOA: Yes
    • HOA fee: $238 monthly
    • Amenities included: Clubhouse, Controlled Access, Fitness Center, Meeting Room, Outdoor Cooking Area, Barbecue, Picnic Area, Playground, Pool, Spa/Hot Tub, Trail(s)
    • Association name: Aliento Master Association
    • Association phone: 661-295-9474

    Other

    Other facts
    • Listing terms: Cash,Cash to New Loan,Conventional,FHA
    • Road surface type: Paved

    Price history

    DateEventPrice
    5/6/2026Sold$1,340,000-0.7%$389/sqft
    Source: CRMLS #SR26018212 Report a problem
    4/21/2026Pending sale$1,349,995$392/sqft
    Source: CRMLS #SR26018212 Report a problem
    4/13/2026Contingent$1,349,995$392/sqft
    Source: CRMLS #SR26018212 Report a problem
    3/13/2026Price change$1,349,995-3.6%$392/sqft
    Source: CRMLS #SR26018212 Report a problem
    2/6/2026Price change$1,399,995-6.7%$407/sqft
    Source: CRMLS #SR26018212 Report a problem
    1/27/2026Listed for sale$1,499,995+50.6%$436/sqft
    Source: CRMLS #SR26018212 Report a problem
    12/12/2019Sold$996,000$289/sqft
    Source: Public Record Report a problem

    Public tax history

    YearProperty taxesTax assessment
    2025$18,606 +5%$1,089,268 +2%
    2024$17,728 +3.2%$1,067,911 +2%
    2023$17,184 +1.6%$1,046,972 +2%
    2022$16,920 +1.8%$1,026,444 +2%
    2021$16,615 +18.5%$1,006,318 +1%
    2020$14,027 $996,000 +428.3%
    2019-- $188,541 +2%
    2018$4,836 $184,845 +169.4%
    2017$4,836 +309.6%$68,621 +2%
    2016$1,181 +7.7%$67,276 +1.5%
    2015$1,096 +7.7%$66,266 +2%
    2014$1,018 $64,968 +2.5%
    2012-- $63,407 +2%
    2011-- $62,164

    Find assessor info on the county website

    Neighborhood: Canyon Country

    Nearby schools

    GreatSchools rating
    Get a cash offer in 3 minutes
    Find out how much your home could sell for in as little as 3 minutes with a no-obligation cash offer.
    Estimated market value
    $1,340,400
    Get a cash offer in 3 minutes
    Find out how much your home could sell for in as little as 3 minutes with a no-obligation cash offer.
    Estimated market value
    $1,340,400