A truly unique 18+ acre opportunity in Dickerson offering exceptional versatility, privacy and potential. The property features two existing detached single-family residences, plus a third partially constructed structure with foundation and structural work already in place, creating an opportunity for a buyer to continue, redesign or reimagine the property subject to applicable approvals. Significant planning, engineering and infrastructure work has already been completed, including approved well and septic improvements and previously approved building plans. Adding to the property's flexibility, the Wilson H. Cecil House has been removed from the Locational Atlas & Index of Historic Sites, eliminating an important historic-preservation constraint that previously affected the property. The property also benefits from an established Special Exception/Conditional Use, providing an additional layer of existing land-use history and potential. With over 18 acres, multiple existing residences and improvements, infrastructure already in place and extensive groundwork completed, this is far more than a traditional residential offering. Ideal for those envisioning a private estate, multigenerational compound, agricultural or owner-user opportunity, investment property, or other creative use subject to Montgomery County requirements and approvals. Bring your vision and explore the possibilities of this extraordinary property. Plans, permits, engineering and supporting documentation available.
Lot/land
$1,999,900
25110 Old Hundred Rd, Dickerson, MD 20842
--beds
--baths
18.08Acres
Unimproved Land
Built in ----
18.08 Acres Lot
$672,600 Zestimate®
$--/sqft
$-- HOA
What's special
- 30 days
- 276
- 16
Likely to sell faster than
Zillow last checked:
Listing updated:
Listed by:
Raschell Reyes Brea 845-667-9525,
Spring Hill Real Estate, LLC. 7038914520
Source: Bright MLS,MLS#: MDMC2257364
Facts & features
Property
Features
- Has view: Yes
- View description: Trees/Woods, Street, Pond, Garden
- Has water view: Yes
- Water view: Pond
Lot
- Size: 18.08 Acres
- Dimensions: 18+ acres
- Features: Cleared, Other, Suburban
Details
- Parcel number: 161100916426
- Zoning: AR
- Special conditions: Standard
Utilities & green energy
- Sewer: Private Septic Tank
- Water: Well
- Utilities for property: Water Available, Sewer Available, Phone, Cable Connected
Community & HOA
Community
- Subdivision: Barnesville Outside
HOA
- Has HOA: No
Location
- Region: Dickerson
Financial & listing details
- Tax assessed value: $379,867
- Annual tax amount: $4,809
- Date on market: 9/23/2026
- Listing agreement: Exclusive Right To Sell
- Ownership: Fee Simple
Estimated market value
$672,600
$572,000 - $787,000
Not available
Price history
| Date | Event | Price |
|---|---|---|
| 8/13/2026 | Listed for sale | $1,999,900+239% |
Source:  Bright MLS #MDMC2251042 Report a problem Bright MLS #MDMC2251042 Report a problem | ||
| 2/28/2022 | Sold | $590,000-34.4% |
Source: Public Record Report a problem | ||
| 1/12/2006 | Sold | $900,000 |
Source: Public Record Report a problem | ||
Public tax history
| Year | Property taxes | Tax assessment |
|---|---|---|
| 2026 | $5,003 +4% | $379,867 +3.8% |
| 2025 | $4,809 +18.6% | $366,033 +3.9% |
| 2024 | $4,055 +0.7% | $352,200 +0.8% |
| 2023 | $4,027 -7.9% | $349,500 -11.8% |
| 2022 | $4,373 +0.8% | $396,300 +0.7% |
| 2021 | $4,339 -0.1% | $393,600 |
| 2020 | $4,342 +4% | $393,600 +4% |
| 2019 | $4,175 -0.2% | $378,600 |
| 2018 | $4,182 -1.2% | $378,600 +2.1% |
| 2017 | $4,232 -1.6% | $370,833 +2.1% |
| 2016 | $4,302 | $363,067 +2.2% |
| 2015 | $4,302 | $355,300 |
| 2014 | $4,302 | $355,300 |
| 2013 | -- | $355,300 -4.6% |
| 2012 | -- | $372,300 |
| 2011 | -- | $372,300 |
| 2010 | -- | $372,300 -24% |
| 2009 | -- | $489,770 +18.8% |
| 2008 | -- | $412,350 +23.1% |
| 2007 | -- | $334,930 +30.1% |
| 2006 | -- | $257,510 +9.1% |
| 2005 | -- | $235,932 +10.1% |
| 2004 | -- | $214,356 +11.2% |
| 2003 | -- | $192,780 +1.5% |
| 2002 | -- | $189,902 |
| 2001 | -- | $189,902 |
Find assessor info on the county website
Monthly payment
Climate risks
Neighborhood: 20842
Nearby schools
Schools provided by the listing agent
- District: Montgomery County Public Schools
Source: Bright MLS. This data may not be complete. We recommend contacting the local school district to confirm school assignments for this home.
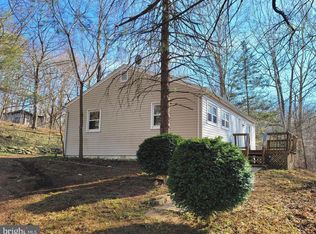
- $408,3002 bd1 ba1k sqft25131 Old Hundred Rd, Dickerson, MD 20842Off Market
- $17,500-- bd-- ba-- sqft25215 Old Hundred Rd, Dickerson, MD 20842Off Market
- $332,9002 bd1 ba1.2k sqft25101 Old Hundred Rd, Dickerson, MD 20842Off Market
- $595,4004 bd3 ba2.7k sqft25215 Old Hundred Rd, Dickerson, MD 20842Off Market

Similar homes
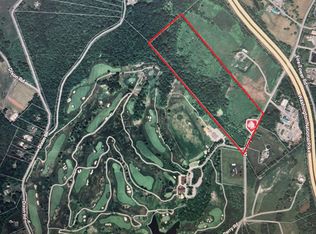
- $1,250,00032.14 acres0 Doctor Perry Rd, Ijamsville, MD 21754Lot/Land
 MLS ID #MDFR2065000, Sean Kim, S & S Asset Management Group LLC. Bright MLS
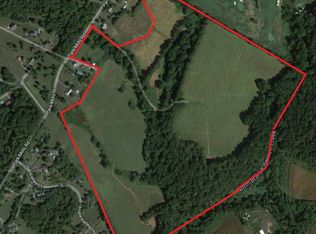
 - $1,400,000113.78 acres0 Park Mills Rd, Adamstown, MD 21710Lot/Land
 MLS ID #MDFR2077556, Catherine Schulz, Schulz Real Estate. Bright MLS
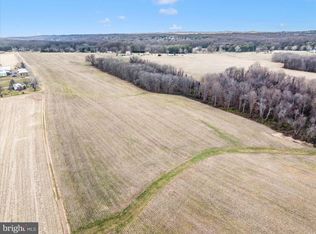
 - $2,000,000114.24 acresDamascus Rd, Gaithersburg, MD 20882Lot/Land
 MLS ID #MDMC2211456, Charlie Jamison, Charles H. Jamison, LLC. Bright MLS
 - $1,499,00075.32 acres0 Bennett Rd, Mount Airy, MD 21771Lot/Land
 MLS ID #MDHW2074144, Chuck Zepp, EXP Realty, LLC. Bright MLS
 - $1,400,00025.08 acres3 Compton Dr, Harrisburg, PA 17112Lot/LandMLS ID #PADA2065072, Lindsay Fox, Keller Williams Realty. Bright MLS
- $1,900,00089.13 acres4144 Lander Rd, Jefferson, MD 21755Lot/LandMLS ID #MDFR2059420, Kimberly Drapeau Drapeau, EXIT Realty Center. Bright MLS
- $1,399,99959.22 acres0 Booth Rd, Lovettsville, VA 20180Lot/LandMLS ID #VALO2115628, Laurie Hailey, Charis Realty Group. Bright MLS
- $1,290,00015.4 acres14534 Nina Ct, Waterford, VA 20197Lot/LandMLS ID #VALO2125172, Tiffany Aquino, Redfin Corporation. Bright MLS
- $1,750,0008.57 acres264 Golden Woods Ct, Great Falls, VA 22066Lot/LandMLS ID #VAFX2344212, Dianne Van Volkenburg, Compass. Bright MLS
- $1,750,0002.64 acres23529 Frederick Rd, Clarksburg, MD 20871Lot/LandMLS ID #MDMC2209256, Dr. Sherwin Wells, HelpAmerica Properties. Bright MLS
- $1,000,0001.44 acres25501 Frederick Rd, Clarksburg, MD 20871Lot/LandMLS ID #MDMC2246948, Dr. Sherwin Wells, HelpAmerica Properties. Bright MLS
- $2,000,0005 acres748 Kentland Dr, Great Falls, VA 22066Lot/LandMLS ID #VAFX2231628, Eugene Curtin, Weichert Company of Virginia. Bright MLS
- $1,999,0002.69 acres6459 Corporate Dr Lot B, Frederick, MD 21703Lot/LandMLS ID #MDFR2085896, Manuel Alvarez, Compass. Bright MLS
- $1,299,0009.11 acres43537 Graves Ln, Ashburn, VA 20147Lot/LandMLS ID #VALO2128722, Michael Sobhi, Real Broker, LLC. Bright MLS
- $2,000,0004.38 acres12745 Berlin Tpke, Lovettsville, VA 20180Lot/LandMLS ID #VALO2115350, Abeer Abdin, Long & Foster Real Estate, Inc.. Bright MLS
- $1,600,0006.22 acres518 Goldsmith Ln, Great Falls, VA 22066Lot/LandMLS ID #VAFX2319364, Daan De Raedt, Property Collective. Bright MLS
- $1,499,0002.92 acres10618 Red Barn Ln, Potomac, MD 20854Lot/LandMLS ID #MDMC2260578, Ms. Toni Gage, TTR Sotheby's International Realty. Bright MLS
- $1,250,0005.67 acres2507 Jefferson Pike, Jefferson, MD 21755Lot/LandMLS ID #MDFR2085962, Hedy L Nelson, Keller Williams Select Realtors of Annapolis. Bright MLS
- $2,700,0004.46 acres9415 Stewartown Rd, Gaithersburg, MD 20879Lot/LandMLS ID #MDMC2214406, Brett Souza, Long & Foster Real Estate, Inc.. Bright MLS
- $1,950,0003.25 acres12000 River Rd, Potomac, MD 20854Lot/LandMLS ID #MDMC2222552, Austin Hsu, United Realty, Inc.. Bright MLS
