Fantastic opportunity to own a single story home in the highly desirable age-restricted gated community of Verano at Aliento! Built in 2019, this beautiful 2 bedroom, 2 full bath home has been impeccably maintained and recently painted within the entire interior. The home features an open floor plan with wide hallways and extra high ceilings and windows that allow for beautiful natural light throughout. Opening to the kitchen, the expansive great room boasts a large modern-style fireplace, wide-plank flooring, recessed lighting and expansive windows. The large chefs kitchen includes extensive cabinetry, stainless steel appliances, granite countertops, an over-sized center island and adjacent dining area perfect for entertaining! Retreat to the huge primary bedroom suite which provides a comfortable owner's sanctuary and a spacious spa-like bathroom with double sinks, a soaking tub, walk-in shower and walk-in closet. The second bedroom is perfect for a home office or peaceful refuge for visiting guests. Many, many additional special amenities including a private covered patio, low maintenance yard with 6 climbing roses, attached 2 car garage with extra storage, seller owned solar panels that transfer with the sale. Flanked by the beautiful hills of the Golden Valley Open Space, outdoor recreation is literally just outside your front door! 2 beautiful resort-like community facilities are available for the exclusive use of the homeowners and includes swimming pools, spas, work-out rooms, club houses and meeting rooms. Enjoy easy access to local freeways, shopping, restaurants and all that this very unique and special community has to offer. Welcome home!
Sold for $710,000
Listed by: Keller Williams Real Estate • Sandi Forgey • Contact: 818-432-3200
Bought with: RE/MAX of Santa Clarita
$710,000
25110 Orange Ln, Santa Clarita, CA 91387
2beds
1,606sqft
Single Family Residence
Built in 2019
1.02 Acres Lot
$710,700 Zestimate®
$442/sqft
$4,003 Estimated rent
Home value
$710,700
$675,000 - $746,000
$4,003/mo
Zestimate® history
Owner options
List your home for rent
$4,003/mo
Rent Zestimate®
Find your next renter with Zillow Rental Manager. Plus, with online applications, you can quickly screen prospective tenants – for free.
$4,003/mo
Rent Zestimate®
Refinance and save
$4,962/mo
Est. payment
Refinancing to a lower rate could help reduce your monthly payments and save thousands over the life of the loan.
$4,962/mo
Est. payment
Explore your selling options
Work with a Zillow partner agent
Leverage their expertise and Zillow's premium Showcase listings to get your home seen by more buyers.
Get startedList with your own agent
Get your home in front of millions of buyers by listing it on Zillow.
Learn how to do itSell it yourself
Take full control of how buyers see your home on Zillow by listing For Sale by Owner (FSBO).
List your homeWhat's special
Swimming poolsClub housesExpansive windowsLarge modern-style fireplaceLow maintenance yardExtra storageMeeting rooms
Zillow last checked:
Listing updated:
Listed by:
Sandi Forgey DRE #01275213 8186350804,
Keller Williams Real Estate
Bought with:
Nicholas Kirby, DRE #02006743
RE/MAX of Santa Clarita
Source: CRMLS,MLS#: PF23203830 Originating MLS: California Regional MLS
Originating MLS: California Regional MLSFacts & features
Interior
Bedrooms & bathrooms
- Bedrooms: 2
- Bathrooms: 2
- Full bathrooms: 2
- Main level bathrooms: 2
- Main level bedrooms: 2
Rooms
- Room types: Bedroom, Entry/Foyer, Foyer, Great Room, Kitchen, Laundry, Living Room, Primary Bathroom, Primary Bedroom, Other
Primary bedroom
- Features: Main Level Primary
Bedroom
- Features: All Bedrooms Down
Bedroom
- Features: Bedroom on Main Level
Bathroom
- Features: Bathroom Exhaust Fan, Bathtub, Closet, Dual Sinks, Enclosed Toilet, Low Flow Plumbing Fixtures, Quartz Counters, Soaking Tub, Separate Shower, Tub Shower
Kitchen
- Features: Granite Counters, Kitchen Island, Kitchen/Family Room Combo, Utility Sink
Heating
- Central, Fireplace(s), Solar
Cooling
- Central Air
Appliances
- Included: Dishwasher, Electric Range, Free-Standing Range, Gas Cooktop, Disposal, Gas Oven, Gas Range, Microwave, Refrigerator, Self Cleaning Oven, Water Softener, Tankless Water Heater, Vented Exhaust Fan, Water To Refrigerator, Water Purifier, Dryer, Washer
- Laundry: Washer Hookup, Inside, Laundry Room
Features
- Breakfast Bar, Block Walls, Ceiling Fan(s), Granite Counters, High Ceilings, Open Floorplan, Pantry, Partially Furnished, Recessed Lighting, Storage, All Bedrooms Down, Bedroom on Main Level, Entrance Foyer, Main Level Primary, Primary Suite, Walk-In Closet(s)
- Flooring: Carpet, Laminate, Tile, Vinyl
- Windows: Blinds, Double Pane Windows, Screens
- Has fireplace: Yes
- Fireplace features: Bonus Room, Gas
- Common walls with other units/homes: No Common Walls
Interior area
- Total interior livable area: 1,606 sqft
Property
Parking
- Total spaces: 2
- Parking features: Concrete, Direct Access, Driveway Level, Garage Faces Front, Garage, Paved, Storage
- Attached garage spaces: 2
Accessibility
- Accessibility features: Low Pile Carpet, No Stairs, Accessible Entrance, Accessible Hallway(s)
Features
- Levels: One
- Stories: 1
- Entry location: Front, no stairs
- Patio & porch: Rear Porch, Concrete, Covered, Open, Patio, Porch
- Exterior features: Lighting
- Pool features: Community, Heated, In Ground, Association
- Has spa: Yes
- Spa features: Association, Community, Heated, In Ground
- Fencing: Block,Good Condition,Privacy
- Has view: Yes
- View description: None
Lot
- Size: 1.02 Acres
- Features: Drip Irrigation/Bubblers, Front Yard, Sprinklers In Rear, Sprinklers In Front, Landscaped, Level, Near Park, Sprinklers Timer, Sprinkler System, Street Level, Yard
Details
- Parcel number: 2841077085
- Zoning: SCUR2
- Special conditions: Standard
Construction
Type & style
- Home type: SingleFamily
- Property subtype: Single Family Residence
Materials
- Stucco, Copper Plumbing
- Foundation: Slab
- Roof: Fire Proof
Condition
- Turnkey
- New construction: No
- Year built: 2019
Details
- Builder name: Pardee Homes
Utilities & green energy
- Sewer: Public Sewer
- Water: Public
- Utilities for property: Cable Available, Electricity Connected, Natural Gas Connected, Phone Available, Sewer Connected, Underground Utilities, Water Connected
Green energy
- Energy generation: Solar
- Water conservation: Water-Smart Landscaping
Community & HOA
Community
- Features: Biking, Dog Park, Foothills, Gutter(s), Hiking, Storm Drain(s), Street Lights, Sidewalks, Gated, Park, Pool
- Security: Security System, Closed Circuit Camera(s), Carbon Monoxide Detector(s), Fire Detection System, Fire Sprinkler System, Security Gate, Gated Community, Key Card Entry, Smoke Detector(s), Security Lights
- Senior community: Yes
- Subdivision: Verano (Aliento) (Verno)
HOA
- Has HOA: Yes
- Amenities included: Bocce Court, Billiard Room, Call for Rules, Clubhouse, Controlled Access, Dog Park, Fitness Center, Maintenance Grounds, Game Room, Meeting Room, Management, Meeting/Banquet/Party Room, Maintenance Front Yard, Outdoor Cooking Area, Barbecue, Picnic Area, Pool, Recreation Room, Spa/Hot Tub, Security, Storage
- HOA fee: $429 monthly
- HOA name: Aliento Master Association
- HOA phone: 661-295-9474
Location
- Region: Santa Clarita
Financial & listing details
- Price per square foot: $442/sqft
- Tax assessed value: $724,200
- Annual tax amount: $10,859
- Date on market: 1/2/2024
- Cumulative days on market: 28 days
- Listing terms: Cash,Cash to New Loan,Conventional
- Inclusions: Stove, Oven, Refrigerator, Microwave, Dishwasher, Washer, Dryer
- Road surface type: Paved
Price history
| Date | Event | Price |
|---|---|---|
| 2/29/2024 | Sold | $710,000-4.7%$442/sqft |
Source:  CRMLS #PF23203830 Report a problem CRMLS #PF23203830 Report a problem | ||
| 2/14/2024 | Pending sale | $745,000$464/sqft |
Source: CRMLS #PF23203830 Report a problem | ||
| 2/1/2024 | Contingent | $745,000$464/sqft |
Source: CRMLS #PF23203830 Report a problem | ||
| 1/2/2024 | Listed for sale | $745,000+18.1%$464/sqft |
Source: CRMLS #PF23203830 Report a problem | ||
| 8/3/2020 | Sold | $631,000$393/sqft |
Source: Public Record Report a problem | ||
Public tax history
| Year | Property taxes | Tax assessment |
|---|---|---|
| 2025 | $10,859 +10.6% | $724,200 +8.2% |
| 2024 | $9,822 +5.8% | $669,621 +2% |
| 2023 | $9,284 +1% | $656,492 +2% |
| 2022 | $9,189 +1.8% | $643,620 +2% |
| 2021 | $9,028 +19.4% | $631,000 +4337.7% |
| 2020 | $7,563 +77.8% | $14,219 +2% |
| 2019 | $4,254 | $13,941 |
Find assessor info on the county website
Neighborhood: Canyon Country
Nearby homes
- $756,4002 bd3 ba2.1k sqft25106 Citron Ln, Santa Clarita, CA 91387Off Market

- $795,0003 bd3 ba2.2k sqft25114 Orange Ln, Canyon Country, CA 91387Sold
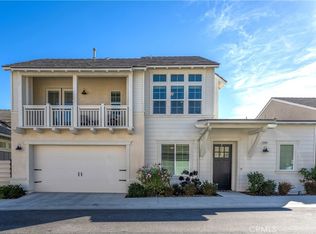
- $764,6932 bd2 ba1.6k sqft25110 Citron Ln, Santa Clarita, CA 91387Off Market
- $669,0002 bd2 ba1.6k sqft25118 Orange Ln, Canyon Country, CA 91387Sold

- $790,9002 bd2 ba1.6k sqft18744 Seville Way, Santa Clarita, CA 91387Off Market
- $927,2003 bd4 ba2.4k sqft18736 Seville Way, Santa Clarita, CA 91387Off Market
- $768,1002 bd3 ba1.6k sqft25113 Orange Ln, Santa Clarita, CA 91387Off Market
- $881,5002 bd3 ba2.3k sqft25105 Orange Ln, Santa Clarita, CA 91387Off Market
Nearby schools
GreatSchools rating
- 9/10Golden Oak Community SchoolGrades: K-6Distance: 0.1 mi
- 7/10La Mesa Junior High SchoolGrades: 7-8Distance: 2 mi
- 7/10Golden Valley High SchoolGrades: 9-12Distance: 2.4 mi
Get a cash offer in 3 minutes
Find out how much your home could sell for in as little as 3 minutes with a no-obligation cash offer.
Estimated market value
$710,700
Get a cash offer in 3 minutes
Find out how much your home could sell for in as little as 3 minutes with a no-obligation cash offer.
Estimated market value
$710,700
- California
- Los Angeles County
- Santa Clarita
- 91387
- Canyon Country
- 25110 Orange Ln
Nearby cities
Nearby neighborhoods
Nearby zip codes
Other Santa Clarita Topics
