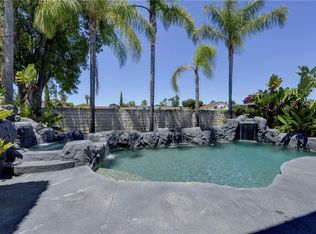
WELCOME TO YOUR FOREVER HOME! This stunning residence, situated in the tranquil & sought-after community of Aliso Place, offers the perfect blend of comfort, elegance & functionality. This gorgeous home truly checks off all the boxes w/the perfect open floor plan, featuring 4 bedrooms, including a HUGE primary suite, two-story ceilings, formal living & dining spaces, great room, complete w/a brand NEW custom & DREAMY farm style eat-in kitchen w/a huge island, Italian high-end appliances (Bertazzoni 6-burner gas range w/double ovens), & wall to wall bi-fold windows opening completely to the entertainer's dream back yard w/pool, spa, waterfall feature, California room & BBQ! From the moment you step inside through the inviting front porch w/water feature & double door entry, you will be greeted by the grandeur of two-story ceilings, elegant foyer, & expansive living spaces, w/view of the spacious formal dining room & newly remodeled kitchen. The kitchen is an absolute dream, having been completely remodeled in the last two years w/custom wood cabinetry, styling granite & butcher block countertops throughout, coffee bar, modern sink, & ample storage. It’s a chef’s & entertainer’s delight! The kitchen seamlessly connects to the great room w/breakfast nook, spacious family room w/fireplace, full bar, w/direct transition into the exceptional outdoor living space. Located on the lower level, you'll also find a guest bathroom w/direct access to the pool area & separate laundry room w/side-by-side washer & dryer. In the upper level, you'll discover the gorgeous primary bedroom suite, w/expansive remodeled bathroom, w/dual vanities, soaking tub, & expansive shower w/dual shower heads, steps away from the massive walk-in closet, all complete w/spacious retreat w/fireplace, w/direct access to the newly remodeled deck, perfect for enjoying morning coffee & mountain views! You'll also find the additional three spacious bedrooms including a home office w/walk-in closet as well as a beautifully & fully remodeled full bathroom & linen closet. This move-in ready home also features a fully paid robust solar system, a newer HVAC system w/ Nest thermostat, furnace, tankless water heater, cedar floored closets, new interior/exterior paint, rain gutters & custom hardscape & mature landscaping. Centrally located, steps away from El Conejo Park, hiking trails, walk-in distance to award-winning schools, Community Center, shopping, entertaining & minutes away from the beach. NO HOA.
Sold for $1,530,000
Listed by: Keller Williams Realty • Martha Haecherl • Contact: 949-382-0636
Bought with: Redpoint Realty
$1,530,000
25111 Linda Vista Dr, Laguna Hills, CA 92653
4beds
2,858sqft
Single Family Residence
Built in 1978
5,353 Square Feet Lot
$1,744,800 Zestimate®
$535/sqft
$5,866 Estimated rent
Home value
$1,744,800
$1.66M - $1.85M
$5,866/mo
Zestimate® history
Owner options
List your home for rent
$5,866/mo
Rent Zestimate®
Find your next renter with Zillow Rental Manager. Plus, with online applications, you can quickly screen prospective tenants – for free.
$5,866/mo
Rent Zestimate®
Refinance and save
$9,741/mo
Est. payment
Refinancing to a lower rate could help reduce your monthly payments and save thousands over the life of the loan.
$9,741/mo
Est. payment
Explore your selling options
Work with a Zillow partner agent
Leverage their expertise and Zillow's premium Showcase listings to get your home seen by more buyers.
Get startedList with your own agent
Get your home in front of millions of buyers by listing it on Zillow.
Learn how to do itSell it yourself
Take full control of how buyers see your home on Zillow by listing For Sale by Owner (FSBO).
List your homeWhat's special
Pool areaFront porchWaterfall featureMature landscapingWater featureBrand new customMountain views
Zillow last checked:
Listing updated:
Listed by:
Martha Haecherl DRE #01951662 949-382-0636,
Keller Williams Realty
Bought with:
Chris Jung Lee, DRE #01306483
Redpoint Realty
Source: CRMLS,MLS#: OC24069134 Originating MLS: California Regional MLS
Originating MLS: California Regional MLSFacts & features
Interior
Bedrooms & bathrooms
- Bedrooms: 4
- Bathrooms: 3
- Full bathrooms: 2
- 1/2 bathrooms: 1
- Main level bathrooms: 1
Rooms
- Room types: Attic, Bedroom, Center Hall, Den, Entry/Foyer, Family Room, Foyer, Great Room, Kitchen, Laundry, Living Room, Primary Bathroom, Primary Bedroom, Office, Other, Retreat, Dining Room
Bedroom
- Features: All Bedrooms Up
Bathroom
- Features: Bathroom Exhaust Fan, Bathtub, Closet, Dual Sinks, Enclosed Toilet, Granite Counters, Linen Closet, Multiple Shower Heads, Quartz Counters, Remodeled
Kitchen
- Features: Built-in Trash/Recycling, Granite Counters, Kitchen Island, Kitchen/Family Room Combo, Pots & Pan Drawers, Remodeled, Self-closing Cabinet Doors, Self-closing Drawers, Updated Kitchen
Heating
- Central, See Remarks
Cooling
- Central Air, High Efficiency, See Remarks
Appliances
- Included: 6 Burner Stove, Built-In Range, Dishwasher, ENERGY STAR Qualified Appliances, Electric Oven, Freezer, Disposal, Gas Range, Microwave, Refrigerator, Range Hood, Vented Exhaust Fan, Water To Refrigerator
- Laundry: Washer Hookup, Electric Dryer Hookup, Gas Dryer Hookup, Inside, Laundry Room
Features
- Breakfast Bar, Built-in Features, Balcony, Breakfast Area, Ceiling Fan(s), Cathedral Ceiling(s), Separate/Formal Dining Room, Eat-in Kitchen, Granite Counters, High Ceilings, Open Floorplan, Pantry, Paneling/Wainscoting, Stone Counters, Storage, Two Story Ceilings, Bar, All Bedrooms Up, Attic, Entrance Foyer, Primary Suite
- Flooring: Stone, Tile, Wood
- Doors: Double Door Entry, Panel Doors, Sliding Doors
- Windows: Double Pane Windows, ENERGY STAR Qualified Windows, Insulated Windows, Roller Shields, Wood Frames
- Has fireplace: Yes
- Fireplace features: Family Room, Gas, Gas Starter, Primary Bedroom
- Common walls with other units/homes: No Common Walls
Interior area
- Total interior livable area: 2,858 sqft
Property
Parking
- Total spaces: 4
- Parking features: Concrete, Direct Access, Door-Single, Driveway, Garage Faces Front, Garage, Garage Door Opener, Private
- Attached garage spaces: 2
- Uncovered spaces: 2
Features
- Levels: Two
- Stories: 2
- Entry location: 1
- Patio & porch: Arizona Room, Concrete, Covered, Deck, Enclosed, Front Porch, Lanai
- Exterior features: Barbecue, Lighting, Rain Gutters
- Has private pool: Yes
- Pool features: Filtered, Gunite, Gas Heat, Heated, In Ground, Private, Waterfall
- Has spa: Yes
- Spa features: Gunite, Heated, In Ground, Private
- Fencing: Block,Good Condition,Stucco Wall
- Has view: Yes
- View description: City Lights, Hills, Neighborhood
Lot
- Size: 5,353 Square Feet
- Features: 0-1 Unit/Acre, Front Yard, Sprinklers In Rear, Sprinklers In Front, Lawn, Landscaped, Level, Near Park, Sprinkler System, Street Level, Yard
Details
- Parcel number: 62506105
- Special conditions: Standard
- Horse amenities: Riding Trail
Construction
Type & style
- Home type: SingleFamily
- Architectural style: Traditional
- Property subtype: Single Family Residence
Materials
- Wood Siding, Copper Plumbing
- Foundation: Slab
- Roof: Shingle
Condition
- Updated/Remodeled,Turnkey
- New construction: No
- Year built: 1978
Details
- Builder name: Maurer Elliott
Utilities & green energy
- Electric: Electricity - On Property, 220 Volts in Laundry, Photovoltaics on Grid, Photovoltaics Seller Owned
- Sewer: Public Sewer
- Water: Public
- Utilities for property: Cable Available, Electricity Connected, Natural Gas Connected, Phone Connected, Sewer Connected, Water Connected
Green energy
- Energy efficient items: Appliances
Community & HOA
Community
- Features: Biking, Curbs, Dog Park, Foothills, Gutter(s), Hiking, Horse Trails, Stable(s), Storm Drain(s), Street Lights, Suburban, Sidewalks, Park
- Security: Carbon Monoxide Detector(s), Smoke Detector(s)
- Subdivision: Aliso Place (Al)
Location
- Region: Laguna Hills
Financial & listing details
- Price per square foot: $535/sqft
- Tax assessed value: $1,560,600
- Annual tax amount: $15,968
- Date on market: 4/8/2024
- Cumulative days on market: 4 days
- Listing terms: Submit
- Exclusions: Ceiling light fixture in office/4th bedroom
- Road surface type: Paved
Price history
| Date | Event | Price |
|---|---|---|
| 5/17/2024 | Sold | $1,530,000+2%$535/sqft |
Source:  CRMLS #OC24069134 Report a problem CRMLS #OC24069134 Report a problem | ||
| 4/29/2024 | Pending sale | $1,499,900$525/sqft |
Source: CRMLS #OC24069134 Report a problem | ||
| 4/18/2024 | Contingent | $1,499,900$525/sqft |
Source: CRMLS #OC24069134 Report a problem | ||
| 4/12/2024 | Listed for sale | $1,499,900+266.7%$525/sqft |
Source: CRMLS #OC24069134 Report a problem | ||
| 10/26/2001 | Sold | $409,000$143/sqft |
Source: Public Record Report a problem | ||
Public tax history
| Year | Property taxes | Tax assessment |
|---|---|---|
| 2025 | $15,968 +137.6% | $1,560,600 +139.5% |
| 2024 | $6,720 +2.4% | $651,731 +2% |
| 2023 | $6,563 +1.8% | $638,952 +2% |
| 2022 | $6,446 +2% | $626,424 +2% |
| 2021 | $6,318 +0.9% | $614,142 +1% |
| 2020 | $6,261 | $607,845 +2% |
| 2019 | $6,261 +2% | $595,927 +2% |
| 2018 | $6,137 +4% | $584,243 +2% |
| 2017 | $5,902 | $572,788 +2% |
| 2016 | $5,902 +1.7% | $561,557 +1.5% |
| 2015 | $5,805 +3.5% | $553,122 +2% |
| 2014 | $5,611 | $542,288 +0.5% |
| 2013 | -- | $539,838 +2% |
| 2012 | -- | $529,253 +2% |
| 2011 | -- | $518,876 +0.8% |
| 2010 | -- | $514,999 -0.2% |
| 2009 | -- | $516,223 +2% |
| 2008 | -- | $506,101 +2% |
| 2007 | -- | $496,178 +12.2% |
| 2006 | -- | $442,136 +2% |
| 2005 | -- | $433,467 +2% |
| 2004 | -- | $424,968 +1.9% |
| 2003 | -- | $417,180 +2% |
| 2002 | -- | $409,000 +14.3% |
| 2001 | $3,619 +1.9% | $357,935 +2% |
| 2000 | $3,552 | $350,917 |
Find assessor info on the county website
Neighborhood: 92653
Nearby homes
- $1,235,0004 bd3 ba2.6k sqft25101 Linda Vista Dr, Laguna Hills, CA 92653Sold
- $1,453,1004 bd2 ba2.8k sqft25121 Linda Vista Dr, Laguna Hills, CA 92653Off Market
- $1,503,8004 bd3 ba2.8k sqft25091 Linda Vista Dr, Laguna Hills, CA 92653Off Market

- $1,451,7003 bd3 ba3.1k sqft25131 Linda Vista Dr, Laguna Hills, CA 92653Off Market
- $1,604,8006 bd4 ba3.1k sqft25085 Linda Vista Dr, Laguna Hills, CA 92653Off Market
- $1,365,6004 bd2 ba2.8k sqft25141 Linda Vista Dr, Laguna Hills, CA 92653Off Market
- $1,678,9004 bd3 ba2.8k sqft25122 Linda Vista Dr, Laguna Hills, CA 92653Off Market
- $1,302,4003 bd2 ba1.7k sqft25092 Linda Vista Dr, Laguna Hills, CA 92653Off Market
Nearby schools
GreatSchools rating
- 6/10Lomarena Elementary SchoolGrades: K-6Distance: 0.2 mi
- 8/10La Paz Intermediate SchoolGrades: 7-8Distance: 1.4 mi
- 8/10Laguna Hills High SchoolGrades: 9-12Distance: 0.8 mi
Schools provided by the listing agent
- Elementary: Lomarena
- Middle: La Paz
- High: Laguna Hills
Source: CRMLS. This data may not be complete. We recommend contacting the local school district to confirm school assignments for this home.
Get a cash offer in 3 minutes
Find out how much your home could sell for in as little as 3 minutes with a no-obligation cash offer.
Estimated market value
$1,744,800
Get a cash offer in 3 minutes
Find out how much your home could sell for in as little as 3 minutes with a no-obligation cash offer.
Estimated market value
$1,744,800
- California
- Orange County
- Laguna Hills
- 92653
- 25111 Linda Vista Dr
Nearby cities
Nearby zip codes
Other Laguna Hills Topics
