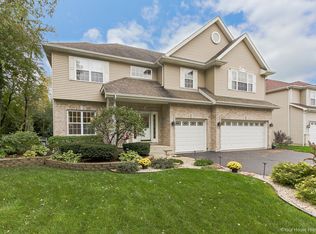
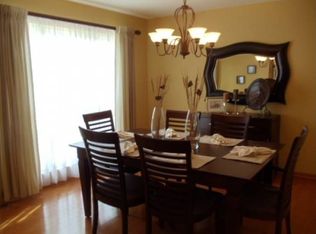
The real beauty in Columbia Bay Estates is a stunning property with several attractive features. The house boasts a stained glass front door, which adds a touch of elegance to the entrance. Inside, you'll find an open floor plan with soaring ceilings in the great room, creating a spacious and airy atmosphere. The great room also features a gas/wood burning fireplace, providing warmth and a cozy ambiance. The kitchen is a standout feature of the house, offering ample space with lots of cabinets and a custom-made island. It provides plenty of storage options and room for culinary creativity. The primary bedroom is another highlight, featuring an ensuite bathroom. The ensuite bath includes a whirlpool tub, perfect for relaxing soaks, as well as separate showers and double sinks, adding convenience and luxury to your daily routine. Additionally, there is a loft area overlooking the two-story foyer and family room. This versatile space can be utilized as a home office, game room, or easily converted into a fourth bedroom if needed. The house also includes a large laundry room equipped with cabinets, a counter, sink, and a closet, offering practicality and organization. A full unfinished basement with 9-foot ceilings provides immense potential for customization and expansion. It also has a rough-in for a bathroom, making it easier to add a bathroom in the future. Boat slip availability at Electric Harbor on Columbia Bay is another noteworthy feature, allowing you to enjoy lake rights to the chain. This is ideal for water enthusiasts and provides additional recreational opportunities. Other notable features of the property include central vacuum system, a secluded backyard, and recent updates such as siding, roof, gutters, downspouts, and newer window screens. Overall, this real estate gem in Columbia Bay Estates offers a combination of beautiful aesthetics, functional spaces, and desirable amenities that make it a truly captivating property.
Closed
$360,000
25111 W Warren Ave, Lake Villa, IL 60046
3beds
2,550sqft
Single Family Residence
Built in 2001
0.25 Acres Lot
$429,100 Zestimate®
$141/sqft
$3,295 Estimated rent
Home value
$429,100
$408,000 - $451,000
$3,295/mo
Zestimate® history
Owner options
List your home for rent
$3,295/mo
Rent Zestimate®
Find your next renter with Zillow Rental Manager. Plus, with online applications, you can quickly screen prospective tenants – for free.
$3,295/mo
Rent Zestimate®
Refinance and save
$2,992/mo
Est. payment
Refinancing to a lower rate could help reduce your monthly payments and save thousands over the life of the loan.
$2,992/mo
Est. payment
Explore your selling options
Work with a Zillow partner agent
Leverage their expertise and Zillow's premium Showcase listings to get your home seen by more buyers.
Get startedList with your own agent
Get your home in front of millions of buyers by listing it on Zillow.
Learn how to do itSell it yourself
Take full control of how buyers see your home on Zillow by listing For Sale by Owner (FSBO).
List your homeWhat's special
Beautiful aestheticsNewer window screensDouble sinksEnsuite bathSeparate showersFunctional spacesSoaring ceilings
Zillow last checked:
Listing updated:
Listed by:
Tina Jagshi 630-778-5800,
Keller Williams Infinity
Bought with:
James Idowu
Coldwell Banker Real Estate Group
Source: MRED as distributed by MLS GRID,MLS#: 11817526
Facts & features
Interior
Bedrooms & bathrooms
- Bedrooms: 3
- Bathrooms: 3
- Full bathrooms: 2
- 1/2 bathrooms: 1
Rooms
- Room types: Eating Area, Loft
Primary bedroom
- Features: Flooring (Carpet), Window Treatments (All), Bathroom (Full)
- Level: Second
- Area: 320 Square Feet
- Dimensions: 20X16
Bedroom 2
- Features: Flooring (Carpet), Window Treatments (All)
- Level: Second
- Area: 132 Square Feet
- Dimensions: 12X11
Bedroom 3
- Features: Flooring (Carpet), Window Treatments (All)
- Level: Second
- Area: 143 Square Feet
- Dimensions: 13X11
Dining room
- Features: Flooring (Hardwood), Window Treatments (All)
- Level: Main
- Area: 143 Square Feet
- Dimensions: 13X11
Eating area
- Features: Flooring (Hardwood), Window Treatments (Blinds)
- Level: Main
- Area: 104 Square Feet
- Dimensions: 13X08
Kitchen
- Features: Kitchen (Eating Area-Table Space, Island, Pantry-Walk-in), Flooring (Hardwood), Window Treatments (Blinds)
- Level: Main
- Area: 192 Square Feet
- Dimensions: 16X12
Laundry
- Features: Flooring (Ceramic Tile)
- Level: Main
- Area: 99 Square Feet
- Dimensions: 11X09
Living room
- Features: Flooring (Hardwood), Window Treatments (Blinds)
- Level: Main
- Area: 273 Square Feet
- Dimensions: 21X13
Loft
- Features: Flooring (Carpet), Window Treatments (Blinds)
- Level: Second
- Area: 160 Square Feet
- Dimensions: 16X10
Heating
- Natural Gas, Forced Air
Cooling
- Central Air
Appliances
- Included: Range, Microwave, Dishwasher, Refrigerator, Washer, Dryer, Disposal, Humidifier
- Laundry: Main Level
Features
- Cathedral Ceiling(s)
- Flooring: Hardwood
- Basement: Unfinished,Bath/Stubbed,Full
- Number of fireplaces: 1
- Fireplace features: Wood Burning, Attached Fireplace Doors/Screen, Gas Log, Gas Starter, Living Room
Interior area
- Total structure area: 0
- Total interior livable area: 2,550 sqft
Property
Parking
- Total spaces: 2
- Parking features: Asphalt, Garage Door Opener, On Site, Garage Owned, Attached, Garage
- Attached garage spaces: 2
- Has uncovered spaces: Yes
Accessibility
- Accessibility features: No Disability Access
Features
- Stories: 2
- Patio & porch: Patio
Lot
- Size: 0.25 Acres
- Dimensions: 70X100
- Features: Water Rights
Details
- Parcel number: 01364010710000
- Special conditions: None
- Other equipment: Central Vacuum, Intercom, Ceiling Fan(s), Sump Pump
Construction
Type & style
- Home type: SingleFamily
- Property subtype: Single Family Residence
Materials
- Aluminum Siding, Brick
- Foundation: Concrete Perimeter
- Roof: Asphalt
Condition
- New construction: No
- Year built: 2001
Utilities & green energy
- Electric: Circuit Breakers, 200+ Amp Service
- Sewer: Public Sewer
- Water: Public
Community & HOA
Community
- Features: Water Rights, Curbs, Sidewalks, Street Lights, Street Paved
- Security: Security System, Carbon Monoxide Detector(s)
- Subdivision: Columbia Bay Estates
HOA
- Has HOA: Yes
- Services included: Insurance, Lake Rights
- HOA fee: $250 annually
Location
- Region: Lake Villa
Financial & listing details
- Price per square foot: $141/sqft
- Tax assessed value: $326,214
- Annual tax amount: $8,170
- Date on market: 6/28/2023
- Listing terms: VA
- Ownership: Fee Simple
- Has irrigation water rights: Yes
Price history
| Date | Event | Price |
|---|---|---|
| 8/15/2023 | Sold | $360,000+2.9%$141/sqft |
Source:  MRED as distributed by MLS GRID #11817526 Report a problem MRED as distributed by MLS GRID #11817526 Report a problem | ||
| 7/4/2023 | Contingent | $349,900$137/sqft |
Source: MRED as distributed by MLS GRID #11817526 Report a problem | ||
| 6/28/2023 | Listed for sale | $349,900+31.5%$137/sqft |
Source: MRED as distributed by MLS GRID #11817526 Report a problem | ||
| 5/10/2019 | Sold | $266,000-1.4%$104/sqft |
Source: MRED as distributed by MLS GRID #10164086 Report a problem | ||
| 3/30/2019 | Pending sale | $269,900$106/sqft |
Source: CENTURY 21 Affiliated #10046251 Report a problem | ||
| 3/26/2019 | Price change | $269,900-1.8%$106/sqft |
Source: CENTURY 21 Affiliated #10046251 Report a problem | ||
| 8/10/2018 | Price change | $274,9000%$108/sqft |
Source: CENTURY 21 Affiliated #10046251 Report a problem | ||
| 5/24/2018 | Price change | $275,000-3.5%$108/sqft |
Source: Greater Difference Realty #09961195 Report a problem | ||
| 5/11/2018 | Price change | $285,000-3.4%$112/sqft |
Source: Greater Difference Realty #09902671 Report a problem | ||
| 4/3/2018 | Listed for sale | $294,900+13.6%$116/sqft |
Source: Greater Difference Realty #09902671 Report a problem | ||
| 8/21/2002 | Sold | $259,500$102/sqft |
Source: Public Record Report a problem | ||
Public tax history
| Year | Property taxes | Tax assessment |
|---|---|---|
| 2024 | -- | $116,631 +7.3% |
| 2023 | $8,470 +3.6% | $108,727 +13.2% |
| 2022 | $8,176 +5.6% | $96,065 +8.7% |
| 2021 | $7,743 +2.2% | $88,392 +11.2% |
| 2020 | $7,575 -8% | $79,480 -2.2% |
| 2019 | $8,237 -2.4% | $81,232 -9.5% |
| 2018 | $8,443 | $89,790 +2.7% |
| 2017 | $8,443 +3% | $87,395 +4.2% |
| 2016 | $8,195 +3% | $83,857 +7.1% |
| 2015 | $7,957 +4.2% | $78,320 -0.8% |
| 2014 | $7,638 +6.7% | $78,965 -0.5% |
| 2012 | $7,160 -10% | $79,346 -14% |
| 2011 | $7,959 +6.6% | $92,214 -3.4% |
| 2010 | $7,464 +4% | $95,489 -8.5% |
| 2009 | $7,177 +0.4% | $104,370 +3.1% |
| 2008 | $7,152 +2.3% | $101,271 -4.4% |
| 2006 | $6,990 +6.8% | $105,946 |
| 2005 | $6,542 +5.4% | -- |
| 2004 | $6,204 -5.2% | -- |
| 2003 | $6,545 +221.7% | -- |
| 2002 | $2,035 +1025.9% | -- |
| 2001 | $181 | $2,459 |
Find assessor info on the county website
Neighborhood: 60046
Nearby homes
- $502,2004 bd4 ba2.5k sqft25097 W Warren Ave, Lake Villa, IL 60046Off Market
- $437,9003 bd2 ba2.2k sqft25123 W Warren Ave, Lake Villa, IL 60046Off Market
- $412,9002 bd2 ba1.7k sqft25135 W Warren Ave, Lake Villa, IL 60046Off Market
- $463,8003 bd4 ba2.3k sqft25120 W Warren Ave, Lake Villa, IL 60046Off Market
- $342,1004 bd2 ba2k sqft25120 W Buena Ave, Lake Villa, IL 60046Off Market
- $309,2004 bd1 ba1.5k sqft25102 W Buena Ave, Lake Villa, IL 60046Off Market
- $273,900-- bd-- ba-- sqft25086 W Buena Ave, Lake Villa, IL 60046Off Market
- $320,8003 bd1 ba1.2k sqft25086 W Buena Ave, Lake Villa, IL 60046Off Market
Nearby schools
GreatSchools rating
- 6/10Olive C Martin SchoolGrades: PK-5Distance: 0.6 mi
- 5/10Peter J Palombi SchoolGrades: 6-8Distance: 2.3 mi
- 8/10Lakes Community High SchoolGrades: 9-12Distance: 3.5 mi
Schools provided by the listing agent
- District: 41
Source: MRED as distributed by MLS GRID. This data may not be complete. We recommend contacting the local school district to confirm school assignments for this home.
Get a cash offer in 3 minutes
Find out how much your home could sell for in as little as 3 minutes with a no-obligation cash offer.
Estimated market value
$429,100
Get a cash offer in 3 minutes
Find out how much your home could sell for in as little as 3 minutes with a no-obligation cash offer.
Estimated market value
$429,100
- Illinois
- Lake County
- Fox Lake Hills
- 60046
- 25111 W Warren Ave
Nearby cities
Nearby zip codes
Other Fox Lake Hills Topics
