Skip main navigation
Off market
  • $397,300

    25112 Albia Ave, Mount Plymouth, FL 32776

    4beds
    1,919sqft
    Single Family Residence
    Built in 1985
    0.32 Acres Lot
    $397,300 Zestimate®
    $207/sqft
    $2,549 Estimated rent

    Home value

    $397,300

    $377,000 - $417,000

    $2,549/mo

    Zestimate® history
    Loading
    Loading...

    Owner options

    List your home for rent

    $2,549/mo

    Rent Zestimate®

    Find your next renter with Zillow Rental Manager. Plus, with online applications, you can quickly screen prospective tenants – for free.

    Learn more

    $2,549/mo

    Rent Zestimate®

    Refinance and save

    $2,690/mo

    Est. payment

    Refinancing to a lower rate could help reduce your monthly payments and save thousands over the life of the loan.

    See today's rates

    $2,690/mo

    Est. payment

    Explore your selling options

    Work with a Zillow partner agent

    Leverage their expertise and Zillow's premium Showcase listings to get your home seen by more buyers.

    Get started

    List with your own agent

    Get your home in front of millions of buyers by listing it on Zillow.

    Learn how to do it

    Sell it yourself

    Take full control of how buyers see your home on Zillow by listing For Sale by Owner (FSBO).

    List your home

    What's special

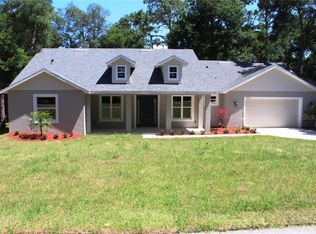
    EASY TO LOVE - This charming & updated home in the Mount Plymouth/Sorrento area welcomes you in with picturesque curb appeal. Upon entering the foyer, your eyes are drawn to the sunlit formal dining room on your left detailed with crown molding, designer lighting and lustrous HARDWOOD FLOORS through to the cozy living room straight ahead. Through the foyer or the dining room, you access the galley style kitchen with gleaming GRANITE COUNTERTOPS, sparkling stainless steel appliances, and a breakfast bar overlooking the spacious living room... imagine whipping up all of your meals in the heart of this home. The living room sliding glass door offers access to the entertainer's dream OUTDOOR LIVING AREA with vaulted ceilings to the covered & screened back porch, plus there's an extended paver patio for grilling and a fully FENCED-IN BACKYARD. As a SPLIT BEDROOM floor plan home, the master suite is found to the left of the dining room with a private bathroom including a glass enclosed step-in shower and marble vanity. While two additional bedrooms and a shared bath to the right of the living room makes this layout very functional and the living and dining areas are versatile to use however you desire. An inside laundry with extra storage space is located off of the main foyer and leads to a second suite with attached private bathroom that is perfect for guests or even an office with views of the front driveway. Major Systems Updates: Roof '19, Electric Panel '18, Windows '12, AC '12 CHECK OUT THE 3D VIRTUAL TOUR

    This property is not currently displayed as for sale or rent on Zillow. This may be different from what's on other websites or public sources.
    Originating MLS: Orlando Regional

    Facts & features

    Interior

    Bedrooms & bathrooms
    • Bedrooms: 4
    • Bathrooms: 3
    • Full bathrooms: 3
    Heating
    • Forced air, Electric
    Cooling
    • Central
    Appliances
    • Included: Dishwasher, Range / Oven, Refrigerator
    • Laundry: Inside, Laundry Room
    Features
    • Ceiling Fans(s), Open Floorplan, Split Bedroom, Stone Counters, Crown Molding
    • Flooring: Tile, Carpet, Hardwood
    • Windows: ENERGY STAR Qualified Windows, Blinds
    Interior area
    • Total interior livable area: 1,919 sqft

    Property

    Features
    • Levels: One
    • Patio & porch: Screened, Covered, Rear Porch
    • Exterior features: Other, Stucco, Brick
    • Fencing: Chain Link
    Lot
    • Size: 0.32 Acres
    • Features: In County, Street Paved, Unincorporated
    Details
    • Additional structures: Shed(s)
    • Parcel number: 281928060000C00900
    • Zoning: R-6

    Construction

    Type & style
    • Home type: SingleFamily
    • Property subtype: Single Family Residence
    Materials
    • wood frame
    • Foundation: Slab
    • Roof: Asphalt
    Condition
    • Year built: 1985

    Utilities & green energy

    • Sewer: Septic Tank
    • Water: Well
    • Utilities for property: Electricity Connected, Private

    Community & HOA

    Community
    • Subdivision: MOUNT PLYMOUTH ADD 05
    Location
    • Region: Mount Plymouth

    Financial & listing details

    • Price per square foot: $207/sqft
    • Tax assessed value: $345,228
    • Annual tax amount: $3,899
    • Listing terms: Cash, Conventional, FHA, VA Loan, USDA Loan
    • Ownership: Fee Simple

    Price history

    DateEventPrice
    4/13/2020Sold$278,350+1.2%$145/sqft
    Source: Stellar MLS #O5844896 Report a problem
    3/5/2020Pending sale$275,000$143/sqft
    Source: FINCH REAL ESTATE COMPANY #O5844896 Report a problem
    2/20/2020Listed for sale$275,000+10.4%$143/sqft
    Source: FINCH REAL ESTATE COMPANY #O5844896 Report a problem
    5/12/2018Sold$249,000$130/sqft
    Source: Public Record Report a problem
    3/29/2018Listed for sale$249,000+215.2%$130/sqft
    Source: OLDE TOWN BROKERS INC #O5571642 Report a problem
    10/4/1995Sold$79,000$41/sqft
    Source: Public Record Report a problem

    Public tax history

    YearProperty taxesTax assessment
    2025$3,899 +2.4%$270,760 +2.9%
    2024$3,806 +9.2%$263,130 +3%
    2023$3,485 +5.5%$255,470 +3%
    2022$3,303 +3.7%$248,030 +3%
    2021$3,186 +4.7%$240,811 +10.8%
    2020$3,042 +0.8%$217,361 +2.3%
    2019$3,018 +89.8%$212,475 +76.2%
    2018$1,590 $120,610 +2.1%
    2017$1,590 +4.3%$118,130 +2.1%
    2016$1,524 +0.5%$115,701 +0.7%
    2015$1,516 -28.3%$114,897 +3.2%
    2014$2,116 +30.6%$111,370 +2.3%
    2013$1,620 +3.4%$108,840 +4.5%
    2012$1,566 -1.6%$104,170 -1.8%
    2011$1,592 -9.3%$106,040 -8%
    2010$1,755 -8.2%$115,249 -8.3%
    2009$1,912 -8.8%$125,749 -8.9%
    2008$2,098 -6.1%$138,067 -5.9%
    2007$2,235 -7.3%$146,723
    2006$2,412 +30.7%$146,723 +32%
    2005$1,846 +3.2%$111,143
    2004$1,788 +1.1%--
    2003$1,769 +49.8%$102,502 +39.8%
    2002$1,181 $73,311
    2001$1,181 -3.2%$73,311 -1.6%
    2000$1,220 $74,523
    Find assessor info on the county website

    Neighborhood: 32776

    Nearby schools

    GreatSchools rating
    Schools provided by the listing agent
    • Elementary: Sorrento Elementary
    • Middle: Mount Dora Middle
    • High: Mount Dora High

    Source: The MLS. This data may not be complete. We recommend contacting the local school district to confirm school assignments for this home.

    Get a cash offer in 3 minutes
    Find out how much your home could sell for in as little as 3 minutes with a no-obligation cash offer.
    Estimated market value
    $397,300
    Get a cash offer in 3 minutes
    Find out how much your home could sell for in as little as 3 minutes with a no-obligation cash offer.
    Estimated market value
    $397,300