Skip main navigation
Sold for $800,000
  • Listed by: Realty ONE Group West • Tamara Eckenrod • Contact: 909-519-5069
    Bought with: Premier Realty
    $800,000

    25112 Pacific Crest St, Corona, CA 92883

    5beds
    3,268sqft
    Single Family Residence
    Built in 2005
    5,663 Square Feet Lot
    $798,800 Zestimate®
    $245/sqft
    $4,409 Estimated rent

    Home value

    $798,800

    $759,000 - $839,000

    $4,409/mo

    Zestimate® history
    Loading
    Loading...

    Owner options

    List your home for rent

    $4,409/mo

    Rent Zestimate®

    Find your next renter with Zillow Rental Manager. Plus, with online applications, you can quickly screen prospective tenants – for free.

    Learn more

    $4,409/mo

    Rent Zestimate®

    Refinance and save

    $5,165/mo

    Est. payment

    Refinancing to a lower rate could help reduce your monthly payments and save thousands over the life of the loan.

    See today's rates

    $5,165/mo

    Est. payment

    Explore your selling options

    Work with a Zillow partner agent

    Leverage their expertise and Zillow's premium Showcase listings to get your home seen by more buyers.

    Get started

    List with your own agent

    Get your home in front of millions of buyers by listing it on Zillow.

    Learn how to do it

    Sell it yourself

    Take full control of how buyers see your home on Zillow by listing For Sale by Owner (FSBO).

    List your home

    What's special

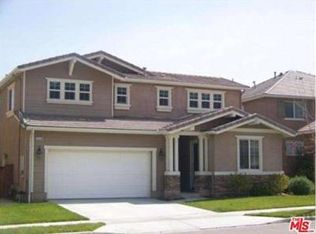
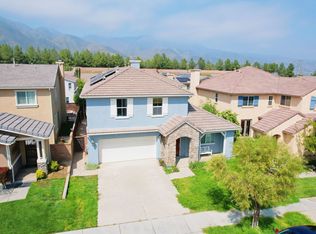
    Welcome to a home where luxury knows no bounds! This exquisite residence boasting 5 beds, 4.5 baths & 3,368 sq. ft. of meticulously designed living space is nestled in the highly sought after community of Sycamore Creek. From the moment you step inside the attention to detail becomes immediately apparent & you see how the comfort, style & functionality come together beautifully. The heart of the home is the stunning gourmet kitchen, featuring rich quartz countertops & custom backsplash, massive center island w/seating, abundant cabinetry, upgraded appliances & specialized pantry door all of which flows seamlessly into the gigantic family room w/fireplace. Allowing you to cook, entertain & connect effortlessly. A convenient downstairs bedroom with its own bath provides the perfect setup for guests or multigenerational living. Open air atrium provides a private sanctuary that connects kitchen, hallway & enclosed living room or office space with frosted glass doors, setting the tone for the opulence that permeates every corner of this residence. Dramatic split level stairs welcomes you upstairs, the luxurious primary suite serves as a private retreat complete with a custom barn door separating the bedroom & bathroom for added character & privacy, huge closet with custom cabinetry, separate soaking tub & shower & dual sinks complete the room. Additional spacious secondary bedrooms, well-appointed bathrooms, spacious loft & a convenient expansive laundry room boasting sink & storage, provide comfort & functionality for the whole family. Extensive upgrades throughout, including but not limited to gorgeous wood-look tile flooring, updated wood laminate flooring, plantation shutters, ceiling fans throughout, custom window treatments, roll-up blinds on the doors, designer lighting fixtures, tons of storage, recessed lighting, newer paint & an epoxy-coated garage floor that adds both style & durability, making this home truly move-in ready. The grandeur extends to the low maintenance backyard perfect for relaxing or family gatherings. Front & back yard feature the benefit of artificial grass. Low HOA includes: 2 Swimming Pools, Kiddie Pool, Water Splash Zone, Clubhouse w/Kitchen, State Of The Art Gym, Pocket Parks, BMX Track, Walking & Hiking Trails, Sports Regional Park w/Dog Park, Skate Park, Soccer & BB Fields, Basketball & Tennis Courts, Picnic Areas & BBQ's. Surrounded by serene rolling hills this home offers not just a place to live but a lifestyle to love.

    Zillow last checked:

    Listing updated:

    Listed by:

    Tamara Eckenrod DRE #01845483 909-519-5069,

    Realty ONE Group West

    Bought with:

    Eun Lee, DRE #02194668

    Premier Realty

    Source: CRMLS,MLS#: IG26105026MLS LogoOriginating MLS: California Regional MLS

    Facts & features

    Interior

    Bedrooms & bathrooms
    • Bedrooms: 5
    • Bathrooms: 5
    • Full bathrooms: 4
    • 1/2 bathrooms: 1
    • Main level bathrooms: 2
    • Main level bedrooms: 1
    Rooms
    • Room types: Bedroom, Family Room, Kitchen, Laundry, Loft, Living Room, Primary Bathroom, Primary Bedroom, Other, Pantry
    Primary bedroom
    • Features: Primary Suite
    Primary bedroom
    • Features: Main Level Primary
    Bedroom
    • Features: Bedroom on Main Level
    Bathroom
    • Features: Bathroom Exhaust Fan, Bathtub, Closet, Dual Sinks, Linen Closet, Soaking Tub, Separate Shower, Tub Shower, Vanity, Walk-In Shower
    Kitchen
    • Features: Kitchen/Family Room Combo, Quartz Counters
    Pantry
    • Features: Walk-In Pantry
    Heating
    • Central
    Cooling
    • Central Air
    Appliances
    • Included: Built-In Range, Dishwasher, Disposal, Microwave
    • Laundry: Inside, Upper Level
    Features
    • Breakfast Bar, Ceiling Fan(s), Eat-in Kitchen, Open Floorplan, Pantry, Recessed Lighting, Bedroom on Main Level, French Door(s)/Atrium Door(s), Loft, Main Level Primary, Primary Suite, Walk-In Pantry, Walk-In Closet(s)
    • Flooring: Laminate, Tile
    • Doors: Atrium Doors, French Doors
    • Windows: Double Pane Windows, Plantation Shutters, Screens
    • Has fireplace: Yes
    • Fireplace features: Family Room
    • Common walls with other units/homes: No Common Walls
    Interior area
    • Total interior livable area: 3,268 sqft

    Property

    Parking
    • Total spaces: 2
    • Parking features: Door-Multi, Direct Access, Garage
    • Attached garage spaces: 2
    Features
    • Levels: Two
    • Stories: 2
    • Entry location: 1
    • Patio & porch: Concrete
    • Exterior features: Rain Gutters
    • Pool features: In Ground, Association
    • Spa features: None
    • Fencing: Block,Wood
    • Has view: Yes
    • View description: None
    Lot
    • Size: 5,663 Square Feet
    • Features: Back Yard, Drip Irrigation/Bubblers, Near Park, Sprinkler System, Yard
    Details
    • Parcel number: 290551009
    • Special conditions: Standard

    Construction

    Type & style
    • Home type: SingleFamily
    • Architectural style: Traditional
    • Property subtype: Single Family Residence
    Materials
    • Stucco
    • Foundation: Slab
    • Roof: Tile
    Condition
    • Turnkey
    • New construction: No
    • Year built: 2005

    Utilities & green energy

    • Sewer: Public Sewer
    • Water: Public
    • Utilities for property: Cable Available, Electricity Connected, Natural Gas Connected, Phone Available, Sewer Connected, Water Connected

    Community & HOA

    Community
    • Features: Biking, Curbs, Dog Park, Foothills, Gutter(s), Hiking, Near National Forest, Storm Drain(s), Street Lights, Sidewalks, Park
    • Security: Carbon Monoxide Detector(s), Smoke Detector(s)
    • Subdivision: Sycamore Creek
    HOA
    • Has HOA: Yes
    • Amenities included: Call for Rules, Clubhouse, Sport Court, Dog Park, Fitness Center, Maintenance Grounds, Management, Meeting/Banquet/Party Room, Outdoor Cooking Area, Other Courts, Barbecue, Picnic Area, Playground, Pickleball, Pool, Security, Tennis Court(s), Trail(s)
    • HOA fee: $86 monthly
    • HOA name: Sycamore Creek
    • HOA phone: 888-679-2500
    Location
    • Region: Corona

    Financial & listing details

    • Price per square foot: $245/sqft
    • Tax assessed value: $474,719
    • Annual tax amount: $9,932
    • Date on market: 5/15/2026
    • Cumulative days on market: 7 days
    • Listing terms: Cash,Conventional,1031 Exchange,FHA,Fannie Mae,Freddie Mac,VA Loan
    • Exclusions: washer, dryer, fridge
    • Road surface type: Paved

    Price history

    DateEventPrice
    7/9/2026Sold$800,000+0%$245/sqft
    Source: CRMLS #IG26105026 Report a problem
    6/11/2026Pending sale$799,999+102.5%$245/sqft
    Source: CRMLS #IG26105026 Report a problem
    3/30/2015Sold$395,000-4.8%$121/sqft
    Source: Public Record Report a problem
    2/10/2015Pending sale$415,000$127/sqft
    Source: RE/MAX Terrasol #PW14158543 Report a problem
    1/9/2015Price change$415,000+0%$127/sqft
    Source: RE/MAX Terrasol #PW14158543 Report a problem
    12/27/2014Listed for sale$414,900$127/sqft
    Source: RE/MAX Terrasol #PW14158543 Report a problem
    12/18/2014Pending sale$414,900$127/sqft
    Source: RE/MAX Terrasol #PW14158543 Report a problem
    10/11/2014Price change$414,900-3.5%$127/sqft
    Source: RE/MAX Terrasol #PW14158543 Report a problem
    9/14/2014Price change$429,900-2.3%$132/sqft
    Source: RE/MAX Terrasol #PW14158543 Report a problem
    7/27/2014Listed for sale$439,900+33.3%$135/sqft
    Source: RE/MAX Terrasol #PW14158543 Report a problem
    1/29/2009Sold$330,000+47%$101/sqft
    Source: Public Record Report a problem
    11/10/2008Sold$224,549-63.2%$69/sqft
    Source: Public Record Report a problem
    5/11/2006Sold$609,500$187/sqft
    Source: Public Record Report a problem

    Public tax history

    YearProperty taxesTax assessment
    2025$9,932 +2.1%$474,719 +2%
    2024$9,729 +1.3%$465,412 +2%
    2023$9,609 +1%$456,287 +2%
    2022$9,509 +1.4%$447,341 +2%
    2021$9,380 +0.8%$438,571 +1%
    2020$9,309 +0%$434,075 +2%
    2019$9,306 -0.5%$425,565 +2%
    2018$9,350 +1.6%$417,222 +2%
    2017$9,205 $409,042 +2%
    2016$9,205 +3.9%$401,023 +13.4%
    2015$8,860 -0.4%$353,583 +2%
    2014$8,895 $346,658 +4.1%
    2013-- $333,000 +7.1%
    2012-- $311,000 -6.3%
    2011-- $332,000 +0.8%
    2010-- $329,217 -12.2%
    2009-- $375,000 -26.2%
    2008-- $508,000 -18.3%
    2007-- $621,690 +312.7%
    2006-- $150,650
    Find assessor info on the county website

    Neighborhood: Sycamore Creek

    Nearby schools

    GreatSchools rating
    Schools provided by the listing agent
    • High: Santiago

    Source: CRMLS. This data may not be complete. We recommend contacting the local school district to confirm school assignments for this home.

    Get a cash offer in 3 minutes
    Find out how much your home could sell for in as little as 3 minutes with a no-obligation cash offer.
    Estimated market value
    $798,800
    Get a cash offer in 3 minutes
    Find out how much your home could sell for in as little as 3 minutes with a no-obligation cash offer.
    Estimated market value
    $798,800