Absolutely beautiful home in a highly sought-after Beachwood location! This spacious, fully updated 4-bedroom split-level offers a smart and functional layout designed for today’s lifestyle. A welcoming foyer opens to the living and dining rooms featuring hardwood floors and a vaulted, beamed ceiling that creates an open, airy feel. The updated kitchen is completed with a center island, stainless steel appliances, abundant cabinetry, a large eating area, and a premium vented range hood. The inviting family room seamlessly connects to the main living spaces and showcases a wet bar, custom built-ins, a cozy corner fireplace, a beamed ceiling, and sliding doors leading to the backyard. Step outside to an impressive stone paver patio designed for entertaining, featuring a fire pit, decorative planters, and generous space to gather and relax. The main level also offers a fantastic mudroom/laundry area with extensive built-ins and a newly renovated powder room. Upstairs you’ll find four well-sized bedrooms and two updated full baths, including a beautifully updated owner’s bath and a hall bath with double vanity. The lower level provides a finished recreation room plus abundant storage space. Meticulously maintained and updated throughout, this home features neutral décor and an unbeatable bonus YOU CAN WALK TO the Beachwood Family Aquatic Center and playground. One-year home warranty included. A truly exceptional home you don’t want to miss. Schedule your showing today!
Closed
Street View
$750,000
25113 Bridgeton Dr, Beachwood, OH 44122
4beds
3,696sqft
Single Family Residence
Built in 1968
0.44 Acres Lot
$761,100 Zestimate®
$203/sqft
$4,040 Estimated rent
Home value
$761,100
$708,000 - $822,000
$4,040/mo
Zestimate® history
Owner options
List your home for rent
$4,040/mo
Rent Zestimate®
Find your next renter with Zillow Rental Manager. Plus, with online applications, you can quickly screen prospective tenants – for free.
$4,040/mo
Rent Zestimate®
Refinance and save
$4,371/mo
Est. payment
Refinancing to a lower rate could help reduce your monthly payments and save thousands over the life of the loan.
$4,371/mo
Est. payment
Explore your selling options
Work with a Zillow partner agent
Leverage their expertise and Zillow's premium Showcase listings to get your home seen by more buyers.
Get startedList with your own agent
Get your home in front of millions of buyers by listing it on Zillow.
Learn how to do itSell it yourself
Take full control of how buyers see your home on Zillow by listing For Sale by Owner (FSBO).
List your homeWhat's special
Cozy corner fireplaceFour well-sized bedroomsFire pitFinished recreation roomLarge eating areaWelcoming foyerDecorative planters
Zillow last checked:
Listing updated:
Listed by:
Yinzhu Piao 216-246-1188 yinzhu@kw.com,
Keller Williams Greater Metropolitan
Bought with:
Pamela F Scheer, 2004002842
Howard Hanna
Source: MLS Now,MLS#: 5181130 Originating MLS: Akron Cleveland Association of REALTORS
Originating MLS: Akron Cleveland Association of REALTORSFacts & features
Interior
Bedrooms & bathrooms
- Bedrooms: 4
- Bathrooms: 3
- Full bathrooms: 2
- 1/2 bathrooms: 1
- Main level bathrooms: 1
Primary bedroom
- Description: Flooring: Hardwood,Wood
- Level: Second
- Dimensions: 16 x 14
Bedroom
- Description: Flooring: Hardwood,Wood
- Level: Second
- Dimensions: 16 x 10
Bedroom
- Description: Flooring: Carpet,Hardwood
- Level: Second
- Dimensions: 16 x 14
Bedroom
- Level: Second
- Dimensions: 16 x 10
Dining room
- Description: Flooring: Hardwood
- Level: First
- Dimensions: 16 x 12
Eat in kitchen
- Description: Flooring: Ceramic Tile
- Level: First
- Dimensions: 17 x 14
Entry foyer
- Description: Flooring: Ceramic Tile
- Level: First
- Dimensions: 12 x 10
Family room
- Description: Flooring: Hardwood,Wood
- Features: Fireplace, Bar
- Level: First
- Dimensions: 27 x 18
Living room
- Description: Flooring: Hardwood,Wood
- Level: First
- Dimensions: 25 x 14
Recreation
- Description: Flooring: Luxury Vinyl Tile
- Level: Lower
- Dimensions: 24 x 13
Heating
- Forced Air, Gas
Cooling
- Central Air
Appliances
- Included: Built-In Oven, Cooktop, Dryer, Dishwasher, Disposal, Humidifier, Microwave, Refrigerator, Washer
Features
- Basement: Full,Partially Finished
- Number of fireplaces: 1
Interior area
- Total structure area: 3,696
- Total interior livable area: 3,696 sqft
- Finished area above ground: 2,856
- Finished area below ground: 840
Property
Parking
- Total spaces: 2
- Parking features: Attached, Electricity, Garage, Garage Door Opener, Paved, Water Available
- Attached garage spaces: 2
Features
- Levels: Two,Multi/Split
- Stories: 2
- Patio & porch: Patio
Lot
- Size: 0.44 Acres
- Features: Irregular Lot
Details
- Parcel number: 74119036
- Special conditions: Standard
Construction
Type & style
- Home type: SingleFamily
- Architectural style: Split Level
- Property subtype: Single Family Residence
Materials
- Aluminum Siding, Brick
- Roof: Asphalt,Fiberglass
Condition
- Year built: 1968
Details
- Warranty included: Yes
Utilities & green energy
- Sewer: Public Sewer
- Water: Public
Community & HOA
Community
- Security: Security System, Smoke Detector(s)
- Subdivision: Fairmount Park
HOA
- Has HOA: No
Location
- Region: Beachwood
Financial & listing details
- Price per square foot: $203/sqft
- Tax assessed value: $576,500
- Annual tax amount: $10,366
- Date on market: 2/28/2026
- Cumulative days on market: 1 day
- Listing terms: Cash,Conventional,FHA,VA Loan
Price history
| Date | Event | Price |
|---|---|---|
| 3/30/2026 | Sold | $750,000+7.3%$203/sqft |
Source:  MLS Now #5181130 Report a problem MLS Now #5181130 Report a problem | ||
| 3/1/2026 | Pending sale | $699,000$189/sqft |
Source: MLS Now #5181130 Report a problem | ||
| 2/28/2026 | Listed for sale | $699,000+23.7%$189/sqft |
Source: MLS Now #5181130 Report a problem | ||
| 6/24/2023 | Listing removed | $565,000-2%$153/sqft |
Source: MLS Now #4359161 Report a problem | ||
| 6/21/2022 | Sold | $576,500+2%$156/sqft |
Source: Public Record Report a problem | ||
| 4/15/2022 | Pending sale | $565,000$153/sqft |
Source: MLS Now #4359161 Report a problem | ||
| 4/1/2022 | Contingent | $565,000$153/sqft |
Source: MLS Now #4359161 Report a problem | ||
| 3/28/2022 | Listed for sale | $565,000+74.7%$153/sqft |
Source: MLS Now #4359161 Report a problem | ||
| 4/15/2002 | Sold | $323,500+29.4%$88/sqft |
Source: Public Record Report a problem | ||
| 3/16/1998 | Sold | $250,000$68/sqft |
Source: Public Record Report a problem | ||
Public tax history
| Year | Property taxes | Tax assessment |
|---|---|---|
| 2025 | $10,162 -0.1% | $201,780 |
| 2024 | $10,172 +29.9% | $201,780 +53.8% |
| 2023 | $7,833 +1.5% | $131,220 |
| 2022 | $7,716 +0.8% | $131,220 |
| 2021 | $7,655 -4.3% | $131,220 +5% |
| 2020 | $7,997 +0.8% | $124,990 +0% |
| 2019 | $7,934 +0.4% | $124,980 0% |
| 2018 | $7,906 +12.3% | $124,990 +10.2% |
| 2017 | $7,037 +0.7% | $113,410 |
| 2016 | $6,988 | $113,410 |
| 2015 | $6,988 +5.2% | $113,410 +8% |
| 2014 | $6,641 +1.5% | $105,000 |
| 2013 | $6,540 +3.6% | $105,000 |
| 2012 | $6,316 +916.4% | $105,000 +0.6% |
| 2011 | $621 -90% | $104,410 |
| 2010 | $6,205 +4.7% | $104,410 |
| 2009 | $5,928 -4.1% | $104,410 -8.8% |
| 2008 | $6,182 +5.2% | $114,490 |
| 2007 | $5,876 0% | $114,490 |
| 2006 | $5,877 +2.3% | $114,490 +8.2% |
| 2005 | $5,744 +14% | $105,810 |
| 2004 | $5,038 +4.3% | $105,810 |
| 2003 | $4,830 +7.5% | $105,810 +12.6% |
| 2002 | $4,492 -46.6% | $93,940 |
| 2001 | $8,408 | $93,940 |
| 2000 | $8,408 | $93,940 |
Find assessor info on the county website
Neighborhood: 44122
Nearby homes
- $584,0004 bd2 ba2.6k sqft25139 Bridgeton Dr, Beachwood, OH 44122Off Market
- $623,7004 bd3 ba2.9k sqft25085 Bridgeton Dr, Beachwood, OH 44122Off Market
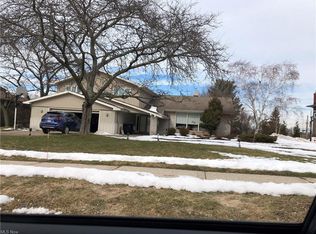
- $717,2004 bd2 ba3.2k sqft2579 Biscayne Blvd, Beachwood, OH 44122Off Market
- $692,9004 bd4 ba2.6k sqft25185 Bridgeton Dr, Beachwood, OH 44122Off Market
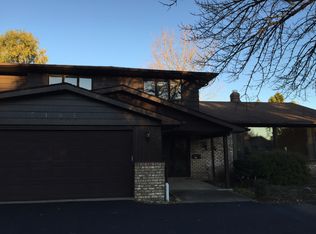
- $621,9004 bd2 ba3.3k sqft25061 Bridgeton Dr, Beachwood, OH 44122Off Market
- $802,9004 bd3 ba4.1k sqft25124 Bridgeton Dr, Beachwood, OH 44122Off Market
- $666,8004 bd2 ba2.7k sqft25118 Bridgeton Dr, Cleveland, OH 44122Off Market
- $772,4004 bd2 ba3.1k sqft25100 Bridgeton Dr, Cleveland, OH 44122Off Market
Nearby schools
GreatSchools rating
- 8/10Hilltop Elementary SchoolGrades: 3-5Distance: 0.6 mi
- 9/10Beachwood Middle SchoolGrades: 6-8Distance: 0.6 mi
- 9/10Beachwood High SchoolGrades: 9-12Distance: 0.3 mi
Schools provided by the listing agent
- District: Beachwood CSD - 1802
Source: MLS Now. This data may not be complete. We recommend contacting the local school district to confirm school assignments for this home.
Get a cash offer in 3 minutes
Find out how much your home could sell for in as little as 3 minutes with a no-obligation cash offer.
Estimated market value
$761,100
Get a cash offer in 3 minutes
Find out how much your home could sell for in as little as 3 minutes with a no-obligation cash offer.
Estimated market value
$761,100
- Ohio
- Cuyahoga County
- Beachwood
- 44122
- 25113 Bridgeton Dr
Nearby cities
Nearby zip codes
Other Beachwood Topics
