Country living with room to spread out! Tucked behind a mature tree line for added privacy and situated on approximately 2.7 acres off a paved road, this spacious 2002 manufactured home offers 3 bedrooms, 2 full baths and approximately 1,690 sq ft. Step inside and you may be surprised by just how much space this home has to offer, featuring an open-concept layout, generously sized rooms and plenty of potential to make it your own. The primary suite includes a walk-in closet and private full bath. Recent improvements include a new well pump and newer central air. Outside, the property really shines with a 30x50 barn, providing excellent space for storage, equipment, hobbies, a workshop or recreational toys. A small fenced-in yard adds another useful outdoor space, while the surrounding acreage offers the privacy and breathing room of country living. The home does need cosmetic updates and TLC, making this a great opportunity for a buyer looking to add their own touches and build equity. Property is being sold AS IS; seller makes no warranties and will not be making repairs. A unique country property with acreage, a large outbuilding and tons of potential!
For sale
$199,900
25114 Hospital St, Cassopolis, MI 49031
3beds
1,664sqft
Single Family Residence
Built in 2002
2.76 Acres Lot
$-- Zestimate®
$120/sqft
$-- HOA
What's special
Small fenced-in yardGenerously sized roomsPrimary suiteWalk-in closetOpen-concept layoutNewer central air
- 4 days
- 381
- 18
Zillow last checked:
Listing updated:
Listed by:
Colton Rine 616-260-9609,
Five Star Real Estate 616-527-1500
Source: MiRealSource,MLS#: 50220038 Originating MLS: Saginaw Board of REALTORS
Originating MLS: Saginaw Board of REALTORSFacts & features
Interior
Bedrooms & bathrooms
- Bedrooms: 3
- Bathrooms: 2
- Full bathrooms: 2
- Main level bathrooms: 2
- Main level bedrooms: 3
Bedroom 1
- Level: Main
- Area: 208
- Dimensions: 13 x 16
Bedroom 2
- Level: Main
- Area: 143
- Dimensions: 13 x 11
Bedroom 3
- Level: Main
- Area: 110
- Dimensions: 11 x 10
Bathroom 1
- Level: Main
Bathroom 2
- Level: Main
Kitchen
- Level: Main
- Area: 132
- Dimensions: 12 x 11
Heating
- Forced Air, Propane
Cooling
- Ceiling Fan(s), Central Air
Appliances
- Included: Range/Oven, Refrigerator
Features
- Basement: Crawl Space
- Has fireplace: No
Interior area
- Total structure area: 1,664
- Total interior livable area: 1,664 sqft
- Finished area above ground: 1,664
- Finished area below ground: 0
Property
Features
- Levels: One
- Stories: 1
- Has spa: Yes
- Spa features: Bath
- Frontage type: Road
- Frontage length: 292
Lot
- Size: 2.76 Acres
- Dimensions: 292' x 411'
Details
- Parcel number: 1403000403230
- Special conditions: Private
Construction
Type & style
- Home type: SingleFamily
- Architectural style: Ranch
- Property subtype: Single Family Residence
Materials
- Vinyl Siding
Condition
- New construction: No
- Year built: 2002
Utilities & green energy
- Sewer: Septic Tank
- Water: Private Well
Community & HOA
Community
- Subdivision: 0
HOA
- Has HOA: No
Location
- Region: Cassopolis
Financial & listing details
- Price per square foot: $120/sqft
- Tax assessed value: $273,400
- Annual tax amount: $1,480
- Date on market: 8/27/2026
- Cumulative days on market: 5 days
- Listing agreement: Exclusive Right To Sell
- Listing terms: Cash,Conventional
- Body type: Double Wide,Manufactured After 1976
Estimated market value
Not available
Estimated sales range
Not available
$2,235/mo
Price history
| Date | Event | Price |
|---|---|---|
| 8/27/2026 | Listed for sale | $199,900+139.4%$120/sqft |
Source:  MiRealSource #50220038 Report a problem MiRealSource #50220038 Report a problem | ||
| 2/21/2006 | Sold | $83,500$50/sqft |
Source: Public Record Report a problem | ||
Public tax history
| Year | Property taxes | Tax assessment |
|---|---|---|
| 2025 | $1,401 +7.2% | $136,700 +7% |
| 2024 | $1,308 +5.7% | $127,800 +40.7% |
| 2023 | $1,237 | $90,800 +5.6% |
| 2022 | -- | $86,000 -10.8% |
| 2021 | $1,187 +3.2% | $96,400 +12.2% |
| 2020 | $1,150 | $85,900 +4.4% |
| 2019 | $1,150 +136.7% | $82,300 -2.1% |
| 2018 | $486 +2.1% | $84,100 +0.8% |
| 2017 | $476 +0.9% | $83,400 +90% |
| 2016 | $472 | $43,900 -2% |
| 2015 | -- | $44,800 -0.3% |
| 2011 | -- | $44,956 -26.8% |
| 2010 | -- | $61,397 |
Find assessor info on the county website
Monthly payment
Est. payment
Payment breakdown
Explore the cost of this home by adjusting the details. Changes won't be saved.Climate risks
Neighborhood: 49031
Nearby schools
Schools provided by the listing agent
- Elementary: Sam Adams Elementary School
- Middle: Cassopolis Middle School
- High: Cassopolis Ross Beatty High Sc
- District: Cassopolis Public Schools
Source: MiRealSource. This data may not be complete. We recommend contacting the local school district to confirm school assignments for this home.
Similar homes
- $160,0003 bd1 ba1.3k sqft56896 Sunnyside Dr, Cassopolis, MI 49031For Sale
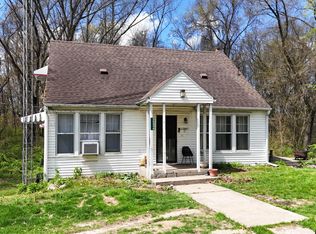
 MLS ID #26017875, Shelly Myers, @properties Christie's International R.E.. MichRIC
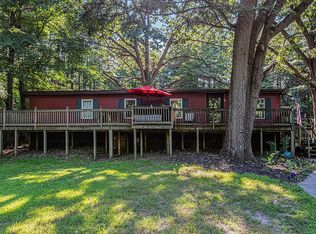
 - $190,0003 bd2 ba1.4k sqft66664 Conrad Rd, Edwardsburg, MI 49112For Sale By Owner
- $149,0002 bd1 ba896 sqft128 N East St, Cassopolis, MI 49031For Sale
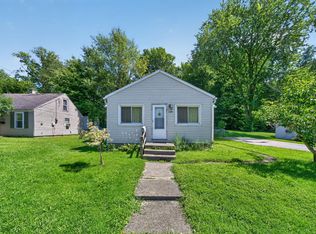 MLS ID #26045455, Dennis Bamber, Cressy & Everett Real Estate. MichRIC
 - $--3 bd2 ba1.4k sqft31618 Us Highway 12, Niles, MI 49120AuctionAuction.com 2
- $205,0003 bd1 ba1.6k sqft69115 Maple St, Edwardsburg, MI 49112For SaleMLS ID #26043230, Sheila Scott, Cressy & Everett Real Estate. MichRIC
- $195,0003 bd1 ba1k sqft2262 Warren Rd, Niles, MI 49120For SaleMLS ID #26033425, The Rudlaff Group, Century 21 Affiliated. MichRIC
- $173,0002 bd2 ba1.6k sqft423 N 14th St, Niles, MI 49120For SaleMLS ID #26045528, Haley Jones, The Collective Home Group. MichRIC
- $210,0002 bd1 ba1.5k sqft69272 Ironwood Dr, Niles, MI 49120For SaleMLS ID #26034085, The Rudlaff Group, Century 21 Affiliated. MichRIC
- $219,0003 bd1 ba1.4k sqft624 Helena St, Dowagiac, MI 49047For SaleMLS ID #26042583, Martha Hassle, @properties Christie's International R.E.. MichRIC
- $205,0003 bd1 ba1.2k sqft52985 Twin Lakeview Dr, Dowagiac, MI 49047For SaleMLS ID #26031490, Lissa Carter, Carmac Realty. MichRIC
- $174,0004 bd2 ba1.3k sqft211 James St, Dowagiac, MI 49047For Sale
 MLS ID #50213211, Troy Schearer, JPAR - Great Lakes Bay Region. MiRealSource
 - $189,9003 bd1 ba1.3k sqft37 N Lincoln Ave, Niles, MI 49120For SaleMLS ID #26043100, Rebecca Wicks, CK Home Group. MichRIC
