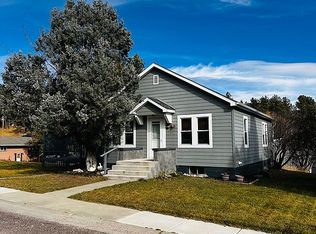
BLACK HILLS LIVING WITH DOWNTOWN CUSTER CONVENIENCE! Discover the best of both worlds with this spacious 4 plus-bedrooms, 2-bath home on 0.90 acres, ideally located less than a minute from downtown Custer. Offering an oversized garage, workshop/storage areas and a versatile floor plan, this property is perfectly suited for those who want to enjoy the Black Hills lifestyle while staying close to the conveniences of town. Inside, the home offers a functional and flexible layout with a main-level primary bedroom, generous living spaces and additional rooms that can adapt to your needs—whether you envision a home office, hobby area, workout space, guest accommodations or recreation room. Upstairs are two additional bedrooms, a bath and bonus/flex space, providing plenty of room for family, guests and hobbies this home has it! For those who need space for vehicles and equipment, the 28' x 29'6" oversized garage is a major advantage. The additional workshop and storage areas provide even more room for projects, tools, outdoor gear, motorcycles, bikes, ATVs and all the equipment that comes with enjoying life in the Black Hills. Downtown Custer is practically at your doorstep. Enjoy the charm of a historic Black Hills community with locally owned shops, galleries, restaurants, coffee stops and everyday services all close by. Custer has retained its small-town character while offering the amenities residents need for day-to-day living. Listed with Lori Svoboda @ Western Skies RE
Under contract
$429,000
25115 Harbach Ln, Custer, SD 57730
4beds
2,485sqft
Site Built
Built in 1935
0.9 Acres Lot
$414,700 Zestimate®
$173/sqft
$-- HOA
What's special
Versatile floor planGenerous living spacesFunctional and flexible layoutMain-level primary bedroom
- 34 days
- 452
- 17
Zillow last checked:
Listing updated:
Listed by:
Lori M Svoboda,
Western Skies Real Estate
Source: Mount Rushmore Area AOR,MLS#: 90251
Facts & features
Interior
Bedrooms & bathrooms
- Bedrooms: 4
- Bathrooms: 2
- Full bathrooms: 2
Primary bedroom
- Level: Main
- Area: 165
- Dimensions: 15 x 11
Bedroom 2
- Level: Main
- Area: 99
- Dimensions: 11 x 9
Bedroom 3
- Level: Upper
- Area: 143
- Dimensions: 13 x 11
Bedroom 4
- Level: Upper
- Area: 154
- Dimensions: 14 x 11
Kitchen
- Description: Eat in Kitchen
- Level: Main
- Dimensions: 17 x 11
Living room
- Description: Fireplace
- Level: Main
- Area: 322
- Dimensions: 14 x 23
Heating
- Electric, Wood/Coal, Fireplace(s)
Appliances
- Laundry: Main Level
Features
- Ceiling Fan(s), Den/Study, Office, Workshop
- Flooring: Wood
- Windows: Sliders
- Has basement: No
- Number of fireplaces: 2
- Fireplace features: One, Living Room, Pellet Stove
Interior area
- Total structure area: 2,485
- Total interior livable area: 2,485 sqft
Property
Parking
- Total spaces: 3
- Parking features: Three Car, Attached, Garage Door Opener
- Attached garage spaces: 3
- Covered spaces: 2
Features
- Levels: Two
- Stories: 2
- Patio & porch: Porch Open
- Exterior features: Storage
- Fencing: Wood
Lot
- Size: 0.9 Acres
- Features: Lawn, Rock
Details
- Additional structures: Outbuilding
- Parcel number: 013800
Construction
Type & style
- Home type: SingleFamily
- Property subtype: Site Built
Materials
- Frame, Block, Other
- Roof: Composition
Condition
- Year built: 1935
Community & HOA
Community
- Subdivision: Morningside Subdivision
Location
- Region: Custer
Financial & listing details
- Price per square foot: $173/sqft
- Tax assessed value: $342,540
- Annual tax amount: $2,554
- Date on market: 9/4/2026
- Listing terms: Cash,New Loan
- Road surface type: Unimproved
Estimated market value
$414,700
$394,000 - $435,000
$1,943/mo
Price history
| Date | Event | Price |
|---|---|---|
| 9/15/2026 | Contingent | $429,000$173/sqft |
Source:  Mount Rushmore Area AOR #90251 Report a problem Mount Rushmore Area AOR #90251 Report a problem | ||
| 9/4/2026 | Listed for sale | $429,000$173/sqft |
Source: Mount Rushmore Area AOR #90251 Report a problem | ||
Public tax history
| Year | Property taxes | Tax assessment |
|---|---|---|
| 2025 | $2,554 | $342,540 |
| 2024 | -- | $342,540 +16% |
| 2023 | $2,618 -2.2% | $295,389 +25.7% |
| 2022 | $2,678 +7.4% | $235,007 +13.8% |
| 2021 | $2,494 +17.3% | $206,463 +17.2% |
| 2020 | $2,126 | $176,145 +5.3% |
| 2019 | -- | $167,279 +14.3% |
| 2018 | $1,886 +3.7% | $146,333 |
| 2017 | $1,820 +0.6% | $146,333 +2.1% |
| 2016 | $1,809 | $143,333 -5.3% |
| 2015 | $1,809 -5.4% | $151,331 +3.5% |
| 2013 | $1,911 | $146,219 +5% |
| 2012 | -- | $139,256 +5% |
| 2011 | -- | $132,625 |
Find assessor info on the county website
Monthly payment
Est. payment
Payment breakdown
Explore the cost of this home by adjusting the details. Changes won't be saved.Climate risks
Neighborhood: 57730
Nearby schools
Schools provided by the listing agent
- District: Custer
Source: Mount Rushmore Area AOR. This data may not be complete. We recommend contacting the local school district to confirm school assignments for this home.
Similar homes
- $399,0004 bd2 ba2k sqft25015 Chandler Dr, Custer, SD 57730For Sale
 MLS ID #89727, Jeni Lemon. Mount Rushmore Area AOR
 - $390,0003 bd2 ba1.9k sqft1147 Sherman St, Custer, SD 57730For Sale
 MLS ID #90165, Craig D Reindl. Mount Rushmore Area AOR
 - $410,0003 bd2 ba1.6k sqft12127 Chickadee Ln, Custer, SD 57730For Sale
 MLS ID #88903, James Peterson. Mount Rushmore Area AOR
 - $399,9993 bd2 ba1.7k sqft248 N 3rd St, Custer, SD 57730For Sale By Owner