Welcome to this beautiful new construction home nestled on a quiet street in the desirable Mount Plymouth community. This thoughtfully designed 3-bedroom, 2-bathroom residence offers modern finishes, an open-concept floor plan, and the peace of mind that comes with brand-new construction. The spacious living area flows seamlessly into the kitchen and dining space, creating the perfect setting for both everyday living and entertaining. The split-bedroom layout provides added privacy, while the primary suite features a spacious bedroom, walk-in closet, and en-suite bath. Situated on a 0.17-acre lot, you'll enjoy a manageable yard with room to relax, garden, or personalize your outdoor living space. Mount Plymouth is known for its quiet, established setting while remaining conveniently located near the Wekiva Parkway (SR 429), SR 46, shopping, dining, and outdoor recreation, providing an easy commute to Orlando, Sanford, and surrounding areas. Don't miss this opportunity to own a brand-new home in one of Lake County's growing communities. Schedule your showing today!
New construction
$339,000
25115 QUAKER RIDGE AVENUE, MOUNT PLYMOUTH, FL 32776
3beds
1,543sqft
:
Get pre-qualified$2,247/mo
Single Family Residence
Built in 2026
7,267 Square Feet Lot
$-- Zestimate®
$220/sqft
$-- HOA
What's special
Manageable yardModern finishesSpacious bedroomSplit-bedroom layoutEn-suite bathOpen-concept floor planQuiet street
- 2 days |
- 262 |
- 26 |
Zillow last checked:
Listing updated:
Listed by:
Makena Clark 408-348-6502,
EXIT REALTY PREMIER LEGACY 407-801-8219
Source: Stellar MLS,MLS#: O6429755 Originating MLS: Orlando Regional
Originating MLS: Orlando Regional
Facts & features
Interior
Bedrooms & bathrooms
- Bedrooms: 3
- Bathrooms: 2
- Full bathrooms: 2
Primary bedroom
- Features: Walk-In Closet(s)
- Level: First
Kitchen
- Level: First
Living room
- Level: First
Heating
- Central
Cooling
- Central Air
Appliances
- Included: Dishwasher, Microwave, Range
- Laundry: Laundry Room
Features
- Kitchen/Family Room Combo, Open Floorplan, Primary Bedroom Main Floor, Solid Surface Counters
- Flooring: Luxury Vinyl
- Doors: Sliding Doors
- Has fireplace: No
Interior area
- Total structure area: 2,119
- Total interior livable area: 1,543 sqft
Video & virtual tour
Property
Parking
- Total spaces: 2
- Parking features: Garage - Attached
- Attached garage spaces: 2
Features
- Levels: One
- Stories: 1
- Exterior features: Private Mailbox
Lot
- Size: 7,267 Square Feet
- Dimensions: 50 x 144
Details
- Parcel number: 281928010005601000
- Zoning: R-6
- Special conditions: None
Construction
Type & style
- Home type: SingleFamily
- Property subtype: Single Family Residence
Materials
- Block
- Foundation: Slab
- Roof: Shingle
Condition
- Completed
- New construction: Yes
- Year built: 2026
Utilities & green energy
- Sewer: Septic Tank
- Water: Well
- Utilities for property: Electricity Connected, Water Connected
Community & HOA
Community
- Pet fee: $0 monthly
- Subdivision: MOUNT PLYMOUTH
HOA
- Has HOA: No
Location
- Region: Mount Plymouth
Financial & listing details
- Price per square foot: $220/sqft
- Annual tax amount: $359
- Date on market: 8/1/2026
- Cumulative days on market: 3 days
- Ownership: Fee Simple
- Total actual rent: 0
- Electric utility on property: Yes
- Road surface type: Asphalt, Paved
Estimated market value
Not available
Estimated sales range
Not available
Not available
Price history
| Date | Event | Price |
|---|---|---|
| 8/1/2026 | Listed for sale | $339,000$220/sqft |
Source:  Stellar MLS #O6429755 Report a problem Stellar MLS #O6429755 Report a problem | ||
Public tax history
Tax history is unavailable.
Monthly payment
Est. payment
Payment breakdown
Explore the cost of this home by adjusting the details. Changes won't be saved.Climate risks
Neighborhood: 32776
Nearby schools
GreatSchools rating
- 7/10Sorrento Elementary SchoolGrades: PK-5Distance: 1.5 mi
- 4/10Mt. Dora Middle SchoolGrades: 6-8Distance: 5.5 mi
- 5/10Mt. Dora High SchoolGrades: 9-12Distance: 5.8 mi
- $260,5003 bd1 ba1.3k sqft30646 Muirfield St, Mount Plymouth, FL 32776Off Market
- $274,2003 bd2 ba1.1k sqft30650 Muirfield St, Mount Plymouth, FL 32776Off Market
- $318,4000.39 AcresQuaker Ridge Ave, Sorrento, FL 32776Off Market

- $330,0003 bd2 ba1.5k sqft25114 Quaker Ridge Ave, Mount Plymouth, FL 32776Sold
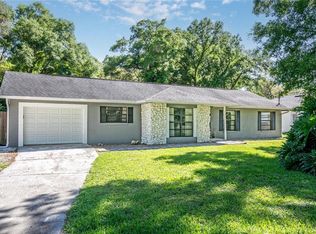
- $--0.496 Acres25213 Quaker Ridge Ave, Mount Plymouth, FL 32776Off Market
- $291,8003 bd2 ba1.1k sqft25110 Quaker Ridge Ave, Mount Plymouth, FL 32776Off Market
- $283,4002 bd2 ba1.1k sqft25110 Quaker Ridge Ave, Sorrento, FL 32776Off Market
- $310,0003 bd2 ba1.1k sqft25106 Quaker Ridge Ave, Mount Plymouth, FL 32776Sold
A local agent can set up tours, give advice and negotiate with sellers.
Similar homes
- $340,0003 bd2 ba1k sqft472 LITTLE ROCK STREET, OCOEE, FL 34761For Sale
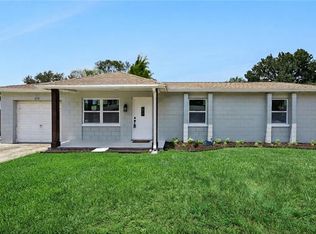
 MLS ID #O6401904, Ray Ramnarine, EXIT REAL ESTATE RESULTS. Stellar MLS
 - $349,9004 bd2 ba1.5k sqft3647 SUMMER HAVEN LANE, APOPKA, FL 32703New Construction
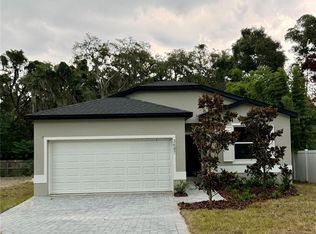 MLS ID #O6429533, Julian Torres, Jr, EPIC REAL ESTATE ADVISORS LLC. Stellar MLS
 - $424,9904 bd3 ba1.6k sqft2390 NORTHLAND ROAD, MOUNT DORA, FL 32757For Sale
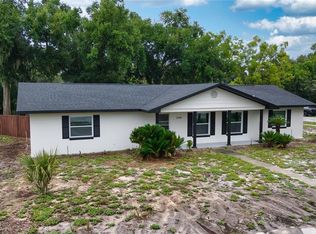 MLS ID #S5154788, Kareem Gomes, SEQUOIA REALTY GROUP, LLC.. Stellar MLS
 - $340,0004 bd2 ba1.8k sqft6709 HILL TOP ROAD, ORLANDO, FL 32810For Sale
 MLS ID #V4950269, Mirna Lopez Rodriguez, SEVEN OASIS REALTY & ASSOCIATES LLC. Stellar MLS
 - $419,9903 bd2 ba2k sqft30173 EMERALD FOREST DRIVE, MOUNT DORA, FL 32757New ConstructionStellar MLS
- $345,0003 bd2 ba1.3k sqft2225 MCCARTHY AVENUE, SANFORD, FL 32771New ConstructionMLS ID #O6426344, Accoya Myers, WYNNMORE REALTY LLC. Stellar MLS
- $349,9003 bd2 ba1.4k sqft7336 BORDWINE DRIVE, ORLANDO, FL 32818For SaleMLS ID #O6427815, Jason Eckles, FLA REAL ESTATE SERVICES. Stellar MLS
- $307,4903 bd2 ba1.3k sqft234 BULL FROG LANE, UMATILLA, FL 32784New ConstructionMLS ID #O6429191, Paul King, DR HORTON REALTY OF CENTRAL FLORIDA LLC. Stellar MLS
- $345,0003 bd2 ba1.8k sqft206 MARGARITA ROAD, DEBARY, FL 32713For SaleMLS ID #O6422486, Wendy Aldana LLC, NETWORTH REALTY OF ORLANDO, LLC. Stellar MLS
- $339,9004 bd3 ba1.4k sqft1016 W 8TH STREET, SANFORD, FL 32771For SaleMLS ID #R4911510, Radha Rambilas, RS EQUITY SERVICE LLC. Stellar MLS
- $320,0003 bd2 ba1.4k sqft2445 SANFORD AVENUE, SANFORD, FL 32771For SaleMLS ID #O6421603, Nicole Dege, REDFIN CORPORATION. Stellar MLS
- $348,0004 bd3 ba2.2k sqft31201 MERRY RD, TAVARES, FL 32778For SaleMLS ID #G5107136, Bonnie Drawdy, ERA GRIZZARD REAL ESTATE. Stellar MLS
- $337,9983 bd3 ba1.1k sqft6108 BEAR LAKE TERRACE, APOPKA, FL 32703For SaleMLS ID #O6410355, Elizabeth Rodriguez, CAISSA REALTY INVESTMENT INC. Stellar MLS
- $399,9003 bd2 ba1.6k sqft294 LAKE DOE BOULEVARD, APOPKA, FL 32703For SaleMLS ID #TB8527156, Bryan Rhoads, LKV REALTY, LLC. Stellar MLS
- $334,9904 bd2 ba1.8k sqft4300 DARBY COURT, EUSTIS, FL 32736New ConstructionMLS ID #W7885397, Bill Maltbie, MALTBIE REALTY GROUP. Stellar MLS
- $370,0003 bd2 ba1.7k sqft31719 BROADWATER AVENUE, LEESBURG, FL 34748For SaleMLS ID #G5114325, James Armstrong, III, COLDWELL BANKER VANGUARD EDGE. Stellar MLS
- $459,1144 bd3 ba2.1k sqft5137 BLANKET FLOWER STREET, APOPKA, FL 32712New ConstructionMLS ID #G5115815, Nancy Pruitt, PA, OLYMPUS EXECUTIVE REALTY INC. Stellar MLS
- $424,9004 bd2 ba1.9k sqft808 WHITE IVEY COURT, APOPKA, FL 32712For SaleMLS ID #O6390321, Adriana Fasano, BROKER HUB REALTY GROUP LLC. Stellar MLS
- $344,9904 bd2 ba1.7k sqft2866 SUPERMARINE ROAD, TAVARES, FL 32778New ConstructionStellar MLS
- $329,0002 bd3 ba1.6k sqft17901 PALM STREET, UMATILLA, FL 32784For SaleMLS ID #TB8519360, Bryan Rhoads, LKV REALTY, LLC. Stellar MLS
