Welcome to your ISLAND DREAM in Plainfield's popular Creekside Crossing! This spectacular DJK CUSTOM built home was carefully located in amongst its own private ponds, paths and parks. Enjoy this truly special nestled area of the community's custom homes. Feeding into highly desirable Plainfield North High School, this beauty is thoughtfully designed and perfect for modern living. Features include a stellar laundry/locker system, insulated three-car garage with expanded third stall, rounded corners, lovely mill work, wainscoting, built in features, inviting entry, and a true open-concept layout that maximizes space and functionality. A main floor office AND versatile den offers the perfect setup for remote work, while the grand two-story family room creates a bright and airy space ideal for relaxation. Sit back & enjoy this GREAT room with high volume ceilings, an abundance of windows and elevated stone w/wood mantle gas fireplace as you look out to the most beautiful backyard setting. It's a WOW! The chef-inspired gourmet kitchen boasts custom cabinetry, stainless steel appliances, granite countertops, tile backsplash, elevated hardwood flooring planks, and not one...but TWO BIG ISLANDS ideal for meal prep and entertaining. A casual dining area seamlessly connects to the main living spaces AND extended morning room, ensuring easy flow, natural light, and entertaining throughout the home. Upstairs, you'll find generously sized luxury primary and secondary bedrooms with ample walk in closet spaces and three en-suite bedrooms. The home is designed with efficiency in mind, eliminating wasted space while enhancing comfort. Outdoor living is also a priority, with a spacious paver patio and professional landscaping, perfect for entertaining or unwinding in your backyard retreat with meticulously cared for pond, walking path, and park nearby. GORGEOUS! Enjoy a full finished basement for additional recreation, exercise, storage, FULL bath, and area to finish for your additional bedroom. This home was tested to exceed industry standards, and includes superior details, finishes, and craftsmanship. Energy efficiency at its best, this home is certified by ENERGY STAR, HERS, and EPA Indoor Air Plus to enjoy healthier indoor air quality with an ERV system that reduces allergens, along with low-VOC paints and stains for a cleaner living environment was a priority. Conveniently located near downtown Plainfield, shops, restaurants, major interstates, schools, parks, paths, Dupage River, and all that Plainfield has to offer. Contact me today for your private showing. Happy to Help!
Closed
$795,000
25116 Island Dr, Plainfield, IL 60544
4beds
3,193sqft
Single Family Residence
Built in 2016
0.33 Acres Lot
$823,900 Zestimate®
$249/sqft
$4,744 Estimated rent
Home value
$823,900
$758,000 - $898,000
$4,744/mo
Zestimate® history
Owner options
List your home for rent
$4,744/mo
Rent Zestimate®
Find your next renter with Zillow Rental Manager. Plus, with online applications, you can quickly screen prospective tenants – for free.
$4,744/mo
Rent Zestimate®
Refinance and save
$5,800/mo
Est. payment
Refinancing to a lower rate could help reduce your monthly payments and save thousands over the life of the loan.
$5,800/mo
Est. payment
Explore your selling options
Work with a Zillow partner agent
Leverage their expertise and Zillow's premium Showcase listings to get your home seen by more buyers.
Get startedList with your own agent
Get your home in front of millions of buyers by listing it on Zillow.
Learn how to do itSell it yourself
Take full control of how buyers see your home on Zillow by listing For Sale by Owner (FSBO).
List your homeWhat's special
Private pondsFull finished basementProfessional landscapingHigh volume ceilingsThree en-suite bedroomsVersatile denTwo big islands
Zillow last checked:
Listing updated:
Listed by:
Debra Stenke-Lendino 630-596-3672,
john greene, Realtor
Bought with:
Ryann Foley
john greene, Realtor
Source: MRED as distributed by MLS GRID,MLS#: 12344110
Facts & features
Interior
Bedrooms & bathrooms
- Bedrooms: 4
- Bathrooms: 5
- Full bathrooms: 4
- 1/2 bathrooms: 1
Rooms
- Room types: Study, Sitting Room, Office, Recreation Room, Exercise Room, Storage
Primary bedroom
- Features: Flooring (Carpet), Bathroom (Full)
- Level: Second
- Area: 288 Square Feet
- Dimensions: 18X16
Bedroom 2
- Features: Flooring (Carpet)
- Level: Second
- Area: 168 Square Feet
- Dimensions: 14X12
Bedroom 3
- Features: Flooring (Carpet)
- Level: Second
- Area: 154 Square Feet
- Dimensions: 14X11
Bedroom 4
- Features: Flooring (Carpet)
- Level: Second
- Area: 144 Square Feet
- Dimensions: 12X12
Dining room
- Features: Flooring (Hardwood)
- Level: Main
- Area: 143 Square Feet
- Dimensions: 13X11
Exercise room
- Level: Basement
- Area: 625 Square Feet
- Dimensions: 25X25
Family room
- Features: Flooring (Carpet)
- Level: Main
- Area: 460 Square Feet
- Dimensions: 23X20
Kitchen
- Features: Kitchen (Eating Area-Breakfast Bar, Eating Area-Table Space, Island, Pantry-Walk-in, Breakfast Room, Custom Cabinetry, Granite Counters, Pantry, Updated Kitchen), Flooring (Hardwood)
- Level: Main
- Area: 228 Square Feet
- Dimensions: 19X12
Laundry
- Features: Flooring (Slate)
- Level: Main
- Area: 144 Square Feet
- Dimensions: 12X12
Office
- Features: Flooring (Carpet)
- Level: Main
- Area: 132 Square Feet
- Dimensions: 12X11
Recreation room
- Features: Flooring (Carpet)
- Level: Basement
- Area: 532 Square Feet
- Dimensions: 28X19
Sitting room
- Features: Flooring (Hardwood)
- Level: Main
- Area: 180 Square Feet
- Dimensions: 15X12
Storage
- Level: Basement
- Area: 324 Square Feet
- Dimensions: 27X12
Study
- Features: Flooring (Carpet)
- Level: Main
- Area: 84 Square Feet
- Dimensions: 12X7
Heating
- Natural Gas, Forced Air
Cooling
- Central Air
Appliances
- Included: Double Oven, Microwave, Dishwasher, Refrigerator, Washer, Dryer, Disposal, Stainless Steel Appliance(s), Wine Refrigerator, Cooktop, Oven, Humidifier
Features
- Cathedral Ceiling(s), Dry Bar, Walk-In Closet(s)
- Flooring: Hardwood
- Basement: Finished,Full
- Attic: Unfinished
- Number of fireplaces: 1
- Fireplace features: Wood Burning, Gas Log, Gas Starter, Family Room
Interior area
- Total structure area: 4,673
- Total interior livable area: 3,193 sqft
Property
Parking
- Total spaces: 3
- Parking features: Brick Driveway, Concrete, Garage Door Opener, Garage, On Site, Garage Owned, Attached
- Attached garage spaces: 3
- Has uncovered spaces: Yes
Accessibility
- Accessibility features: No Disability Access
Features
- Stories: 2
- Patio & porch: Patio
- Has view: Yes
- View description: Back of Property
- Has water view: Yes
- Water view: Back of Property
- Waterfront features: Pond
Lot
- Size: 0.33 Acres
- Dimensions: 155X92
- Features: Landscaped
Details
- Parcel number: 0603174060160000
- Special conditions: None
- Other equipment: Ceiling Fan(s), Sump Pump, Sprinkler-Lawn, Backup Sump Pump;
Construction
Type & style
- Home type: SingleFamily
- Property subtype: Single Family Residence
Materials
- Vinyl Siding, Brick, Stone
- Foundation: Concrete Perimeter
- Roof: Asphalt
Condition
- New construction: No
- Year built: 2016
Details
- Builder model: CUSTOM
Utilities & green energy
- Sewer: Public Sewer
- Water: Public
Green energy
- Green verification: ENERGY STAR Certified Homes
- Energy efficient items: Enhanced Air Filtration
Community & HOA
Community
- Features: Park, Lake, Curbs, Sidewalks, Street Lights, Street Paved
- Subdivision: Creekside Crossing
HOA
- Has HOA: Yes
- Services included: Other
- HOA fee: $30 monthly
Location
- Region: Plainfield
Financial & listing details
- Price per square foot: $249/sqft
- Date on market: 4/25/2025
- Listing terms: Conventional
- Ownership: Fee Simple w/ HO Assn.
Price history
| Date | Event | Price |
|---|---|---|
| 7/10/2025 | Sold | $795,000$249/sqft |
Source:  MRED as distributed by MLS GRID #12344110 Report a problem MRED as distributed by MLS GRID #12344110 Report a problem | ||
| 4/29/2025 | Contingent | $795,000$249/sqft |
Source: MRED as distributed by MLS GRID #12344110 Report a problem | ||
| 4/25/2025 | Listed for sale | $795,000$249/sqft |
Source: MRED as distributed by MLS GRID #12344110 Report a problem | ||
Public tax history
Tax history is unavailable.
Neighborhood: 60544
Nearby homes
- $752,800-- bd-- ba3k sqft25116 W Island Dr, Plainfield, IL 60544Off Market
- $741,8003 bd3 ba2.4k sqft25120 Island Dr, Plainfield, IL 60544Off Market
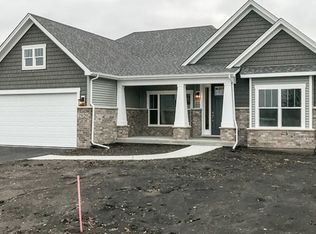
- $749,1002 bd-- ba2.7k sqft25120 W Island Dr, Plainfield, IL 60544Off Market
- $934,6004 bd-- ba4.5k sqft25112 W Island Dr, Plainfield, IL 60544Off Market
- $843,0005 bd6 ba4.3k sqft25108 W Island Dr, Plainfield, IL 60544Off Market
- $865,5005 bd6 ba4.3k sqft25108 Island Dr, Plainfield, IL 60544Off Market
- $761,6005 bd5 ba3.3k sqft25124 Island Dr, Plainfield, IL 60544Off Market
- $761,2005 bd5 ba3.5k sqft25124 W Island Dr, Plainfield, IL 60544Off Market
Nearby schools
GreatSchools rating
- 6/10Wallin Oaks Elementary SchoolGrades: K-5Distance: 0.5 mi
- 7/10Richard Ira Jones Middle SchoolGrades: 6-8Distance: 0.5 mi
- 9/10Plainfield North High SchoolGrades: 9-12Distance: 4.6 mi
Schools provided by the listing agent
- Elementary: Wallin Oaks Elementary School
- Middle: Ira Jones Middle School
- High: Plainfield North High School
- District: 202
Source: MRED as distributed by MLS GRID. This data may not be complete. We recommend contacting the local school district to confirm school assignments for this home.
Get a cash offer in 3 minutes
Find out how much your home could sell for in as little as 3 minutes with a no-obligation cash offer.
Estimated market value
$823,900
Get a cash offer in 3 minutes
Find out how much your home could sell for in as little as 3 minutes with a no-obligation cash offer.
Estimated market value
$823,900
- Illinois
- Will County
- Plainfield
- 60544
- 25116 Island Dr
Nearby cities
Nearby neighborhoods
Nearby zip codes
Other Plainfield Topics
