Don't miss this one. You will call this meticulously maintained 2Br, 2B home awesome as soon as you pull up to the curb. The chattahoochi stone driveway and walk create a unique look with the neat and tasteful landscaping. From the covered front porch you enter through a leaded glass door that has a custom side lite. Once inside you will love the high ceilings. To your right is a delightful living room with a ceiling fan and Plantation Shutters. The dining room is straight ahead. A luxury vinyl floor flows through the home to the former lanai which has been opened up to become part of the main living area adding 132 sq feet to the original floorplan. This Florida room makes a great den. It has a a ceiling fan and deluxe shades. Outside there is a patio that has a remote control awning. Best of all is the great view created by the location of this lot. The curve of the surrounding lots create a beautiful expanse of lawns joining together providing a park like setting. Back in side you continue to a large updated kitchen. Lots of cabinet and counter space is a chef's dream. The countertops are beautiful quartz. There is large pantry with a custom door. There is plenty of room to add an eating area or a kitchen island if you choose to. This home has a split floor plan which gives both you and your guests privacy. The primary bedroom has a walk-in closet and the bath has a double vanity and large walk-in shower. On the other side of the house there is the guest bedroom and bath. The bath has a shower/tub combination and a sky light. Off the kitchen you find the laundry room with great cabinets. From the laundry room you can exit to the garage which has a storage area plus cabinets which are included. There is a pull down ladder to the attic and a screen door. Between the laundry room and garage there is a retractable screen door. The AC and HWT are 2 years old and the roof was renewed in 2010. This home is bright and cheerful and the ideal place for you to enjoy your life in the Florida sunshine at THE PLANTATIONAT LLEESBURG a gated Golf and Tennis Retirement Community with 2 Championship golf courses, 3 large clubhouses, 3 heated pools with spas, 3 full time activity directors, 100+ activities per week, state of the art fitness centers, walking and biking trails and it is just a 30-45 minute drive to the Orlando International Airport and the many Orlando attractions!
Sold for $260,500
$260,500
25118 Navel Ave, Leesburg, FL 34748
2beds
1,488sqft
Single Family Residence
Built in 1992
6,825 Square Feet Lot
$239,600 Zestimate®
$175/sqft
$2,012 Estimated rent
Home value
$239,600
$228,000 - $252,000
$2,012/mo
Zestimate® history
Owner options
List your home for rent
$2,012/mo
Rent Zestimate®
Find your next renter with Zillow Rental Manager. Plus, with online applications, you can quickly screen prospective tenants – for free.
$2,012/mo
Rent Zestimate®
Refinance and save
$1,903/mo
Est. payment
Refinancing to a lower rate could help reduce your monthly payments and save thousands over the life of the loan.
$1,903/mo
Est. payment
Explore your selling options
Work with a Zillow partner agent
Leverage their expertise and Zillow's premium Showcase listings to get your home seen by more buyers.
Get startedList with your own agent
Get your home in front of millions of buyers by listing it on Zillow.
Learn how to do itSell it yourself
Take full control of how buyers see your home on Zillow by listing For Sale by Owner (FSBO).
List your homeWhat's special
Zillow last checked:
Listing updated:
Listed by:
Betty Fitch 352-326-3626,
PAL REALTY 352-326-3626
Bought with:
Mary Hayward Palazzolo, 3356079
EXP REALTY LLC
Source: Stellar MLS,MLS#: G5083622 Originating MLS: Lake and Sumter
Originating MLS: Lake and Sumter
Facts & features
Interior
Bedrooms & bathrooms
- Bedrooms: 2
- Bathrooms: 2
- Full bathrooms: 2
Primary bedroom
- Features: Ceiling Fan(s), Walk-In Closet(s)
- Level: First
- Dimensions: 12x15
Bedroom 2
- Features: Ceiling Fan(s), Built-in Closet
- Level: First
- Dimensions: 12x12
Dining room
- Level: First
- Dimensions: 11x14
Florida room
- Features: Ceiling Fan(s)
- Level: First
- Dimensions: 12x12
Kitchen
- Features: Ceiling Fan(s)
- Level: First
- Dimensions: 12x15
Living room
- Features: Ceiling Fan(s)
- Level: First
- Dimensions: 17x12
Heating
- Electric, Heat Pump
Cooling
- Central Air
Appliances
- Included: Dishwasher, Disposal, Dryer, Electric Water Heater, Exhaust Fan, Ice Maker, Microwave, Range, Range Hood, Refrigerator, Washer
- Laundry: Electric Dryer Hookup, Laundry Room, Washer Hookup
Features
- Ceiling Fan(s), Eating Space In Kitchen, High Ceilings, Open Floorplan
- Flooring: Carpet, Laminate
- Has fireplace: No
Interior area
- Total structure area: 1,665
- Total interior livable area: 1,488 sqft
Property
Parking
- Total spaces: 1
- Parking features: Oversized
- Attached garage spaces: 1
- Details: Garage Dimensions: 15X20
Features
- Levels: One
- Stories: 1
- Exterior features: Awning(s), Irrigation System
- Waterfront features: Lake
Lot
- Size: 6,825 Square Feet
Details
- Parcel number: 252024024000006100
- Zoning: PUD
- Special conditions: None
Construction
Type & style
- Home type: SingleFamily
- Property subtype: Single Family Residence
Materials
- Vinyl Siding, Wood Frame
- Foundation: Slab
- Roof: Shingle
Condition
- New construction: No
- Year built: 1992
Utilities & green energy
- Sewer: Public Sewer
- Water: Public
- Utilities for property: BB/HS Internet Available, Cable Available, Electricity Connected, Public, Sewer Connected, Underground Utilities, Water Connected
Community & HOA
Community
- Features: Fishing, Lake, River, Association Recreation - Owned, Buyer Approval Required, Clubhouse, Community Mailbox, Deed Restrictions, Fitness Center, Gated Community - Guard, Golf Carts OK, Golf, Handicap Modified, Pool, Restaurant, Sidewalks, Special Community Restrictions, Wheelchair Access
- Pet fee: $0 monthly
- Senior community: Yes
- Subdivision: PLANTATION AT LEESBURG MAGNOLIA POINT
HOA
- Has HOA: Yes
- Amenities included: Basketball Court, Clubhouse, Fence Restrictions, Fitness Center, Gated, Golf Course, Optional Additional Fees, Pickleball Court(s), Pool, Racquetball, Recreation Facilities, Sauna, Security, Shuffleboard Court, Spa/Hot Tub, Tennis Court(s), Trail(s), Wheelchair Access
- Services included: 24-Hour Guard, Common Area Taxes, Community Pool, Reserve Fund, Manager, Pool Maintenance, Private Road, Recreational Facilities, Security
- HOA fee: $135 monthly
- HOA name: Dennis Bard
- HOA phone: 352-326-1250
Location
- Region: Leesburg
Financial & listing details
- Price per square foot: $175/sqft
- Tax assessed value: $195,922
- Annual tax amount: $1,229
- Date on market: 6/17/2024
- Cumulative days on market: 30 days
- Listing terms: Cash,Conventional,FHA,VA Loan
- Ownership: Fee Simple
- Total actual rent: 0
- Electric utility on property: Yes
- Road surface type: Paved
Price history
| Date | Event | Price |
|---|---|---|
| 8/5/2024 | Sold | $260,500-6.3%$175/sqft |
Source:  Stellar MLS #G5083622 Report a problem Stellar MLS #G5083622 Report a problem | ||
| 7/22/2024 | Pending sale | $278,000$187/sqft |
Source: Stellar MLS #G5083622 Report a problem | ||
| 6/18/2024 | Listed for sale | $278,000+297.1%$187/sqft |
Source: Stellar MLS #G5083622 Report a problem | ||
| 2/27/2001 | Sold | $70,000-18.5%$47/sqft |
Source: Public Record Report a problem | ||
| 6/1/1998 | Sold | $85,900$58/sqft |
Source: Public Record Report a problem | ||
Public tax history
| Year | Property taxes | Tax assessment |
|---|---|---|
| 2025 | $2,892 +98.5% | $195,922 +117.4% |
| 2024 | $1,457 +18.6% | $90,100 +3% |
| 2023 | $1,229 +18.7% | $87,480 +3% |
| 2022 | $1,035 +3.5% | $84,940 +3% |
| 2021 | $1,000 -2.9% | $82,467 +1.4% |
| 2020 | $1,030 +2% | $81,329 +2.3% |
| 2019 | $1,010 +5.9% | $79,501 +1.9% |
| 2018 | $953 | $78,019 +2.1% |
| 2017 | $953 +6.2% | $76,415 +2.1% |
| 2016 | $898 +0.7% | $74,844 +0.7% |
| 2015 | $892 -2.6% | $74,324 +0.8% |
| 2014 | $916 +52.7% | $73,735 -5.8% |
| 2013 | $600 -1.3% | $78,247 |
| 2012 | $608 -10.3% | $78,247 -5.5% |
| 2011 | $678 -5.5% | $82,831 -2.3% |
| 2010 | $718 +5% | $84,773 +2.7% |
| 2009 | $683 +0.3% | $82,545 +0.1% |
| 2008 | $681 -18.8% | $82,463 +3% |
| 2007 | $839 -3.9% | $80,062 +2.5% |
| 2006 | $873 +3.4% | $78,110 +3% |
| 2005 | $844 +4.1% | $75,835 |
| 2004 | $811 -3.8% | -- |
| 2003 | $843 +4.9% | $73,856 +2.3% |
| 2002 | $803 | $72,165 -3.6% |
| 2001 | $803 -1.6% | $74,870 |
| 2000 | $817 | $74,870 |
Find assessor info on the county website
Neighborhood: 34748
Nearby homes
- $231,8002 bd2 ba1.7k sqft25128 Navel Ave, Leesburg, FL 34748Off Market
- $322,5002 bd2 ba1.6k sqft5546 Tangelo St, Leesburg, FL 34748Sold
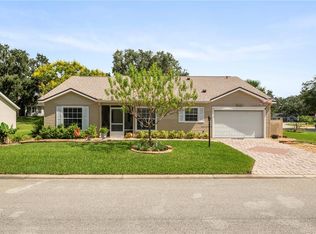
- $244,2002 bd2 ba1.9k sqft25303 Temple Ct, Leesburg, FL 34748Off Market
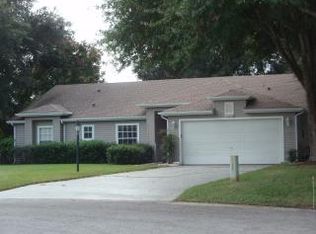
- $233,9002 bd2 ba1.5k sqft5542 Tangelo St, Leesburg, FL 34748Off Market

- $220,0002 bd2 ba1.5k sqft25138 Navel Ave, Leesburg, FL 34748Off Market
- $255,0002 bd2 ba1.3k sqft25315 Temple Ct, Leesburg, FL 34748Sold
- $254,5002 bd2 ba2.1k sqft25111 Navel Ave, Leesburg, FL 34748Off Market
- $234,4002 bd2 ba1.5k sqft25119 Navel Ave, Leesburg, FL 34748Off Market
Nearby schools
GreatSchools rating
- 2/10Leesburg Elementary SchoolGrades: PK-5Distance: 6.5 mi
- 3/10Oak Park Middle SchoolGrades: 6-8Distance: 6.5 mi
- 2/10Leesburg High SchoolGrades: 9-12Distance: 6.8 mi
Get a cash offer in 3 minutes
Find out how much your home could sell for in as little as 3 minutes with a no-obligation cash offer.
Estimated market value
$239,600
Get a cash offer in 3 minutes
Find out how much your home could sell for in as little as 3 minutes with a no-obligation cash offer.
Estimated market value
$239,600
- Florida
- Lake County
- Leesburg
- 34748
- 25118 Navel Ave
Nearby cities
Nearby neighborhoods
Nearby zip codes
Other Leesburg Topics
