Skip main navigation
Closed
  • $353,000

    25118 Raynagua Blvd, Loxley, AL 36551

    4beds
    2,083sqft
    Residential
    Built in 2013
    0.31 Acres Lot
    $358,400 Zestimate®
    $169/sqft
    $2,184 Estimated rent

    Home value

    $358,400

    $340,000 - $376,000

    $2,184/mo

    Zestimate® history
    Loading
    Loading...

    Owner options

    List your home for rent

    $2,184/mo

    Rent Zestimate®

    Find your next renter with Zillow Rental Manager. Plus, with online applications, you can quickly screen prospective tenants – for free.

    Learn more

    $2,184/mo

    Rent Zestimate®

    Refinance and save

    $1,998/mo

    Est. payment

    Refinancing to a lower rate could help reduce your monthly payments and save thousands over the life of the loan.

    See today's rates

    $1,998/mo

    Est. payment

    Explore your selling options

    Work with a Zillow partner agent

    Leverage their expertise and Zillow's premium Showcase listings to get your home seen by more buyers.

    Get started

    List with your own agent

    Get your home in front of millions of buyers by listing it on Zillow.

    Learn how to do it

    Sell it yourself

    Take full control of how buyers see your home on Zillow by listing For Sale by Owner (FSBO).

    List your home

    What's special

    Beautiful interior paintSplit floor planWaterfront homeWater viewMaster bedroomMaster bathCustom cabinets
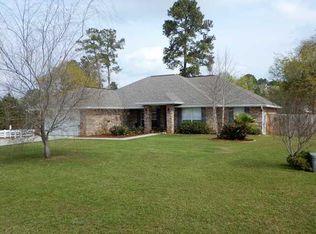
    Check out this VERY meticulously maintained, one-owner, waterfront home with upgrades that make this home actually "better" than new! It's rare in today's market to find such a well maintained home in the desirable Lakeland subdivision that needs absolutely nothing... and has a lake in the backyard instead of neighbors! Yep, the backyard is right on the water! (Don't forget to ask to see the private/gated entrance to the main lake, boat launch, and park that are a few of the amenities of this beautiful subdivision!) Enjoy nice, peaceful, evenings in this lovely private backyard on the lake, and even catch a few fish off of the dock! In addition to the fishing dock , the backyard also features a beautiful covered patio for lounging, a tree swing, some large shading live oak trees, and a custom built shed that matches the home. The split floor plan is open, roomy, and functional, and there is a water view from the master bedroom, the living room, and rear guest bedroom/bonus room. This home is packed with improvements and upgrades such as 10' ceilings in the living area, custom tile surround garden tub in the master bath that also matches the kitchen tile backsplash, trayed ceiling in master, beautiful interior paint, an immaculate garage with custom cabinets and padded floor, upgraded granite countertops and sink in the chef's kitchen, and custom concrete work on the back porch. There are 4 roomy bedrooms in this home and one guestroom is currently being used as a large office/exercise room, but is a great space for the bonus room of your choice... it also has a water view! This home was purchased new by a professional couple, and they have done an amazing job with the upgrades! It's truly turn-key ready to move in... you really have to see it to appreciate how nice it is. Located on the lake in Loxley super convenient to I-10 and Hwy 59! Call me to see it before it's gone!

    Zillow last checked:

    Listing updated:

    Listed by:

    Mark Deseno PHONE:251-978-4357,

    eXp Realty Southern Branch

    Bought with:

    Jessica Clarke

    Waters Edge Realty

    Source: Baldwin Realtors,MLS#: 357891MLS Logo

    Facts & features

    Interior

    Bedrooms & bathrooms
    • Bedrooms: 4
    • Bathrooms: 2
    • Full bathrooms: 2
    • Main level bedrooms: 4
    Rooms
    • Room types: Living Room
    Primary bedroom
    • Features: 1st Floor Primary
    • Level: Main
    • Area: 252
    • Dimensions: 14 x 18
    Bedroom 2
    • Level: Main
    • Area: 132
    • Dimensions: 11 x 12
    Bedroom 3
    • Level: Main
    • Area: 210
    • Dimensions: 14 x 15
    Bedroom 4
    • Level: Main
    • Area: 143
    • Dimensions: 11 x 13
    Primary bathroom
    • Features: Double Vanity
    Dining room
    • Features: Separate Dining Room
    • Level: Main
    • Area: 140
    • Dimensions: 10 x 14
    Kitchen
    • Level: Main
    • Area: 140
    • Dimensions: 10 x 14
    Living room
    • Level: Main
    • Area: 418
    • Dimensions: 19 x 22
    Heating
    • Electric
    Cooling
    • Electric, Ceiling Fan(s)
    Appliances
    • Included: Dishwasher, Disposal, Microwave, Electric Range, Refrigerator w/Ice Maker
    Features
    • Split Bedroom Plan
    • Flooring: Carpet, Vinyl
    • Has basement: No
    • Has fireplace: No
    • Fireplace features: None
    Interior area
    • Total structure area: 2,083
    • Total interior livable area: 2,083 sqft

    Property

    Parking
    • Total spaces: 2
    • Parking features: Attached, Garage, Garage Door Opener
    • Has attached garage: Yes
    • Covered spaces: 2
    Features
    • Levels: One
    • Stories: 1
    • Patio & porch: Covered
    • Has view: Yes
    • View description: None
    • Waterfront features: Lake Front, Waterfront
    • Body of water: Lake Raynagua
    Lot
    • Size: 0.31 Acres
    • Dimensions: 95 x 155 irr
    • Features: Less than 1 acre
    Details
    • Parcel number: 4206230000036.076
    • Zoning description: Single Family Residence

    Construction

    Type & style
    • Home type: SingleFamily
    • Architectural style: Craftsman
    • Property subtype: Residential
    Materials
    • Brick
    • Foundation: Slab
    • Roof: Dimensional
    Condition
    • Resale
    • New construction: No
    • Year built: 2013

    Utilities & green energy

    • Sewer: Baldwin Co Sewer Service
    • Utilities for property: Loxley Utilitites, Riviera Utilities

    Community & HOA

    Community
    • Features: Fishing, Gazebo
    • Security: Smoke Detector(s)
    • Subdivision: Lakeland
    HOA
    • Has HOA: Yes
    • Services included: Maintenance Grounds
    • HOA fee: $400 annually
    Location
    • Region: Loxley

    Financial & listing details

    • Price per square foot: $169/sqft
    • Tax assessed value: $273,200
    • Annual tax amount: $543
    • Price range: $353K - $353K
    • Date on market: 2/16/2024
    • Ownership: Whole/Full

    Price history

    DateEventPrice
    5/24/2024Sold$353,000-1.9%$169/sqft
    Source: Baldwin Realtors #357891 Report a problem
    3/29/2024Pending sale$359,900$173/sqft
    Source: Baldwin Realtors #357891 Report a problem
    3/18/2024Price change$359,900-1.4%$173/sqft
    Source: Baldwin Realtors #357891 Report a problem
    2/16/2024Listed for sale$364,900+92.8%$175/sqft
    Source: Baldwin Realtors #357891 Report a problem
    11/15/2013Sold$189,226$91/sqft
    Source: Baldwin Realtors #200558 Report a problem

    Public tax history

    YearProperty taxesTax assessment
    2025$651 $27,340 +2.2%
    2024-- $26,740 -5.3%
    2023$875 $28,240 +18.8%
    2022-- $23,780 +13.6%
    2021-- $20,940 +2.4%
    2020-- $20,440 -2.8%
    2019$544 +5.7%$21,020 +5.2%
    2018$514 +4.2%$19,980 +3.8%
    2017$494 $19,240 +8.6%
    2016$494 +9.4%$17,720 +1%
    2015$451 +3.6%$17,540 +12.7%
    2014$436 $15,560
    Find assessor info on the county website

    Neighborhood: 36551

    Nearby schools

    GreatSchools rating
    Schools provided by the listing agent
    • Elementary: Loxley Elementary
    • Middle: Central Baldwin Middle
    • High: Robertsdale High

    Source: Baldwin Realtors. This data may not be complete. We recommend contacting the local school district to confirm school assignments for this home.

    Get a cash offer in 3 minutes
    Find out how much your home could sell for in as little as 3 minutes with a no-obligation cash offer.
    Estimated market value
    $358,400
    Get a cash offer in 3 minutes
    Find out how much your home could sell for in as little as 3 minutes with a no-obligation cash offer.
    Estimated market value
    $358,400