Now is your opportunity to own this stunning home in stunning Sarasota National including 2 golf memberships with no extra fees, simply book your tee time! This 4 bedroom, 2 full bathroom home has an open concept living which is ideal to host family and friends in a relaxed vacation mindset. Throughout the entire home is an abundance of natural light that was strategically designed for both entertaining and everyday living. Enjoy a full lake and golf course views from the EXTENDED LANAI while you catch the sunset in your custom heated saltwater pool and spa with sundeck. The clear view lanai extends past your neighbor's lanai, so it truly is one of the only homes on the street with an unobstructed view. Out of town during hurricane season? No problem, this home has a remote armor screen that you can close from anywhere to protect all of your lanai furniture and sliders from any wind damage at a touch of a button. Also, the front porch is screened-in so that you can enjoy the cross breeze through the house during the cooler months when Florida's weather is practically perfect. The kitchen is an entertainer's dream which showcases tons of upgraded cabinet storage, a massive island with quartz countertop that is perfect for serving, gourmet built-in stainless steel appliance package, and a large pantry. You will also find more upgrades that include gorgeous wood look tile throughout the main living area and owner's suite, high ceilings, ceiling fans added to all the bedrooms, Ring doorbell, remote key access, and so much more! Sarasota National is like living in a 5 star resort including 30,000sf clubhouse with resort style pool, hot tub, outdoor tiki bar serving food and drinks, coffee house, fine dining restaurant, golf club restaurant, 7,000sf fitness center with top-of-the-line equipment and classes, day spa, card room, bocce ball, pickle ball, tennis, dog park, playground, event lawn, and 18-hole championship golf course. This home is just minutes from the new Atlanta Braves spring training camp at CoolToday Park Stadium, as well as the town center of Wellen Park. Wellen Park hosts weekly events including a farmers' market, concert series, movies on the lawn, holiday events and ofcourse baseball! Do you like beach time? Explore three different pristine beaches and historic downtown Venice, all less than 15 minutes from your front door! Don't miss out, set up a private showing today! Bedroom Closet Type: Walk-in Closet (Primary Bedroom).
Sold for $779,000
$779,000
25118 SPARTINA DRIVE, VENICE, FL 34293
4beds
2,242sqft
Single Family Residence
Built in 2021
7,179 Square Feet Lot
$761,800 Zestimate®
$347/sqft
$4,790 Estimated rent
Home value
$761,800
$716,000 - $808,000
$4,790/mo
Zestimate® history
Owner options
List your home for rent
$4,790/mo
Rent Zestimate®
Find your next renter with Zillow Rental Manager. Plus, with online applications, you can quickly screen prospective tenants – for free.
$4,790/mo
Rent Zestimate®
Refinance and save
$5,982/mo
Est. payment
Refinancing to a lower rate could help reduce your monthly payments and save thousands over the life of the loan.
$5,982/mo
Est. payment
Explore your selling options
Work with a Zillow partner agent
Leverage their expertise and Zillow's premium Showcase listings to get your home seen by more buyers.
Get startedList with your own agent
Get your home in front of millions of buyers by listing it on Zillow.
Learn how to do itSell it yourself
Take full control of how buyers see your home on Zillow by listing For Sale by Owner (FSBO).
List your homeWhat's special
Resort style poolMassive islandHot tubLarge pantryHistoric downtown veniceHigh ceilingsGolf course views
Zillow last checked:
Listing updated:
Listed by:
Tashina Baer 941-445-3138,
EASY STREET REALTY FLORIDA,INC 386-801-4854
Bought with:
Paul Heim, 3331023
PREMIER SOTHEBYS INTL REALTY
Source: Stellar MLS,MLS#: A4598562 Originating MLS: Tampa
Originating MLS: Tampa
Facts & features
Interior
Bedrooms & bathrooms
- Bedrooms: 4
- Bathrooms: 2
- Full bathrooms: 2
Rooms
- Room types: Utility Room
Primary bedroom
- Features: Ceiling Fan(s), Dual Sinks, En Suite Bathroom, Exhaust Fan, Garden Bath, Granite Counters, Tall Countertops, Tub with Separate Shower Stall, Water Closet/Priv Toilet, Walk-In Closet(s)
- Level: First
- Dimensions: 18x15
Bedroom 2
- Features: Ceiling Fan(s), Built-in Closet
- Level: First
- Dimensions: 11x12
Bedroom 3
- Features: Ceiling Fan(s), Built-in Closet
- Level: First
- Dimensions: 11x11
Bedroom 4
- Features: Walk-In Closet(s)
- Level: First
- Dimensions: 11x11
Balcony porch lanai
- Level: First
- Dimensions: 20x11
Dining room
- Level: First
- Dimensions: 10x11
Kitchen
- Features: Breakfast Bar, Pantry, Exhaust Fan, Granite Counters
- Level: First
- Dimensions: 12x12
Living room
- Features: Ceiling Fan(s)
- Level: First
- Dimensions: 23x15
Heating
- Central
Cooling
- Central Air
Appliances
- Included: Oven, Cooktop, Dishwasher, Disposal, Dryer, Electric Water Heater, Microwave, Refrigerator, Washer
- Laundry: Inside, Laundry Room
Features
- Ceiling Fan(s), Crown Molding, High Ceilings, In Wall Pest System, Kitchen/Family Room Combo, Living Room/Dining Room Combo, Open Floorplan, Smart Home, Solid Surface Counters, Split Bedroom, Thermostat, Tray Ceiling(s), Walk-In Closet(s)
- Flooring: Carpet, Tile
- Doors: Outdoor Kitchen, Sliding Doors
- Windows: Storm Window(s), Shutters, Window Treatments
- Has fireplace: No
Interior area
- Total structure area: 2,989
- Total interior livable area: 2,242 sqft
Property
Parking
- Total spaces: 2
- Parking features: Driveway, Garage Door Opener
- Attached garage spaces: 2
- Has uncovered spaces: Yes
- Details: Garage Dimensions: 20x20
Features
- Levels: One
- Stories: 1
- Patio & porch: Front Porch, Patio, Rear Porch, Screened
- Exterior features: Irrigation System, Outdoor Kitchen, Rain Gutters, Sidewalk
- Has private pool: Yes
- Pool features: Deck, Gunite, Heated, In Ground, Lighting, Salt Water, Screen Enclosure, Tile
- Has spa: Yes
- Spa features: Heated, In Ground
- Has view: Yes
- View description: Golf Course, Water, Pond
- Has water view: Yes
- Water view: Water,Pond
- Waterfront features: Lake, Pond, Pond Access
Lot
- Size: 7,179 Square Feet
- Features: In County, Landscaped, Level, On Golf Course, Sidewalk
- Residential vegetation: Mature Landscaping, Trees/Landscaped
Details
- Parcel number: 0467020592
- Zoning: RE1
- Special conditions: None
Construction
Type & style
- Home type: SingleFamily
- Architectural style: Florida
- Property subtype: Single Family Residence
Materials
- Block, Stone, Stucco
- Foundation: Slab
- Roof: Tile
Condition
- New construction: No
- Year built: 2021
Details
- Builder model: Isabella
- Builder name: WCI by Lennar
Utilities & green energy
- Sewer: Public Sewer
- Water: Public
- Utilities for property: Cable Connected, Electricity Connected, Phone Available, Public, Sewer Connected, Sprinkler Recycled, Street Lights, Water Connected
Community & HOA
Community
- Features: Lake, Clubhouse, Community Mailbox, Deed Restrictions, Dog Park, Fitness Center, Gated Community - Guard, Golf, Irrigation-Reclaimed Water, Playground, Pool, Restaurant, Sidewalks
- Security: Gated Community, Security Lights, Smoke Detector(s)
- Pet fee: $0 monthly
- Subdivision: SARASOTA NATIONAL PH 8
HOA
- Has HOA: Yes
- Amenities included: Cable TV, Clubhouse, Fence Restrictions, Fitness Center, Gated, Golf Course, Pickleball Court(s), Playground, Pool, Recreation Facilities, Security, Spa/Hot Tub, Tennis Court(s), Trail(s)
- Services included: Common Area Taxes, Community Pool, Maintenance Grounds, Manager, Private Road, Recreational Facilities, Security
- HOA fee: $994 monthly
- HOA name: Icon Management - Patrick Goeser
- HOA phone: 941-244-4810
Location
- Region: Venice
Financial & listing details
- Price per square foot: $347/sqft
- Tax assessed value: $594,700
- Annual tax amount: $9,990
- Date on market: 2/9/2024
- Cumulative days on market: 90 days
- Listing terms: Cash,Conventional,VA Loan
- Ownership: Fee Simple
- Total actual rent: 0
- Electric utility on property: Yes
- Road surface type: Paved, Asphalt
Price history
| Date | Event | Price |
|---|---|---|
| 6/14/2024 | Sold | $779,000-4.4%$347/sqft |
Source:  Stellar MLS #A4598562 Report a problem Stellar MLS #A4598562 Report a problem | ||
| 5/9/2024 | Pending sale | $815,000$364/sqft |
Source: Stellar MLS #A4598562 Report a problem | ||
| 4/6/2024 | Price change | $815,000-2.4%$364/sqft |
Source: Stellar MLS #A4598562 Report a problem | ||
| 2/29/2024 | Price change | $835,000-1.8%$372/sqft |
Source: Stellar MLS #A4598562 Report a problem | ||
| 2/9/2024 | Listed for sale | $850,000+76.6%$379/sqft |
Source: Stellar MLS #A4598562 Report a problem | ||
| 5/17/2021 | Sold | $481,400$215/sqft |
Source: Public Record Report a problem | ||
Public tax history
| Year | Property taxes | Tax assessment |
|---|---|---|
| 2025 | $8,659 -11.3% | $594,700 -9.8% |
| 2024 | $9,765 -2.3% | $659,600 -3.5% |
| 2023 | $9,991 +12.1% | $683,400 +16.8% |
| 2022 | $8,911 +227.8% | $584,900 +500.1% |
| 2021 | $2,718 -2.7% | $97,460 +10% |
| 2020 | $2,793 +0.1% | $88,600 |
| 2019 | $2,789 | $88,600 |
Find assessor info on the county website
Neighborhood: 34293
Nearby homes
- $785,0004 bd2 ba2.2k sqft25098 Spartina Dr, Venice, FL 34293Sold
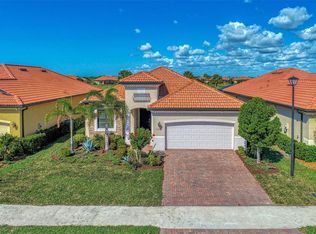
- $571,2003 bd2 ba2k sqft25094 Spartina Dr, Venice, FL 34293Off Market
- $683,6002 bd2 ba1.8k sqft25102 Spartina Dr, Venice, FL 34293Off Market
- $726,9004 bd3 ba2.2k sqft25090 Spartina Dr, Venice, FL 34293Off Market
- $762,7004 bd3 ba2.2k sqft25106 Spartina Dr, Venice, FL 34293Off Market
- $675,9002 bd2 ba1.8k sqft25086 Spartina Dr, Venice, FL 34293Off Market
- $766,0004 bd3 ba2.2k sqft25110 Spartina Dr, Venice, FL 34293Off Market
- $718,8004 bd3 ba2.2k sqft25099 Spartina Dr, Venice, FL 34293Off Market
Nearby schools
GreatSchools rating
- 9/10Taylor Ranch Elementary SchoolGrades: PK-5Distance: 1.3 mi
- 7/10Venice Middle SchoolGrades: 6-8Distance: 3.5 mi
- 7/10Venice Senior High SchoolGrades: 9-12Distance: 6.9 mi
Schools provided by the listing agent
- Elementary: Taylor Ranch Elementary
- Middle: Venice Area Middle
- High: Venice Senior High
Source: Stellar MLS. This data may not be complete. We recommend contacting the local school district to confirm school assignments for this home.
Get a cash offer in 3 minutes
Find out how much your home could sell for in as little as 3 minutes with a no-obligation cash offer.
Estimated market value
$761,800
Get a cash offer in 3 minutes
Find out how much your home could sell for in as little as 3 minutes with a no-obligation cash offer.
Estimated market value
$761,800
- Florida
- Sarasota County
- Venice
- 34293
- 25118 SPARTINA DRIVE
Nearby cities
Nearby neighborhoods
Nearby zip codes
Other Venice Topics
