Beautiful 4 bedroom, 3 1/2 bath custom built home in the sought after Springbank North subdivision of Plainfield! This spacious two-story offers hardwood floors, 10-foot ceilings on the first and second levels, and an open floor plan perfect for entertaining. The gourmet kitchen features granite counters, a large island, stainless steel Frigidaire Gallery and Whirlpool appliances, double ovens and a bright breakfast area with tons of natural light. The family room boasts a cozy gas fireplace with a shiplap accent wall, while the sitting room, dining room, foyer, kitchen, and breakfast area all feature beautiful hardwood flooring, and there is a large laundry room on the first floor. The primary suite includes a vaulted ceiling, luxury 2 person jacuzzi with separate shower, and a massive walk-in closet. Additional highlights include a fifth bonus room great for an office/exercise area. 12ft ceilings in a three car garage with lifetime guarantee polyurea flooring, 2 tvs, projector, and a full custom built bar. Power privacy shades in kitchen and a massive unfinished basement with 9 ft ceilings. Basement includes rough-in plumbing for a future fifth bath. This home sits within the newly rezoned district to include Plainfield Central High School within walking distance. Enjoy community amenities including a clubhouse, zero depth pool with waterpark features, parks, and nearby walking/bike path leading to downtown Plainfield's restaurants and bars. The home also features a full 3 car concrete driveway, professionally landscaped yard, and custom blinds. Everything you want and more, Welcome Home!
Closed
$642,500
25118 W Zoumar Dr, Plainfield, IL 60586
4beds
3,108sqft
Single Family Residence
Built in 2015
10,206 Square Feet Lot
$654,400 Zestimate®
$207/sqft
$4,677 Estimated rent
Home value
$654,400
$602,000 - $713,000
$4,677/mo
Zestimate® history
Owner options
List your home for rent
$4,677/mo
Rent Zestimate®
Find your next renter with Zillow Rental Manager. Plus, with online applications, you can quickly screen prospective tenants – for free.
$4,677/mo
Rent Zestimate®
Refinance and save
$5,287/mo
Est. payment
Refinancing to a lower rate could help reduce your monthly payments and save thousands over the life of the loan.
$5,287/mo
Est. payment
Explore your selling options
Work with a Zillow partner agent
Leverage their expertise and Zillow's premium Showcase listings to get your home seen by more buyers.
Get startedList with your own agent
Get your home in front of millions of buyers by listing it on Zillow.
Learn how to do itSell it yourself
Take full control of how buyers see your home on Zillow by listing For Sale by Owner (FSBO).
List your homeWhat's special
Gas fireplaceZero depth poolLarge islandBonus roomOpen floor planGourmet kitchenVaulted ceiling
Zillow last checked:
Listing updated:
Listed by:
Sheila Gentile 708-352-4840,
Coldwell Banker Realty,
Tina Meintanis 708-205-4460,
Coldwell Banker Realty
Bought with:
Jacob Kilts
HomeSmart Realty Group
Source: MRED as distributed by MLS GRID,MLS#: 12512136
Facts & features
Interior
Bedrooms & bathrooms
- Bedrooms: 4
- Bathrooms: 4
- Full bathrooms: 3
- 1/2 bathrooms: 1
Rooms
- Room types: Breakfast Room, Foyer, Office, Walk In Closet
Primary bedroom
- Features: Flooring (Carpet), Bathroom (Full, Double Sink, Whirlpool & Sep Shwr)
- Level: Second
- Area: 340 Square Feet
- Dimensions: 17X20
Bedroom 2
- Features: Flooring (Carpet)
- Level: Second
- Area: 132 Square Feet
- Dimensions: 11X12
Bedroom 3
- Features: Flooring (Carpet)
- Level: Second
- Area: 154 Square Feet
- Dimensions: 11X14
Bedroom 4
- Features: Flooring (Carpet)
- Level: Second
- Area: 168 Square Feet
- Dimensions: 12X14
Breakfast room
- Features: Flooring (Hardwood)
- Level: Main
- Area: 234 Square Feet
- Dimensions: 13X18
Dining room
- Features: Flooring (Hardwood)
- Level: Main
- Area: 154 Square Feet
- Dimensions: 11X14
Family room
- Features: Flooring (Hardwood)
- Level: Main
- Area: 340 Square Feet
- Dimensions: 17X20
Foyer
- Features: Flooring (Hardwood)
- Level: Main
- Area: 105 Square Feet
- Dimensions: 7X15
Kitchen
- Features: Kitchen (Pantry-Butler, Pantry-Closet, Granite Counters), Flooring (Hardwood)
- Level: Main
- Area: 196 Square Feet
- Dimensions: 14X14
Laundry
- Features: Flooring (Hardwood)
- Level: Main
- Area: 70 Square Feet
- Dimensions: 7X10
Living room
- Features: Flooring (Hardwood)
- Level: Main
- Area: 168 Square Feet
- Dimensions: 12X14
Office
- Features: Flooring (Carpet)
- Level: Main
- Area: 130 Square Feet
- Dimensions: 10X13
Walk in closet
- Features: Flooring (Carpet)
- Level: Second
- Area: 198 Square Feet
- Dimensions: 11X18
Heating
- Natural Gas
Cooling
- Central Air
Appliances
- Included: Double Oven, Microwave, Dishwasher, Refrigerator, Washer, Dryer, Disposal, Stainless Steel Appliance(s)
- Laundry: Main Level, Sink
Features
- Walk-In Closet(s), High Ceilings, Special Millwork, Separate Dining Room
- Flooring: Wood
- Windows: Drapes
- Basement: Unfinished,Bath/Stubbed,9 ft + pour,Full
- Attic: Full,Unfinished
- Number of fireplaces: 1
- Fireplace features: Gas Log, Gas Starter, Family Room
Interior area
- Total structure area: 0
- Total interior livable area: 3,108 sqft
Property
Parking
- Total spaces: 3
- Parking features: Garage Door Opener, Heated Garage, Garage, Yes, Attached
- Attached garage spaces: 3
- Has uncovered spaces: Yes
Accessibility
- Accessibility features: No Disability Access
Features
- Stories: 2
- Patio & porch: Patio
Lot
- Size: 10,206 Square Feet
- Dimensions: 81 x 126
Details
- Parcel number: 0603202100130000
- Special conditions: None
- Other equipment: Ceiling Fan(s), Sump Pump
Construction
Type & style
- Home type: SingleFamily
- Property subtype: Single Family Residence
Materials
- Vinyl Siding, Brick
- Foundation: Concrete Perimeter
- Roof: Asphalt
Condition
- New construction: No
- Year built: 2015
Utilities & green energy
- Electric: Circuit Breakers, 200+ Amp Service
- Sewer: Public Sewer
- Water: Public
Community & HOA
Community
- Features: Clubhouse, Park, Pool, Tennis Court(s), Sidewalks, Street Lights
- Security: Security System, Carbon Monoxide Detector(s)
HOA
- Has HOA: Yes
- Services included: Clubhouse, Pool, Other
- HOA fee: $624 annually
Location
- Region: Plainfield
Financial & listing details
- Price per square foot: $207/sqft
- Tax assessed value: $587,574
- Annual tax amount: $13,849
- Date on market: 11/8/2025
- Listing terms: Conventional
- Ownership: Fee Simple w/ HO Assn.
Price history
| Date | Event | Price |
|---|---|---|
| 1/9/2026 | Sold | $642,500-1.1%$207/sqft |
Source:  MRED as distributed by MLS GRID #12512136 Report a problem MRED as distributed by MLS GRID #12512136 Report a problem | ||
| 12/2/2025 | Contingent | $649,900$209/sqft |
Source: MRED as distributed by MLS GRID #12512136 Report a problem | ||
| 11/15/2025 | Price change | $649,900-3.7%$209/sqft |
Source: MRED as distributed by MLS GRID #12512136 Report a problem | ||
| 11/8/2025 | Listed for sale | $674,900+73.1%$217/sqft |
Source: MRED as distributed by MLS GRID #12512136 Report a problem | ||
| 1/15/2016 | Sold | $390,000-4.6%$125/sqft |
Source: MRED as distributed by MLS GRID #09060778 Report a problem | ||
| 12/11/2015 | Pending sale | $409,000$132/sqft |
Source: Affiliated #09060778 Report a problem | ||
| 12/11/2015 | Listed for sale | $409,000+2.3%$132/sqft |
Source: Affiliated #09060778 Report a problem | ||
| 4/12/2013 | Listing removed | $399,900$129/sqft |
Source: CENTURY 21 Affiliated Pro-Team #08235622 Report a problem | ||
| 12/16/2012 | Listed for sale | $399,900+3232.5%$129/sqft |
Source: Century 21 Pro-Team #08235622 Report a problem | ||
| 5/21/2012 | Sold | $12,000-39.7%$4/sqft |
Source: Agent Provided Report a problem | ||
| 1/20/2012 | Price change | $19,900-13.1%$6/sqft |
Source: Remax of Naperville #07735621 Report a problem | ||
| 9/23/2011 | Listed for sale | $22,900$7/sqft |
Source: Remax of Naperville #07735621 Report a problem | ||
| 8/13/2011 | Listing removed | $22,900$7/sqft |
Source: RE/MAX of Naperville/Enterprises #07735621 Report a problem | ||
| 8/7/2011 | Price change | $22,900-20.8%$7/sqft |
Source: RE/MAX of Naperville/Enterprises #07735621 Report a problem | ||
| 2/23/2011 | Listed for sale | $28,900-68.9%$9/sqft |
Source: RE/MAX of Naperville/Enterprises #07735621 Report a problem | ||
| 3/14/2006 | Sold | $93,000$30/sqft |
Source: Public Record Report a problem | ||
Public tax history
| Year | Property taxes | Tax assessment |
|---|---|---|
| 2024 | $13,849 +4.3% | $195,858 +10.7% |
| 2023 | $13,279 +1.6% | $176,895 +5.9% |
| 2022 | $13,066 +5.8% | $166,963 +7% |
| 2021 | $12,353 +1.4% | $156,040 +2.9% |
| 2020 | $12,182 +3.6% | $151,613 +5% |
| 2019 | $11,760 +4.6% | $144,462 +6.4% |
| 2018 | $11,246 +3.1% | $135,730 +5.2% |
| 2017 | $10,906 +9.4% | $128,984 +11.8% |
| 2016 | $9,967 +3092.2% | $115,337 +3315.4% |
| 2015 | $312 | $3,377 +3.7% |
| 2014 | $312 +1.2% | $3,258 |
| 2013 | $309 -66.7% | $3,258 -68.8% |
| 2012 | $928 +7.9% | $10,434 -1.4% |
| 2011 | $860 -57.1% | $10,584 -60% |
| 2010 | $2,003 +1.3% | $26,477 -13.6% |
| 2009 | $1,978 -8.7% | $30,645 |
| 2008 | $2,166 | $30,645 +4.9% |
| 2007 | -- | $29,200 +30636.8% |
| 2006 | -- | $95 |
Find assessor info on the county website
Neighborhood: Springbank
Nearby homes
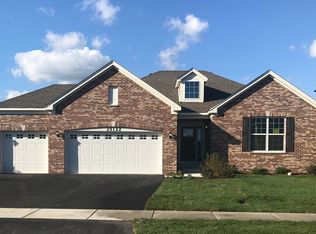
- $479,2003 bd2 ba1.8k sqft25122 W Zoumar Dr, Plainfield, IL 60586Off Market
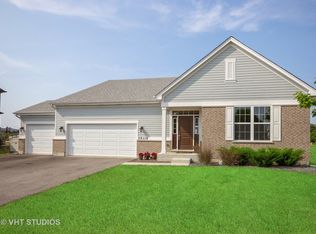
- $521,9003 bd2 ba2.2k sqft25114 W Zoumar Dr, Plainfield, IL 60586Off Market
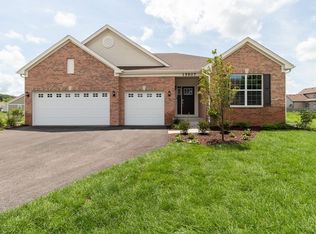
- $509,0003 bd2 ba2.1k sqft15907 S Selfridge Cir, Plainfield, IL 60586Off Market
- $494,900-- bd-- ba2.2k sqft15905 S Selfridge Cir, Plainfield, IL 60586Off Market
- $604,8004 bd4 ba2.8k sqft25126 W Zoumar Dr, Plainfield, IL 60586Off Market
- $529,7003 bd2 ba2k sqft15909 S Selfridge Cir, Plainfield, IL 60586Off Market
- $619,2000.3 Acres25110 W Zoumar Dr, Plainfield, IL 60586Off Market
- $567,5004 bd3 ba3k sqft25110 Zoumar Dr, Plainfield, IL 60586Off Market
Nearby schools
GreatSchools rating
- 5/10Meadow View Elementary SchoolGrades: K-5Distance: 2.1 mi
- 8/10Aux Sable Middle SchoolGrades: 6-8Distance: 3.7 mi
- 6/10Plainfield South High SchoolGrades: 9-12Distance: 3 mi
Schools provided by the listing agent
- Elementary: Meadow View Elementary School
- Middle: Aux Sable Middle School
- High: Plainfield South High School
- District: 202
Source: MRED as distributed by MLS GRID. This data may not be complete. We recommend contacting the local school district to confirm school assignments for this home.
Get a cash offer in 3 minutes
Find out how much your home could sell for in as little as 3 minutes with a no-obligation cash offer.
Estimated market value
$654,400
Get a cash offer in 3 minutes
Find out how much your home could sell for in as little as 3 minutes with a no-obligation cash offer.
Estimated market value
$654,400
- Illinois
- Will County
- Plainfield
- 60586
- Springbank
- 25118 W Zoumar Dr
Nearby cities
Nearby neighborhoods
Nearby zip codes
Other Plainfield Topics
