Skip main navigation
Off market
  • $536,300

    25119 Devlin Creek Dr, Spring, TX 77380

    3beds
    2,221sqft
    SingleFamily
    Built in 2022
    4,356 Square Feet Lot
    $536,300 Zestimate®
    $241/sqft
    $3,132 Estimated rent

    Home value

    $536,300

    $504,000 - $574,000

    $3,132/mo

    Zestimate® history
    Loading
    Loading...

    Owner options

    List your home for rent

    $3,132/mo

    Rent Zestimate®

    Find your next renter with Zillow Rental Manager. Plus, with online applications, you can quickly screen prospective tenants – for free.

    Learn more

    $3,132/mo

    Rent Zestimate®

    Refinance and save

    $3,775/mo

    Est. payment

    Refinancing to a lower rate could help reduce your monthly payments and save thousands over the life of the loan.

    See today's rates

    $3,775/mo

    Est. payment

    Explore your selling options

    Work with a Zillow partner agent

    Leverage their expertise and Zillow's premium Showcase listings to get your home seen by more buyers.

    Get started

    List with your own agent

    Get your home in front of millions of buyers by listing it on Zillow.

    Learn how to do it

    Sell it yourself

    Take full control of how buyers see your home on Zillow by listing For Sale by Owner (FSBO).

    List your home

    What's special

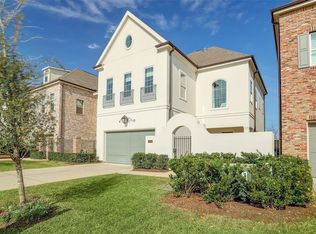
    Pelican Builders, one of Houstons renowned luxury home builders, is pleased to present the popular Dplan at 25119 Devlin Creek Dr, in The Reserve at Woodmill Creek. Located just minutes from The WoodlandsMall, Market Street, and Hughes Landing, this gated enclave features 64 luxurious 2 and 3 story homesoffering the perfect combination of award-winning architecture and design, breathtaking views, and aconvenient Lock-and-Leave lifestyle. Homes include high end finishes, spacious rooms and closets, Quartzcountertops, Whirlpool appliances, and more; while the amenity rich neighborhood offers a sparkling, pool,1+ acre dog park, dedicated access to hike and bike trails, and a permanent, tree lined reserve on theperimeter. HOA maintains all resident yards. Zoned to Woodlands schools! Call on site sales consultant formore information.

    This property is off market, which means it's not currently listed for sale or rent on Zillow. This may be different from what's available on other websites or public sources.
    Facts & features

    Interior

    Bedrooms & bathrooms
    • Bedrooms: 3
    • Bathrooms: 3
    • Full bathrooms: 2
    • 1/2 bathrooms: 1
    Heating
    • Other, Gas
    Cooling
    • Central
    Appliances
    • Included: Dishwasher, Garbage disposal, Microwave, Range / Oven
    • Laundry: Washer Hookup, Electric Dryer Hookup, Gas Dryer Hookup
    Features
    • Balcony, Prewired for Alarm System, Elevator Shaft, High Ceilings, Crown Molding, Wired for Sound, All Bedrooms Up, Formal Entry/Foyer, En-Suite Bath, Primary Bed - 2nd Floor, Countertops(Quartz)
    • Flooring: Tile, Carpet, Hardwood
    • Doors: Insulated Doors
    • Windows: Insulated/Low-E windows
    • Attic: Radiant Attic Barrier
    Interior area
    • Structure area source: Appraiser
    • Total interior livable area: 2,221 sqft

    Property

    Parking
    • Parking features: Garage - Attached
    Features
    • Patio & porch: Porch, Covered, Patio/Deck
    • Exterior features: Cement / Concrete
    • Fencing: Full, Back Yard
    Lot
    • Size: 4,356 sqft
    • Features: Cleared, 0 Up To 1/4 Acre
    Details
    • Parcel number: 96270000400

    Construction

    Type & style
    • Home type: SingleFamily
    • Architectural style: Traditional, French
    Materials
    • Other
    • Foundation: Slab
    • Roof: Composition
    Condition
    • Under Construction
    • Year built: 2022
    Details
    • Builder name: PELICAN BUILDERS

    Utilities & green energy

    • Water: Water District
    Green energy
    • Green verification: Other Energy Report
    • Energy efficient items: Insulation, HVAC, Thermostat, Lighting, HVAC>13 SEER, Attic Vents, Other Energy Features

    Community & neighborhood

    Security
    • Security features: Fire Alarm, Prewired, Controlled Subdivision Access
    Location
    • Region: Spring

    HOA & financial

    HOA
    • Has HOA: Yes
    • HOA fee: $175 monthly

    Other

    Other facts
    • Flooring: Wood, Carpet, Tile, Marble
    • NewConstructionYN: true
    • Appliances: Dishwasher, Disposal, Gas Oven, Microwave, Gas Range, ENERGY STAR Qualified Appliances
    • AssociationYN: true
    • GarageYN: true
    • AttachedGarageYN: true
    • HeatingYN: true
    • CoolingYN: true
    • Heating: Natural Gas, Zoned
    • FoundationDetails: Slab
    • RoomsTotal: 10
    • Roof: Composition
    • ArchitecturalStyle: Traditional, French
    • GreenEnergyEfficient: Insulation, HVAC, Thermostat, Lighting, HVAC>13 SEER, Attic Vents, Other Energy Features
    • InteriorFeatures: Balcony, Prewired for Alarm System, Elevator Shaft, High Ceilings, Crown Molding, Wired for Sound, All Bedrooms Up, Formal Entry/Foyer, En-Suite Bath, Primary Bed - 2nd Floor, Countertops(Quartz)
    • YearBuiltSource: Appraiser
    • BedroomsPossible: 3
    • DirectionFaces: North
    • PropertyCondition: Under Construction
    • BuilderName: PELICAN BUILDERS
    • AssociationPhone: 713-871-8170
    • ConstructionMaterials: Cement Siding, Batts Insulation, Insulation - Blown Cellulose
    • ParkingFeatures: Attached, Oversized
    • CoveredSpaces: 2
    • DoorFeatures: Insulated Doors
    • PublicSurveySection: 1
    • MaintenanceExpense: 175
    • LotFeatures: Cleared, 0 Up To 1/4 Acre
    • BuildingAreaSource: Appraiser
    • PatioAndPorchFeatures: Porch, Covered, Patio/Deck
    • LaundryFeatures: Washer Hookup, Electric Dryer Hookup, Gas Dryer Hookup
    • SecurityFeatures: Fire Alarm, Prewired, Controlled Subdivision Access
    • Cooling: Zoned, Electric
    • Fencing: Full, Back Yard
    • RoomMasterBathroomFeatures: Double Vanity, Half Bath, Tub w/Shower, Primary Bath + Separate Shower, Primary w/Tub, Vanity Area
    • RoadSurfaceType: Concrete
    • WaterSource: Water District
    • MlsStatus: Active
    • WindowFeatures: Insulated/Low-E windows
    • LotSizeSource: Appraisal District
    • Attic: Radiant Attic Barrier
    • GreenBuildingVerificationType: Other Energy Report
    • Road surface type: Concrete

    Price history

    DateEventPrice
    2/14/2022Listing removed--
    Source: Douglas Elliman Report a problem
    12/6/2021Price change$559,000+6.7%$252/sqft
    Source: HAR #48300444 Report a problem
    11/12/2021Listed for sale$524,000$236/sqft
    Source: HAR #48300444 Report a problem
    11/12/2021Listing removed--
    Source: HAR #12814214 Report a problem
    9/15/2021Price change$524,000+9.4%$236/sqft
    Source: HAR #12814214 Report a problem
    8/31/2021Price change$479,000+2.1%$216/sqft
    Source: HAR #12814214 Report a problem
    6/6/2021Price change$469,000+4.2%$211/sqft
    Source: HAR #62056082 Report a problem
    4/15/2021Listed for sale$449,900$203/sqft
    Source: HAR #62056082 Report a problem
    4/15/2021Listing removed--
    Source: Douglas Elliman Report a problem
    3/3/2021Listed for sale$449,900+13%$203/sqft
    Source: HAR #53339248 Report a problem
    1/19/2021Listing removed--
    Source: Douglas Elliman Report a problem
    12/1/2020Listed for sale$398,000$179/sqft
    Source: Douglas Elliman Real Estate #20073677 Report a problem

    Public tax history

    YearProperty taxesTax assessment
    2025$7,581 +346.8%$599,390 +460.3%
    2024$1,697 +48.9%$106,980 +49.2%
    2023$1,139 $71,680
    2022-- $71,680 -33%
    2021$1,977 -3.3%$106,980
    2020$2,044 -1.7%$106,980
    2019$2,080 -30.5%$106,980
    2018$2,992 -0.2%$106,980
    2017$2,999 $106,980

    Find assessor info on the county website

    Neighborhood: Grogan's Mill

    Nearby schools

    GreatSchools rating
    Schools provided by the listing agent
    • District: 11 - Conroe

    Source: The MLS. This data may not be complete. We recommend contacting the local school district to confirm school assignments for this home.

    Get a cash offer in 3 minutes
    Find out how much your home could sell for in as little as 3 minutes with a no-obligation cash offer.
    Estimated market value
    $536,300
    Get a cash offer in 3 minutes
    Find out how much your home could sell for in as little as 3 minutes with a no-obligation cash offer.
    Estimated market value
    $536,300