3 bed/ 2 bath Colonial Acres Condo with coveted location overlooking a fishing pond. Perfectly orientated so you can enjoy morning coffee on the sunny East patio and enjoy sunsets overlooking pond outside of walkout basement. The main level has been tastefully upgraded recently with furnishings included with the sale. This 55 + community is a sanctuary for seniors and wildlife.
There are multiple ponds, walking paths and tree varieties in this park-like community near quaint downtown South Lyon.
You have access to a clubhouse, swimming pool and a senior activity center just off campus. All grounds, exteriors, and heating system are maintained for you!
Finished Walk-Out Basement with access to covered patio is an ideal spot for relaxation in the summer months. Freshly painted Kitchen features new flooring and new SS sink. Main floor bath recently painted has new vanity with granite counter top. Two bedrooms on main floor, third non-conforming bedroom and full bath in walk-out basement. Laundry room features washer & dryer, boiler & hot water tank (maintained by association), convenient workshop area perfect for tool storage.
Residents can take advantage of the Clubhouse activities, outdoor in-ground pool, & more options to engage can be found at the Senior Center located across the street.
Monthly association fee covers water, sewer, trash, grounds maintenance (lawn & snow) & more. Fish from your back yard in Crystal Pond.
55 + Community, Cash Only. Pets allowed.
Sold for $151,000
$151,000
25119 Jefferson Ct #2, South Lyon, MI 48178
3beds
1,700sqft
Stock Cooperative
Built in 1987
-- sqft lot
$155,700 Zestimate®
$89/sqft
$2,125 Estimated rent
Home value
$155,700
$145,000 - $168,000
$2,125/mo
Zestimate® history
Owner options
List your home for rent
$2,125/mo
Rent Zestimate®
Find your next renter with Zillow Rental Manager. Plus, with online applications, you can quickly screen prospective tenants – for free.
$2,125/mo
Rent Zestimate®
Refinance and save
$1,338/mo
Est. payment
Refinancing to a lower rate could help reduce your monthly payments and save thousands over the life of the loan.
$1,338/mo
Est. payment
Explore your selling options
Work with a Zillow partner agent
Leverage their expertise and Zillow's premium Showcase listings to get your home seen by more buyers.
Get startedList with your own agent
Get your home in front of millions of buyers by listing it on Zillow.
Learn how to do itSell it yourself
Take full control of how buyers see your home on Zillow by listing For Sale by Owner (FSBO).
List your homeWhat's special
Crystal pondMultiple pondsWorkshop areaWalkout basementCovered patioWalking pathsFreshly painted kitchen
Zillow last checked:
Listing updated:
Listed by:
Mary K Carano 248-939-7002,
National Realty Centers, Inc
Bought with:
Mary K Carano, 6501371925
National Realty Centers, Inc
Source: Realcomp II,MLS#: 20250004678
Facts & features
Interior
Bedrooms & bathrooms
- Bedrooms: 3
- Bathrooms: 2
- Full bathrooms: 2
Primary bedroom
- Level: Entry
- Dimensions: 11 x 14
Bedroom
- Level: Basement
- Dimensions: 11 x 14
Bedroom
- Level: Entry
- Dimensions: 10 x 11
Other
- Level: Basement
Other
- Level: Entry
Dining room
- Level: Entry
- Dimensions: 9 x 10
Family room
- Level: Basement
- Dimensions: 17 x 20
Kitchen
- Level: Entry
- Dimensions: 6 x 14
Laundry
- Level: Basement
- Dimensions: 6 x 10
Living room
- Level: Entry
- Dimensions: 14 x 21
Heating
- Baseboard, Natural Gas
Cooling
- Wall Units
Appliances
- Included: Dishwasher, Disposal, Dryer, Free Standing Electric Range, Free Standing Refrigerator, Microwave, Washer
- Laundry: In Unit
Features
- Basement: Finished,Full,Walk Out Access
- Has fireplace: No
Interior area
- Total interior livable area: 1,700 sqft
- Finished area above ground: 900
- Finished area below ground: 800
Property
Parking
- Parking features: Assigned 2 Spaces, No Garage
Features
- Levels: One
- Stories: 1
- Entry location: GroundLevelwSteps
- Patio & porch: Covered, Deck, Porch
- Exterior features: Grounds Maintenance, Private Entrance
- Pool features: In Ground
Lot
- Features: Fifty Five Community
Details
- Special conditions: Short Sale No,Standard
Construction
Type & style
- Home type: Cooperative
- Architectural style: Ranch
- Property subtype: Stock Cooperative
Materials
- Brick, Vinyl Siding
- Foundation: Basement, Poured
- Roof: Asphalt
Condition
- New construction: No
- Year built: 1987
Utilities & green energy
- Sewer: Public Sewer
- Water: Public
- Utilities for property: Cable Available, Underground Utilities
Community & HOA
Community
- Features: Clubhouse
- Senior community: Yes
HOA
- Has HOA: Yes
- Services included: Insurance, Maintenance Grounds, Maintenance Structure, Other, Sewer, Snow Removal, Trash, Water
- HOA fee: $450 monthly
- HOA phone: 810-458-6065
Location
- Region: South Lyon
Financial & listing details
- Price per square foot: $89/sqft
- Date on market: 1/26/2025
- Cumulative days on market: 33 days
- Listing agreement: Exclusive Right To Sell
- Listing terms: Cash
Price history
| Date | Event | Price |
|---|---|---|
| 4/7/2025 | Sold | $151,000+0.7%$89/sqft |
Source:  Realcomp II #20250004678 Report a problem Realcomp II #20250004678 Report a problem | ||
| 2/28/2025 | Pending sale | $149,900$88/sqft |
Source: Realcomp II #20250004678 Report a problem | ||
| 1/27/2025 | Listed for sale | $149,900-6%$88/sqft |
Source: Realcomp II #20250004678 Report a problem | ||
| 8/13/2024 | Listing removed | $159,400$94/sqft |
Source: Realcomp II #20240046337 Report a problem | ||
| 8/7/2024 | Price change | $159,400-0.1%$94/sqft |
Source: Realcomp II #20240046337 Report a problem | ||
| 6/29/2024 | Listed for sale | $159,500-6.1%$94/sqft |
Source: Realcomp II #20240046337 Report a problem | ||
| 6/19/2024 | Listing removed | -- |
Source: Zillow Rentals Report a problem | ||
| 6/15/2024 | Price change | $169,900-5.6%$100/sqft |
Source: Realcomp II #20240039483 Report a problem | ||
| 6/14/2024 | Listed for rent | $1,795$1/sqft |
Source: Zillow Rentals Report a problem | ||
| 6/7/2024 | Listed for sale | $179,900+28.5%$106/sqft |
Source: Realcomp II #20240039483 Report a problem | ||
| 4/28/2022 | Sold | $140,000+0.1%$82/sqft |
Source: Realcomp II #2220020408 Report a problem | ||
| 4/13/2022 | Pending sale | $139,900$82/sqft |
Source: Realcomp II #2220020408 Report a problem | ||
| 3/31/2022 | Listed for sale | $139,900$82/sqft |
Source: Realcomp II #2220020408 Report a problem | ||
Public tax history
Tax history is unavailable.
Neighborhood: 48178
Nearby homes
- $104,3002 bd2 ba900 sqft25122 Jefferson Ct, South Lyon, MI 48178Off Market

- $101,1002 bd2 ba900 sqft25120 Jefferson Ct, South Lyon, MI 48178Off Market

- $118,7003 bd2 ba900 sqft25123 Jefferson Ct, South Lyon, MI 48178Off Market
- $119,7002 bd2 ba900 sqft25121 Jefferson Ct, South Lyon, MI 48178Off Market
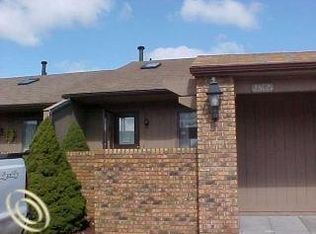
- $104,1003 bd2 ba900 sqft25119 Jefferson Ct, South Lyon, MI 48178Off Market
- $137,2003 bd2 ba1.8k sqft25119 Jefferson Ct #67-2, South Lyon, MI 48178Off Market
- $112,2002 bd2 ba900 sqft25118 Jefferson Ct, South Lyon, MI 48178Off Market
- $118,1002 bd2 ba900 sqft25130 Jefferson Ct, South Lyon, MI 48178Off Market
Nearby schools
GreatSchools rating
- 6/10Frank E. Bartlett SchoolGrades: PK-5Distance: 0.6 mi
- 8/10Centennial Middle SchoolGrades: 6-8Distance: 1.7 mi
- 8/10South Lyon High SchoolGrades: 9-12Distance: 0.4 mi


Get pre-qualified for a loan
At Zillow Home Loans, we can pre-qualify you in as little as 5 minutes with no impact to your credit score.An equal housing lender. NMLS #10287.
- Michigan
- Oakland County
- South Lyon
- 48178
- 25119 Jefferson Ct Unit 2
Nearby cities
Nearby zip codes
Other South Lyon Topics
