Welcome to a truly one-of-a-kind custom home that offers luxury & comfort w/exceptional functionality, where every detail has been crafted for an extraordinary living experience for those who appreciate the finer things in life and looking to live the dream life.This remarkable property, spanning 4,640 square feet across two distinctive dwellings. The main house features 2 spacious bedrooms & 2 elegant bathrooms, 3 car attached garage, a stunning 16,000-gallon saltwater pool, heated for year-round enjoyment,w/an integrated spa,easily controlled via smart app. The interior is equally impressive, boasting a custom trim package, 8' doors, & luxurious VP flooring throughout. Rich tongue & groove cypress wood in living room & porches, soaring 10'/12' ceilings create a grand atmosphere.The living room is anchored by a striking linear gas fireplace w/a customized cypress mantle. Culinary enthusiasts will delight in the chef’s kitchen, equipped w/black stainless LG appliances, double oven w/built-in microwave/convection, 5-burner gas cooktop w/downdraft fan. Specialty Schuler cabinets w/quartz countertops, large island w/ farm sink. Spacious butler's pantry w/a library ladder ensure both style and practicality. The laundry room equipped w/ a stainless steel sink situated off kitchen for convenience.The primary suite offers a tranquil retreat with 12' walk-out sliders that provide breathtaking views of the pool & lanai. Revel in the spaciousness & sophistication of the primary suite,every detail has been thoughtfully designed for your needs & to elevate your lifestyle. Discover the hidden grand closet, more than just a closet— a meticulously crafted space featuring built-ins that provide ample storage w/a sleek, organized look. The primary bath is a true sanctuary, w/a walk-in shower unveiling a "Super Shower Finish" waterproof plaster that exudes both elegance & durability. This spa-like retreat is enhanced by a double vanity w/gleaming quartz countertops, offering ample space & style. Completing this exquisite space is a private water closet, ensuring both privacy & comfort in this meticulously designed haven. For the BBQ aficionado, the summer kitchen is designed to impress. Featuring a state-of-the-art Fire Magic gas grill, stainless-steel cabinet fronts,granite countertops, this space transforms every cookout into a culinary event. Whether you're perfecting your signature BBQ recipes or hosting a outdoor gathering, this chef’s paradise is tailored for those who take their grilling seriously.The second dwelling includes a studio apartment, perfect for guests/rental opportunities, complete w/a fully equipped kitchen & full bath. For hobbyists & enthusiasts there's a large workshop w/half bath, washer/dryer setup. A 40 ft RV garage features a 20 ft ceiling & 12' x 16' overhead door, w/an open bay for extra storage. A 24Kw standby generator ensuring uninterrupted power & self sustaining ability. Water filtration & softener system, 500-gal propane tank. The property is fully fenced w/an automatic electric gate for privacy & backs up to 78 acres of serene county-owned land bordering the Santa Fe River. Boat ramp just over 500 ft. from your doorstep. Located just minutes from the charming downtown of High Springs and w/easy access to Hwy 441 and I-75, this property offers the perfect blend of country tranquility & urban convenience. Don’t miss the chance to experience this spectacular showplace. Contact us today to schedule your private viewing!
Sold for $715,000
$715,000
25119 NW 210th Ln, High Springs, FL 32643
3beds
2,128sqft
Single Family Residence
Built in 2021
1.35 Acres Lot
$759,200 Zestimate®
$336/sqft
$3,327 Estimated rent
Home value
$759,200
$721,000 - $797,000
$3,327/mo
Zestimate® history
Owner options
List your home for rent
$3,327/mo
Rent Zestimate®
Find your next renter with Zillow Rental Manager. Plus, with online applications, you can quickly screen prospective tenants – for free.
$3,327/mo
Rent Zestimate®
Refinance and save
$5,037/mo
Est. payment
Refinancing to a lower rate could help reduce your monthly payments and save thousands over the life of the loan.
$5,037/mo
Est. payment
Explore your selling options
Work with a Zillow partner agent
Leverage their expertise and Zillow's premium Showcase listings to get your home seen by more buyers.
Get startedList with your own agent
Get your home in front of millions of buyers by listing it on Zillow.
Learn how to do itSell it yourself
Take full control of how buyers see your home on Zillow by listing For Sale by Owner (FSBO).
List your homeWhat's special
Zillow last checked:
Listing updated:
Listed by:
Leslie Morgan 352-339-5095,
HORIZON REALTY OF ALACHUA INC 386-462-4020
Bought with:
Joann Torres, 3446114
HEAVENLY BLESSINGS REALTY, LLC
Source: Stellar MLS,MLS#: GC524074 Originating MLS: Gainesville-Alachua
Originating MLS: Gainesville-Alachua
Facts & features
Interior
Bedrooms & bathrooms
- Bedrooms: 3
- Bathrooms: 3
- Full bathrooms: 2
- 1/2 bathrooms: 1
Rooms
- Room types: Garage Apartment
Primary bedroom
- Features: En Suite Bathroom, Walk-In Closet(s)
- Level: First
Bedroom 2
- Features: Built-in Closet
- Level: First
Primary bathroom
- Level: First
Bathroom 2
- Features: Tub With Shower
- Level: First
Bathroom 3
- Level: Upper
Other
- Features: Built-in Closet
- Level: Upper
Kitchen
- Features: Pantry, Walk-In Closet(s)
- Level: First
Laundry
- Level: First
Living room
- Level: First
Workshop
- Level: First
Heating
- Electric, Propane
Cooling
- Central Air
Appliances
- Included: Convection Oven, Dishwasher, Electric Water Heater, Microwave, Refrigerator
- Laundry: Laundry Room
Features
- Built-in Features, Ceiling Fan(s), Eating Space In Kitchen, High Ceilings, Living Room/Dining Room Combo, Primary Bedroom Main Floor, Solid Surface Counters, Walk-In Closet(s)
- Flooring: Luxury Vinyl
- Doors: Outdoor Kitchen, Sliding Doors
- Has fireplace: Yes
Interior area
- Total structure area: 4,640
- Total interior livable area: 2,128 sqft
Property
Parking
- Total spaces: 6
- Parking features: Garage - Attached
- Attached garage spaces: 6
Features
- Levels: One
- Stories: 1
- Exterior features: Outdoor Kitchen, Rain Gutters, Sidewalk, Storage
- Has private pool: Yes
- Pool features: Heated, In Ground, Lighting, Salt Water
- Waterfront features: River Access
Lot
- Size: 1.35 Acres
Details
- Parcel number: 00157005002
- Zoning: A
- Special conditions: None
Construction
Type & style
- Home type: SingleFamily
- Property subtype: Single Family Residence
Materials
- HardiPlank Type
- Foundation: Slab
- Roof: Metal
Condition
- New construction: No
- Year built: 2021
Utilities & green energy
- Sewer: Septic Tank
- Water: Public
- Utilities for property: Electricity Connected, Propane, Public, Water Connected
Community & HOA
Community
- Pet fee: $0 monthly
HOA
- Has HOA: No
Location
- Region: High Springs
Financial & listing details
- Price per square foot: $336/sqft
- Tax assessed value: $642,295
- Annual tax amount: $7,476
- Date on market: 8/2/2024
- Cumulative days on market: 43 days
- Listing terms: Cash,Conventional,VA Loan
- Ownership: Fee Simple
- Total actual rent: 0
- Electric utility on property: Yes
- Road surface type: Asphalt
Price history
| Date | Event | Price |
|---|---|---|
| 10/25/2024 | Sold | $715,000-13.7%$336/sqft |
Source:  Stellar MLS #GC524074 Report a problem Stellar MLS #GC524074 Report a problem | ||
| 9/16/2024 | Pending sale | $828,900$390/sqft |
Source: Stellar MLS #GC524074 Report a problem | ||
| 9/9/2024 | Price change | $828,900-2.5%$390/sqft |
Source: Stellar MLS #GC524074 Report a problem | ||
| 8/2/2024 | Listed for sale | $849,900+1788.7%$399/sqft |
Source: Stellar MLS #GC524074 Report a problem | ||
| 2/11/2020 | Sold | $45,000-15.1%$21/sqft |
Source: Public Record Report a problem | ||
| 9/14/2019 | Listed for sale | $53,000$25/sqft |
Source: Horizon Realty Of Alachua Inc #428440 Report a problem | ||
Public tax history
| Year | Property taxes | Tax assessment |
|---|---|---|
| 2025 | $12,648 +61.7% | $642,295 +67.2% |
| 2024 | $7,820 +4.6% | $384,094 +3% |
| 2023 | $7,477 +9% | $372,906 +8% |
| 2022 | $6,862 +584.4% | $345,297 +813.5% |
| 2021 | $1,003 -7.6% | $37,800 -4.7% |
| 2020 | $1,085 +1.3% | $39,680 +0.3% |
| 2019 | $1,071 | $39,562 -3.7% |
| 2018 | $1,071 -0.9% | $41,100 -4.6% |
| 2017 | $1,081 -6.5% | $43,100 +6.9% |
| 2016 | $1,156 +12.6% | $40,300 +3.1% |
| 2015 | $1,026 +75923% | $39,100 -2.7% |
| 2014 | $1 | $40,200 +1.8% |
| 2013 | -- | $39,500 -3.4% |
| 2012 | -- | $40,900 +1.7% |
| 2011 | -- | $40,200 -8.2% |
| 2010 | -- | $43,800 -7% |
| 2009 | -- | $47,100 -6.4% |
| 2008 | -- | $50,300 -1.6% |
| 2007 | -- | $51,100 +2.4% |
| 2006 | -- | $49,900 +2.9% |
| 2005 | -- | $48,500 +20.6% |
| 2004 | -- | $40,200 +6.6% |
| 2003 | -- | $37,700 |
| 2002 | -- | $37,700 +0.8% |
| 2001 | -- | $37,400 +0.3% |
| 2000 | -- | $37,300 |
Find assessor info on the county website
Neighborhood: 32643
Nearby homes
- $468,2003 bd3 ba2.4k sqft25117 NW 210th Ln, High Springs, FL 32643Off Market

- $394,8003 bd2 ba1.6k sqft25125 NW 210th Ln, High Springs, FL 32643Off Market
- $939,2003 bd2 ba1.3k sqft25083 NW 210th Ln, High Springs, FL 32643Off Market
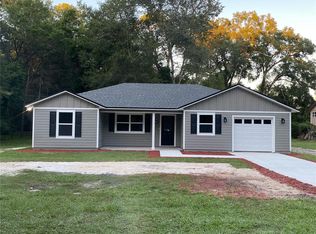
- $5002 Acres25203 NW 210th Ln, High Springs, FL 32643Off Market
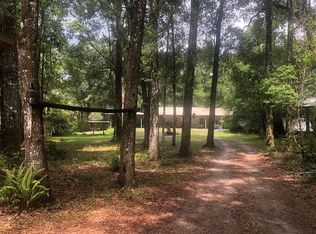
- $267,5002.16 Acres25213 NW 210th Ln #1, High Springs, FL 32643Sold
- $267,5002 bd2 ba672 sqft25213 NW 210th Ln, High Springs, FL 32643Sold
- $218,9003 bd2 ba2k sqft25130 NW 210th Ln, High Springs, FL 32643Off Market
- $198,9002 bd1 ba1.6k sqft25126 NW 210th Ln, High Springs, FL 32643Off Market
Nearby schools
GreatSchools rating
- 8/10High Springs Community SchoolGrades: PK-8Distance: 1.6 mi
- 4/10Santa Fe High SchoolGrades: 9-12Distance: 6 mi
Schools provided by the listing agent
- Elementary: High Springs Community School-AL
- Middle: High Springs Community School-AL
- High: Santa Fe High School-AL
Source: Stellar MLS. This data may not be complete. We recommend contacting the local school district to confirm school assignments for this home.


Get pre-qualified for a loan
At Zillow Home Loans, we can pre-qualify you in as little as 5 minutes with no impact to your credit score.An equal housing lender. NMLS #10287.
Sell for more on Zillow
Get a Zillow Showcase℠ listing at no additional cost and you could sell for .
$759,200
2% more
+$15,184
With Zillow Showcase(estimated)
$774,384
- Florida
- Alachua County
- High Springs
- 32643
- 25119 NW 210th Ln
Nearby cities
Nearby zip codes
Other High Springs Topics
