Skip main navigation
Closed
  • $244,000

    2512 23rd Ave N, Minneapolis, MN 55411

    4beds
    1,800sqft
    Single Family Residence
    Built in 1905
    4,356 Square Feet Lot
    $288,700 Zestimate®
    $136/sqft
    $2,770 Estimated rent

    Home value

    $288,700

    $271,000 - $306,000

    $2,770/mo

    Zestimate® history
    Loading
    Loading...

    Owner options

    List your home for rent

    $2,770/mo

    Rent Zestimate®

    Find your next renter with Zillow Rental Manager. Plus, with online applications, you can quickly screen prospective tenants – for free.

    Learn more

    $2,770/mo

    Rent Zestimate®

    Refinance and save

    $1,541/mo

    Est. payment

    Refinancing to a lower rate could help reduce your monthly payments and save thousands over the life of the loan.

    See today's rates

    $1,541/mo

    Est. payment

    Explore your selling options

    Work with a Zillow partner agent

    Leverage their expertise and Zillow's premium Showcase listings to get your home seen by more buyers.

    Get started

    List with your own agent

    Get your home in front of millions of buyers by listing it on Zillow.

    Learn how to do it

    Sell it yourself

    Take full control of how buyers see your home on Zillow by listing For Sale by Owner (FSBO).

    List your home

    What's special

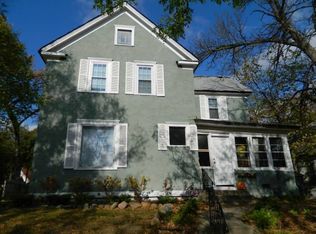
    Quaint 2+ story home full of charms like decorative leaded windows and ornate woodworked staircase. Kitchen is newly remodeled (includes HW flrs, newer S.S. appliances, breakfast nook, new cabinets and new granite counters). Electric updated late 2023, all 3 levels freshly painted, electric car charger, hardwood floors, and so many other awesome details such as gorgeous natural woodwork, private back yard with wood privacy fence, 2-stall detached garage w/new opener (September 2023). FOUR bedrooms on the upper level w/full updated BA, main floor updated 1/2 bath, and 1/2 bath in LL (ready for finishing), tons of storage, large dining room, spacious and inviting 3-season front porch, newly stained back deck. Expansion space in unfinished LL as well as walk-up attic space ready for finishing with roughed-in plumbing and electric - offers so many options for additional living space!

    Zillow last checked:

    Listing updated:

    Listed by:

    Lisa Ash, CRS, CDPE, SRES 612-701-8368,

    Keller Williams Integrity NW

    Bought with:

    Amy Ruzick

    RE/MAX Results

    Source: NorthstarMLS as distributed by MLS GRID,MLS#: 6478377MLS Logo

    Facts & features

    Interior

    Bedrooms & bathrooms
    • Bedrooms: 4
    • Bathrooms: 3
    • Full bathrooms: 1
    • 1/2 bathrooms: 2
    Bedroom
    • Level: Upper
    • Area: 90 Square Feet
    • Dimensions: 10x9
    Bedroom 2
    • Level: Upper
    • Area: 99 Square Feet
    • Dimensions: 11x9
    Bedroom 3
    • Level: Upper
    • Area: 84 Square Feet
    • Dimensions: 12x7
    Bedroom 4
    • Level: Upper
    • Area: 120 Square Feet
    • Dimensions: 12x10
    Bonus room
    • Level: Main
    • Area: 90 Square Feet
    • Dimensions: 10x9
    Bonus room
    • Level: Basement
    • Area: 182 Square Feet
    • Dimensions: 14x13
    Deck
    • Level: Main
    Dining room
    • Level: Main
    • Area: 169 Square Feet
    • Dimensions: 13x13
    Kitchen
    • Level: Main
    • Area: 238 Square Feet
    • Dimensions: 17x14
    Laundry
    • Level: Basement
    • Area: 528 Square Feet
    • Dimensions: 24x22
    Living room
    • Level: Main
    • Area: 143 Square Feet
    • Dimensions: 13x11
    Loft
    • Level: Third
    • Area: 750 Square Feet
    • Dimensions: 30x25
    Other
    • Level: Main
    • Area: 138 Square Feet
    • Dimensions: 23x6
    Heating
    • Hot Water
    Cooling
    • Window Unit(s)
    Appliances
    • Included: Dishwasher, Disposal, Dryer, Exhaust Fan, Freezer, Gas Water Heater, Microwave, Range, Refrigerator, Stainless Steel Appliance(s), Washer
    • Laundry: In Basement, Electric Dryer Hookup, Gas Dryer Hookup, Sink, Washer Hookup
    Features
    • Basement: Block,Daylight,Full,Storage Space,Unfinished
    • Has fireplace: No
    Interior area
    • Total structure area: 1,800
    • Total interior livable area: 1,800 sqft
    • Finished area above ground: 1,800
    • Finished area below ground: 0

    Property

    Parking
    • Total spaces: 2
    • Parking features: Detached Garage, Concrete, Electric, Electric Vehicle Charging Station(s), Storage
    • Garage spaces: 2
    • Details: Garage Dimensions (21x19), Garage Door Height (7), Garage Door Width (16)
    Accessibility
    • Accessibility features: None
    Features
    • Levels: More Than 2 Stories
    • Patio & porch: Covered, Deck, Enclosed, Front Porch, Porch, Screened
    • Pool features: None
    • Fencing: Full,Privacy,Wood
    Lot
    • Size: 4,356 Square Feet
    • Dimensions: 37 x 120
    • Features: Tree Coverage - Medium
    Details
    • Foundation area: 1152
    • Parcel number: 1702924110117
    • Zoning description: Residential-Single Family

    Construction

    Type & style
    • Home type: SingleFamily
    • Property subtype: Single Family Residence
    Materials
    • Block, Frame
    • Roof: Age Over 8 Years
    Condition
    • New construction: No
    • Year built: 1905

    Utilities & green energy

    • Electric: Circuit Breakers
    • Gas: Natural Gas
    • Sewer: City Sewer/Connected
    • Water: City Water/Connected

    Community & HOA

    Community
    • Subdivision: Subd Ferrants 1st Add
    HOA
    • Has HOA: No
    Location
    • Region: Minneapolis

    Financial & listing details

    • Price per square foot: $136/sqft
    • Tax assessed value: $297,000
    • Annual tax amount: $3,445
    • Date on market: 1/18/2024
    • Cumulative days on market: 70 days
    • Road surface type: Paved

    Price history

    DateEventPrice
    5/2/2024Sold$244,000-1.6%$136/sqft
    Source: NorthstarMLS as distributed by MLS GRID #6478377 Report a problem
    4/1/2024Pending sale$248,000$138/sqft
    Source: NorthstarMLS as distributed by MLS GRID #6478377 Report a problem
    2/19/2024Price change$248,000-1.2%$138/sqft
    Source: NorthstarMLS as distributed by MLS GRID #6478377 Report a problem
    1/22/2024Listed for sale$251,000+2.4%$139/sqft
    Source: NorthstarMLS as distributed by MLS GRID #6478377 Report a problem
    8/25/2023Sold$245,000+6.5%$136/sqft
    Source: NorthstarMLS as distributed by MLS GRID #6378404 Report a problem
    7/19/2023Pending sale$230,000$128/sqft
    Source: NorthstarMLS as distributed by MLS GRID #6378404 Report a problem
    7/10/2023Listed for sale$230,000+59.9%$128/sqft
    Source: NorthstarMLS as distributed by MLS GRID #6378404 Report a problem
    5/9/2014Sold$143,814+21.9%$80/sqft
    Source: Public Record Report a problem
    2/22/2013Sold$118,000-1.6%$66/sqft
    Source: Lake Superior Area Realtors as distributed by MLS GRID #1983798 Report a problem
    1/3/2013Price change$119,900-7.7%$67/sqft
    Source: Lakes Area Realty of Howard Lake #4319896 Report a problem
    11/29/2012Listed for sale$129,900+136.6%$72/sqft
    Source: Lakes Area Realty of Howard Lake #4319896 Report a problem
    5/25/2012Listing removed$54,900$31/sqft
    Source: Century 21 Luger Realty #4060735 Report a problem
    11/10/2011Listed for sale$54,900-10.7%$31/sqft
    Source: Century 21 Luger Realty #4060735 Report a problem
    10/19/2011Sold$61,500+23.2%$34/sqft
    Source: Public Record Report a problem
    9/29/2011Price change$49,900-9.1%$28/sqft
    Source: CENTURY 21 Luger Realty #4060735 Report a problem
    9/15/2011Price change$54,900-8.3%$31/sqft
    Source: CENTURY 21 Luger Realty #4060735 Report a problem
    9/1/2011Price change$59,900-7.7%$33/sqft
    Source: CENTURY 21 Luger Realty #4060735 Report a problem
    8/10/2011Price change$64,900-7.2%$36/sqft
    Source: Luger Realty #4060735 Report a problem
    7/25/2011Price change$69,900-20.5%$39/sqft
    Source: Luger Realty #4060735 Report a problem
    7/1/2011Price change$87,900-2.2%$49/sqft
    Source: Luger Realty #4060735 Report a problem
    6/22/2011Listed for sale$89,900+221.1%$50/sqft
    Source: CENTURY 21 Luger Realty #4060735 Report a problem
    1/26/2009Sold$28,000-82.9%$16/sqft
    Source: Public Record Report a problem
    4/8/2003Sold$164,000+56.2%$91/sqft
    Source: Public Record Report a problem
    5/31/2001Sold$105,000+19.5%$58/sqft
    Source: Public Record Report a problem
    5/5/2000Sold$87,900+144.2%$49/sqft
    Source: Public Record Report a problem
    12/10/1999Sold$36,000$20/sqft
    Source: Public Record Report a problem

    Public tax history

    YearProperty taxesTax assessment
    2025$3,859 +6.4%$297,000 +6.1%
    2024$3,626 -22%$280,000 -3.1%
    2023$4,646 +31.6%$289,000 +5.5%
    2022$3,532 +23.8%$274,000 +8.3%
    2021$2,852 +1.4%$253,000 +18.8%
    2020$2,813 -1.4%$213,000 +10.1%
    2019$2,852 +1.4%$193,500 +9.9%
    2018$2,813 +35.4%$176,000 +16.9%
    2017$2,078 +2.6%$150,500 +12.3%
    2016$2,026 +11.8%$134,000 +5.9%
    2015$1,812 +5.1%$126,500
    2014$1,725 +10.4%$126,500 +13.5%
    2013$1,563 +12.2%$111,500 +6.7%
    2012$1,394 -35.7%$104,500 -2.8%
    2011$2,169 -4.5%$107,500 -10%
    2010$2,272 +44.2%$119,500 +6.6%
    2006$1,575 +12.4%$112,100 +18%
    2005$1,402 +9.5%$95,000 +18%
    2004$1,281 +11.5%$80,500 +12.1%
    2002$1,149 -46%$71,800
    2001$2,126 --
    Find assessor info on the county website

    Neighborhood: Willard Hay

    Nearby schools

    GreatSchools rating
    Get a cash offer in 3 minutes
    Find out how much your home could sell for in as little as 3 minutes with a no-obligation cash offer.
    Estimated market value
    $288,700
    Get a cash offer in 3 minutes
    Find out how much your home could sell for in as little as 3 minutes with a no-obligation cash offer.
    Estimated market value
    $288,700