Skip main navigation
Closed
  • $495,000

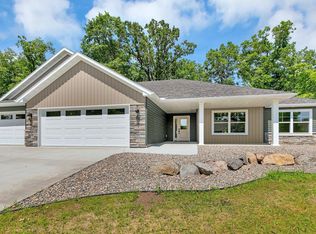
    2512 34th St S, Saint Cloud, MN 56301

    3beds
    1,990sqft
    Single Family Residence
    Built in 2016
    0.36 Acres Lot
    $513,600 Zestimate®
    $249/sqft
    $2,674 Estimated rent

    Home value

    $513,600

    $488,000 - $539,000

    $2,674/mo

    Zestimate® history
    Loading
    Loading...

    Owner options

    List your home for rent

    $2,674/mo

    Rent Zestimate®

    Find your next renter with Zillow Rental Manager. Plus, with online applications, you can quickly screen prospective tenants – for free.

    Learn more

    $2,674/mo

    Rent Zestimate®

    Refinance and save

    $3,231/mo

    Est. payment

    Refinancing to a lower rate could help reduce your monthly payments and save thousands over the life of the loan.

    See today's rates

    $3,231/mo

    Est. payment

    Explore your selling options

    Work with a Zillow partner agent

    Leverage their expertise and Zillow's premium Showcase listings to get your home seen by more buyers.

    Get started

    List with your own agent

    Get your home in front of millions of buyers by listing it on Zillow.

    Learn how to do it

    Sell it yourself

    Take full control of how buyers see your home on Zillow by listing For Sale by Owner (FSBO).

    List your home

    What's special

    Screened-in back porchOversized walk-in closetOpen layoutPrivate three-quarter bathVaulted ceilingsAccessible showerAdditional rear door
    Introducing 2512 34th St South in St. Cloud. This three-bed, two-bath, one-level home was built in 2016 and features almost 2,000 square feet of finished living space. Pride of ownership is evident with an abundance of quality finishes and upgrades sure to be appreciated. Located in the desirable Quarry Woods neighborhood, the home sits on a .36-acre lot with tranquil pond views enjoyed on summer evenings from the screened-in back porch. The interior boasts an open layout with vaulted ceilings, an inviting kitchen with granite countertops, laminate wood flooring, and an impressive sunroom ready to be enjoyed in any season. The primary bedroom offers an oversized walk-in closet and a private three-quarter bath featuring an accessible shower. Not to be outdone by the home, the over 1,000-square-foot heated and insulated garage with an additional rear door will be the envy of friends and family. All in a convenient location near walking trails, parks, and all that St. Cloud has to offer!

    Zillow last checked:

    Listing updated:

    Listed by:

    Brendan Mooney 612-360-7560,

    Your Next Place Real Estate,

    Kaylee Welker 612-385-5283

    Bought with:

    Stefanie N Spillum

    CENTURY 21 Atwood

    Source: NorthstarMLS as distributed by MLS GRID,MLS#: 6377760MLS Logo

    Facts & features

    Interior

    Bedrooms & bathrooms
    • Bedrooms: 3
    • Bathrooms: 2
    • Full bathrooms: 1
    • 3/4 bathrooms: 1
    Bedroom
    • Level: Main
    • Area: 224 Square Feet
    • Dimensions: 16x14
    Bedroom 2
    • Level: Main
    • Area: 130 Square Feet
    • Dimensions: 13x10
    Bedroom 3
    • Level: Main
    • Area: 121 Square Feet
    • Dimensions: 11x11
    Dining room
    • Level: Main
    • Area: 168 Square Feet
    • Dimensions: 14x12
    Kitchen
    • Level: Main
    • Area: 221 Square Feet
    • Dimensions: 17x13
    Laundry
    • Level: Main
    • Area: 99 Square Feet
    • Dimensions: 11x9
    Living room
    • Level: Main
    • Area: 238 Square Feet
    • Dimensions: 17x14
    Screened porch
    • Level: Main
    • Area: 168 Square Feet
    • Dimensions: 14x12
    Sun room
    • Level: Main
    • Area: 182 Square Feet
    • Dimensions: 14x13
    Heating
    • Forced Air
    Cooling
    • Central Air
    Appliances
    • Included: Air-To-Air Exchanger, Dishwasher, Disposal, Dryer, Electric Water Heater, Microwave, Range, Refrigerator, Washer, Water Softener Owned
    • Laundry: In Hall, Laundry Room, Main Level, Washer Hookup
    Features
    • Basement: Crawl Space
    • Has fireplace: No
    Interior area
    • Total structure area: 1,990
    • Total interior livable area: 1,990 sqft
    • Finished area above ground: 1,990
    • Finished area below ground: 0

    Property

    Parking
    • Total spaces: 3
    • Parking features: Attached, Concrete, Floor Drain, Garage Door Opener, Heated Garage, Insulated Garage
    • Attached garage spaces: 3
    • Has uncovered spaces: Yes
    • Details: Garage Dimensions (24x40), Garage Door Height (7), Garage Door Width (18)
    Accessibility
    • Accessibility features: Doors 36"+, Grab Bars In Bathroom, No Stairs Internal, Roll-In Shower
    Features
    • Levels: One
    • Stories: 1
    • Patio & porch: Covered, Enclosed, Patio, Rear Porch, Screened
    • Pool features: None
    • Fencing: None
    Lot
    • Size: 0.36 Acres
    • Dimensions: 115 x 137
    • Features: Tree Coverage - Light
    Details
    • Foundation area: 1990
    • Parcel number: 82500960528
    • Zoning description: Residential-Single Family

    Construction

    Type & style
    • Home type: SingleFamily
    • Property subtype: Single Family Residence
    Materials
    • Roof: Age 8 Years or Less,Pitched
    Condition
    • New construction: No
    • Year built: 2016

    Utilities & green energy

    • Electric: Circuit Breakers, 200+ Amp Service
    • Gas: Natural Gas
    • Sewer: City Sewer/Connected
    • Water: City Water/Connected
    • Utilities for property: Underground Utilities

    Community & neighborhood

    Location
    • Region: Saint Cloud
    • Subdivision: Quarry Woods Second Add

    HOA & financial

    HOA
    • Has HOA: Yes
    • HOA fee: $200 annually
    • Services included: Shared Amenities
    • Association name: Quarry Woods HOA
    • Association phone: 320-407-8253

    Other

    Other facts
    • Road surface type: Paved

    Price history

    DateEventPrice
    8/8/2023Sold$495,000-2.9%$249/sqft
    Source: NorthstarMLS as distributed by MLS GRID #6377760 Report a problem
    7/8/2023Pending sale$509,800$256/sqft
    Source: NorthstarMLS as distributed by MLS GRID #6377760 Report a problem
    6/30/2023Price change$509,800-1.9%$256/sqft
    Source: NorthstarMLS as distributed by MLS GRID #6377760 Report a problem
    6/24/2023Price change$519,800-1.9%$261/sqft
    Source: NorthstarMLS as distributed by MLS GRID #6377760 Report a problem
    6/14/2023Listed for sale$529,800+43.2%$266/sqft
    Source: NorthstarMLS as distributed by MLS GRID #6377760 Report a problem
    8/3/2018Sold$370,000-1.3%$186/sqft
    Source: NorthstarMLS as distributed by MLS GRID #4904507 Report a problem
    6/4/2018Price change$374,900-1.3%$188/sqft
    Source: Premier Real Estate Services #4904507 Report a problem
    4/26/2018Price change$379,900-2.6%$191/sqft
    Source: Premier Real Estate Services #4904507 Report a problem
    3/13/2018Listed for sale$389,900+766.4%$196/sqft
    Source: Premier Real Estate Services #4904507 Report a problem
    10/18/2016Sold$45,000$23/sqft
    Source: Public Record Report a problem

    Public tax history

    YearProperty taxesTax assessment
    2025$5,518 -0.4%$453,700 +7.6%
    2024$5,538 +5.5%$421,500 +7.7%
    2023$5,250 +3.8%$391,400 +9.6%
    2022$5,058 $357,000
    2021$5,058 +1.9%$357,000 +4.8%
    2020$4,962 $340,800
    2019$4,962 +5.5%$340,800 +278.7%
    2018$4,702 +727.8%$90,000 +260%
    2017$568 +25.7%$25,000
    2016$452 --
    2015$452 --
    2014$452 -87%--
    2011$3,468 -1%--
    2010$3,502 +587.2%--
    2009$510 +43.7%--
    2008$355 +51.9%--
    2007$233 +243.2%--
    2006$68 --

    Find assessor info on the county website

    Neighborhood: 56301

    Nearby schools

    GreatSchools rating
    Get a cash offer in 3 minutes
    Find out how much your home could sell for in as little as 3 minutes with a no-obligation cash offer.
    Estimated market value
    $513,600
    Get a cash offer in 3 minutes
    Find out how much your home could sell for in as little as 3 minutes with a no-obligation cash offer.
    Estimated market value
    $513,600