Skip main navigation
Off market
  • $1,078,300

    2512 5th Ave, Fort Worth, TX 76110

    3beds
    3,144sqft
    Single Family Residence
    Built in 1922
    10,105 Square Feet Lot
    $1,078,300 Zestimate®
    $343/sqft
    $3,285 Estimated rent

    Home value

    $1,078,300

    $981,000 - $1.20M

    $3,285/mo

    Zestimate® history
    Loading
    Loading...

    Owner options

    List your home for rent

    $3,285/mo

    Rent Zestimate®

    Find your next renter with Zillow Rental Manager. Plus, with online applications, you can quickly screen prospective tenants – for free.

    Learn more

    $3,285/mo

    Rent Zestimate®

    Refinance and save

    $7,346/mo

    Est. payment

    Refinancing to a lower rate could help reduce your monthly payments and save thousands over the life of the loan.

    See today's rates

    $7,346/mo

    Est. payment

    Explore your selling options

    Work with a Zillow partner agent

    Leverage their expertise and Zillow's premium Showcase listings to get your home seen by more buyers.

    Get started

    List with your own agent

    Get your home in front of millions of buyers by listing it on Zillow.

    Learn how to do it

    Sell it yourself

    Take full control of how buyers see your home on Zillow by listing For Sale by Owner (FSBO).

    List your home

    What's special

    Beautiful poolGas fireplacesMeticulously restoredFrench doorsGrand master bathDual sinksDecorative paint

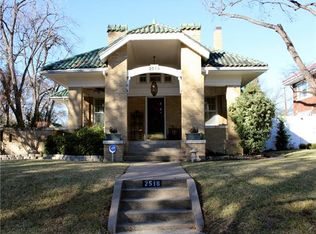
    Welcome to this meticulously restored and maintained 3-bed, 2 and a half bath home nestled within historic Ryan Place. The classic 1920s architecture is evident as you step onto the wraparound porch. The two living areas feature original hardwood floors, intricate crown molding, decorative paint, gas fireplaces and an abundance of windows. An adjacent dining room is wrapped in designer wallpaper and flanked by French doors. The gourmet kitchen has granite island, topnotch appliances and original built-ins. Upstairs two spacious guest bedrooms share a large marbled bath. The primary bedroom includes large, closeted dressing area leading to a grand master bath with dual sinks, freestanding tub and walk-in shower. Outside you’ll be greeted by an awning-covered patio overlooking a serene backyard with beautiful pool and well-maintained mature landscaping. A bonus guest quarters has been thoughtfully renovated incorporating modern conveniences. Don’t miss this charming Ryan Place gem.

    This property is not currently displayed as for sale or rent on Zillow. This may be different from what's on other websites or public sources.
    Zillow last checked:

    Listing updated:

    Listed by:

    Lisa Mosier 0651322 817-523-9113,

    League Real Estate 817-523-9113

    Bought with:

    Kelly O'connell

    Burt Ladner Real Estate LLC

    Source: NTREIS,MLS#: 20383532

    Facts & features

    Interior

    Bedrooms & bathrooms
    • Bedrooms: 3
    • Bathrooms: 3
    • Full bathrooms: 2
    • 1/2 bathrooms: 1
    Primary bedroom
    • Level: Second
    • Dimensions: 16 x 16
    Bedroom
    • Level: Second
    • Dimensions: 16 x 13
    Bedroom
    • Level: Second
    • Dimensions: 15 x 18
    Primary bathroom
    • Features: Dual Sinks, Garden Tub/Roman Tub, Stone Counters, Separate Shower
    • Level: Second
    • Dimensions: 12 x 7
    Den
    • Features: Built-in Features, Fireplace
    • Level: First
    • Dimensions: 13 x 18
    Dining room
    • Level: First
    • Dimensions: 15 x 14
    Kitchen
    • Features: Ceiling Fan(s), Eat-in Kitchen, Kitchen Island, Stone Counters
    • Level: First
    • Dimensions: 19 x 13
    Living room
    • Features: Built-in Features, Fireplace
    • Level: First
    • Dimensions: 26 x 15
    Heating
    • Central, Fireplace(s), Natural Gas
    Cooling
    • Central Air, Gas
    Appliances
    • Included: Built-In Gas Range, Dishwasher, Disposal, Gas Range
    Features
    • Built-in Features, Decorative/Designer Lighting Fixtures, Double Vanity, Granite Counters, High Speed Internet, Kitchen Island, Cable TV, Natural Woodwork, Wired for Sound
    • Flooring: Ceramic Tile, Wood
    • Windows: Window Coverings
    • Has basement: Yes
    • Number of fireplaces: 2
    • Fireplace features: Den, Gas Log, Living Room, Masonry
    Interior area
    • Total interior livable area: 3,144 sqft

    Property

    Parking
    • Total spaces: 3
    • Parking features: Door-Multi
    • Garage spaces: 2
    • Carport spaces: 1
    • Covered spaces: 3
    Features
    • Levels: Two
    • Stories: 2
    • Patio & porch: Awning(s), Rear Porch, Deck, Front Porch, Wrap Around, Balcony, Covered
    • Exterior features: Awning(s), Balcony, Garden, Rain Gutters
    • Pool features: Fenced, Gunite, In Ground, Pool, Water Feature
    • Fencing: Vinyl
    Lot
    • Size: 10,105 Square Feet
    • Features: Interior Lot, Landscaped, Sprinkler System
    Details
    • Additional structures: Guest House
    • Parcel number: 02585162

    Construction

    Type & style
    • Home type: SingleFamily
    • Architectural style: Prairie,Traditional,Historic/Antique
    • Property subtype: Single Family Residence
    Materials
    • Brick
    • Foundation: Pillar/Post/Pier
    • Roof: Tile
    Condition
    • Year built: 1922

    Utilities & green energy

    • Sewer: Public Sewer
    • Water: Public
    • Utilities for property: Natural Gas Available, Sewer Available, Separate Meters, Water Available, Cable Available
    Green energy
    • Energy efficient items: Appliances, HVAC, Insulation, Roof
    • Water conservation: Water-Smart Landscaping

    Community & HOA

    Community
    • Features: Curbs, Sidewalks
    • Subdivision: Ryan Place Add
    HOA
    • Has HOA: No
    Location
    • Region: Fort Worth

    Financial & listing details

    • Price per square foot: $343/sqft
    • Tax assessed value: $928,421
    • Annual tax amount: $14,142
    • Date on market: 7/21/2023
    • Cumulative days on market: 5 days
    • Listing terms: Cash,Conventional
    • Exclusions: Chandelier in dining and guest bedroom, drapes in primary and guest bedrooms, Ormolu candle sconces above living room fireplace

    Price history

    DateEventPrice
    8/24/2023Sold--
    Source: NTREIS #20383532 Report a problem
    7/31/2023Pending sale$935,000$297/sqft
    Source: NTREIS #20383532 Report a problem
    7/26/2023Contingent$935,000$297/sqft
    Source: NTREIS #20383532 Report a problem
    7/21/2023Listed for sale$935,000$297/sqft
    Source: NTREIS #20383532 Report a problem

    Public tax history

    YearProperty taxesTax assessment
    2025$16,977 -4.8%$928,421
    2024$17,824 +67.2%$928,421 +22%
    2023$10,660 -12.2%$760,887 +39.9%
    2022$12,138 -4.8%$544,000
    2021$12,756 -5.7%$544,000 -10.1%
    2020$13,531 -0.1%$605,098 -0.5%
    2019$13,538 +1.3%$607,968 +9.1%
    2018$13,363 +3.1%$557,339 +9.9%
    2017$12,967 +5.6%$507,056 +7.2%
    2016$12,276 +16.1%$473,132 +17.2%
    2015$10,573 $403,800
    2014$10,573 $403,800 +2.3%
    2013-- $394,700 +0.8%
    2012-- $391,500 +16%
    2011-- $337,400 -1.4%
    2010-- $342,200 -8.4%
    2009-- $373,700 +2.9%
    2008-- $363,000 +12.6%
    2007-- $322,400 -4.4%
    2006-- $337,400 +9.8%
    2005-- $307,400 +2%
    2004-- $301,300 -5.9%
    2003-- $320,200 +10%
    2002-- $291,200 +10.3%
    2001-- $264,000 +154.8%
    2000-- $103,600
    Find assessor info on the county website

    Neighborhood: Ryan Place

    Nearby schools

    GreatSchools rating
    Schools provided by the listing agent
    • Elementary: Daggett
    • Middle: Daggett
    • High: Paschal
    • District: Fort Worth ISD

    Source: NTREIS. This data may not be complete. We recommend contacting the local school district to confirm school assignments for this home.

    Get a cash offer in 3 minutes
    Find out how much your home could sell for in as little as 3 minutes with a no-obligation cash offer.
    Estimated market value
    $1,078,300
    Get a cash offer in 3 minutes
    Find out how much your home could sell for in as little as 3 minutes with a no-obligation cash offer.
    Estimated market value
    $1,078,300