You cannot go wrong with Polaris Park views on a beautiful North Dakota day! Welcome home to 2512 6th Street Northwest, tucked away in centrally located Northdale in Minot. This property, with mature landscaping, fully fenced backyard, two car garage, and private patio, is where your day could begin and end. Enjoy cozy evenings in the spacious main floor living area and ease of entertainment with open concept living, dining, and kitchen areas. The walkthrough kitchen is ideal for preparing a feast or a late night snack. Down the hall you will love the large primary suite with attached half bathroom. This floor also boasts two spacious secondary bedrooms with an understated wheelchair accessible hall bathroom with walk-in shower. The lower level of this home is perfect for game nights with a wood burning fireplace and bar. The guest bathroom, enormous storage room, fourth bedroom, and laundry room round out this stunning home. Call for a showing today!
For sale
Price increase: $6.1K (9/16)
$286,000
2512 6th St NW, Minot, ND 58703
4beds
3baths
2,240sqft
Single Family Residence
Built in 1973
7,884 Square Feet Lot
$272,800 Zestimate®
$128/sqft
$-- HOA
What's special
Wood burning fireplaceTwo car garageFully fenced backyardEnormous storage roomLaundry roomFourth bedroomWalkthrough kitchen
- 12 days
- 599
- 40
Likely to sell faster than
Zillow last checked:
Listing updated:
Listed by:
Amy Rogers 972-655-8183,
BROKERS 12, INC. 701-852-3757
Source: Minot MLS,MLS#: 261553
Facts & features
Interior
Bedrooms & bathrooms
- Bedrooms: 4
- Bathrooms: 3
- Main level bathrooms: 2
- Main level bedrooms: 3
Primary bedroom
- Description: En Suite
- Level: Main
Bedroom 1
- Description: Spacious
- Level: Main
Bedroom 2
- Description: Natural Light
- Level: Main
Bedroom 3
- Description: Conforming
- Level: Lower
Dining room
- Description: Open Concept
- Level: Main
Family room
- Description: Fireplace
- Level: Lower
Kitchen
- Description: Updated
- Level: Main
Living room
- Description: Park Views
- Level: Main
Heating
- Forced Air, Natural Gas
Cooling
- Central Air
Appliances
- Included: Microwave, Refrigerator, Range/Oven, Washer, Dryer
- Laundry: Lower Level
Features
- Flooring: Carpet, Laminate
- Basement: Finished
- Number of fireplaces: 1
- Fireplace features: Wood Burning, Lower
Interior area
- Total structure area: 2,240
- Total interior livable area: 2,240 sqft
- Finished area above ground: 1,120
Property
Parking
- Total spaces: 2
- Parking features: Attached, Garage: Opener, Lights, Driveway: Concrete
- Attached garage spaces: 2
- Has uncovered spaces: Yes
Accessibility
- Accessibility features: Handicapped Access
Features
- Levels: One
- Stories: 1
- Patio & porch: Patio, Porch
- Fencing: Fenced
Lot
- Size: 7,884 Square Feet
Details
- Additional structures: Shed(s)
- Parcel number: MI112510700170
- Zoning: R1
Construction
Type & style
- Home type: SingleFamily
- Property subtype: Single Family Residence
Materials
- Foundation: Concrete Perimeter
Condition
- New construction: No
- Year built: 1973
Utilities & green energy
- Sewer: City
- Water: City
Community & HOA
Location
- Region: Minot
Financial & listing details
- Price per square foot: $128/sqft
- Tax assessed value: $264,000
- Annual tax amount: $3,820
- Date on market: 9/16/2026
Estimated market value
$272,800
$259,000 - $286,000
$2,238/mo
Price history
| Date | Event | Price |
|---|---|---|
| 9/16/2026 | Price change | $286,000+2.2%$128/sqft |
Source:  Minot MLS #261553 Report a problem Minot MLS #261553 Report a problem | ||
| 9/15/2026 | Listed for sale | $279,900$125/sqft |
Source: Minot MLS #261251 Report a problem | ||
| 8/10/2026 | Pending sale | $279,900$125/sqft |
Source: Minot MLS #261251 Report a problem | ||
| 7/30/2026 | Contingent | $279,900$125/sqft |
Source: Minot MLS #261251 Report a problem | ||
| 7/28/2026 | Listed for sale | $279,900+24.4%$125/sqft |
Source: Minot MLS #261251 Report a problem | ||
| 10/27/2023 | Sold | -- |
Source: Minot MLS #496001_231445 Report a problem | ||
| 10/27/2023 | Pending sale | $225,000$100/sqft |
Source: Minot MLS #231445 Report a problem | ||
| 10/1/2023 | Contingent | $225,000$100/sqft |
Source: Minot MLS #231445 Report a problem | ||
| 9/14/2023 | Price change | $225,000-2.2%$100/sqft |
Source: Minot MLS #231445 Report a problem | ||
| 8/25/2023 | Listed for sale | $230,000$103/sqft |
Source: Minot MLS #231445 Report a problem | ||
Public tax history
| Year | Property taxes | Tax assessment |
|---|---|---|
| 2025 | -- | $264,000 +3.1% |
| 2024 | $3,740 +1% | $256,000 +8% |
| 2023 | $3,702 | $237,000 +6.8% |
| 2022 | -- | $222,000 +4.2% |
| 2021 | $3,053 +133.6% | $213,000 |
| 2019 | $1,307 +8.6% | -- |
| 2018 | $1,203 +35.1% | $98,000 +8.3% |
| 2017 | $891 +4.6% | $90,500 -7.7% |
| 2016 | $851 -2.8% | $98,000 |
| 2015 | $876 | $98,000 +4.3% |
| 2014 | $876 | $94,000 +0.3% |
| 2013 | -- | $93,700 +6% |
| 2012 | -- | $88,400 +9.3% |
| 2011 | -- | $80,900 +8.3% |
| 2010 | -- | $74,700 +12% |
| 2009 | $2,164 -10.9% | $66,700 +6.9% |
| 2008 | $2,427 | $62,400 +1.6% |
| 2007 | -- | $61,400 |
Find assessor info on the county website
Monthly payment
Est. payment
Payment breakdown
Explore the cost of this home by adjusting the details. Changes won't be saved.Climate risks
Neighborhood: 58703
Nearby schools
Schools provided by the listing agent
- District: Minot #1
Source: Minot MLS. This data may not be complete. We recommend contacting the local school district to confirm school assignments for this home.
Similar homes

- $273,9004 bd2 ba2.1k sqft2505 Skyline Dr NW, Minot, ND 58703For Sale

 MLS ID #261545, Cindi Strandberg. Minot MLS
 - $319,9004 bd2 ba1.7k sqft1201 25th Pl NW, Minot, ND 58703For Sale
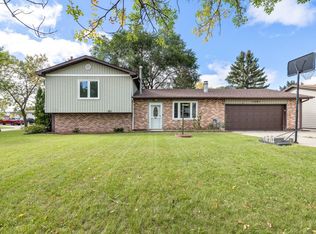 MLS ID #261605, BONNIE DOMSTEEN. Minot MLS
 - $275,0003 bd3 ba2.2k sqft1231 7th St NW, Minot, ND 58703For Sale
 MLS ID #261447, CURT GUSS. Minot MLS
 - $269,9003 bd2 ba2.1k sqft2006 NW California Dr, Minot, ND 58703For Sale
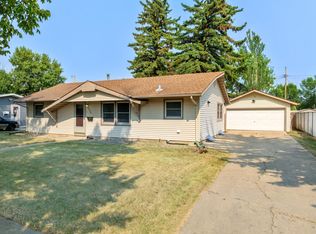 MLS ID #261262, DALE LAWSON. Minot MLS
 - $318,9004 bd2 ba2.3k sqft2205 8th Ave NW, Minot, ND 58703For SaleMLS ID #261451, Robbie Opperude. Minot MLS
- $249,0004 bd2 ba2.2k sqft1024 11th St NW, Minot, ND 58703For SaleMLS ID #261555, NATHAN STREMICK. Minot MLS
- $329,9003 bd2 ba2.6k sqft13 Vista Dr, Minot, ND 58703For SaleMLS ID #261474, KALLI SWANSON. Minot MLS
- $259,9003 bd2 ba2.8k sqft1217 5th Ave NW, Minot, ND 58703For SaleMLS ID #261502, Amanda Folden. Minot MLS
- $269,9003 bd3 ba1.8k sqft2943 8th St NW, Minot, ND 58703For SaleMLS ID #261509, Regan Slind. Minot MLS
- $252,0003 bd2 ba2.4k sqft1215 University Ave W, Minot, ND 58703For SaleMLS ID #261267, Kash Lund. Minot MLS
- $279,9003 bd2 ba2.3k sqft1816 2nd Ave NW, Minot, ND 58703For SaleMLS ID #261322, KAUSHA BAKK. Minot MLS
- $290,0003 bd2 ba2k sqft914 1st Ave SE, Minot, ND 58701For SaleMLS ID #261525, Carissa Hatfield. Minot MLS
- $245,0005 bd3 ba2.1k sqft10 8th St NW, Minot, ND 58703For SaleMLS ID #261371, Amy Rogers. Minot MLS
- $299,9003 bd3 ba1.7k sqft1010 5th St NE, Minot, ND 58703For SaleMLS ID #261156, MEHGAN KRUEGER. Minot MLS
- $249,9003 bd1 ba1.7k sqft919 Main St N, Minot, ND 58703For SaleMLS ID #261473, MICHAEL HOUIM. Minot MLS
- $255,0003 bd2 ba1.7k sqft628 10th St NE, Minot, ND 58703For SaleMLS ID #261372, SAMMY HERSLIP. Minot MLS
- $279,9004 bd2 ba1.9k sqft121 Mulberry Loop, Minot, ND 58703For SaleMLS ID #260910, LORI HENDERSON. Minot MLS
- $320,0002 bd2 ba1.6k sqft8310 County Road 15 W, Burlington, ND 58703For SaleMLS ID #260951, Dawn Gullickson. Minot MLS
- $310,0006 bd4 ba3.1k sqft109 6th St NW, Minot, ND 58703For SaleMLS ID #261205, Erica Alstad. Minot MLS
