Skip main navigation
Closed
  • $790,000

    2512 Alcovy Club Dr, Dacula, GA 30019

    5beds
    4,244sqft
    Single Family Residence
    Built in 2007
    0.74 Acres Lot
    $788,300 Zestimate®
    $186/sqft
    $4,588 Estimated rent

    Home value

    $788,300

    $733,000 - $851,000

    $4,588/mo

    Zestimate® history
    Loading
    Loading...

    Owner options

    List your home for rent

    $4,588/mo

    Rent Zestimate®

    Find your next renter with Zillow Rental Manager. Plus, with online applications, you can quickly screen prospective tenants – for free.

    Learn more

    $4,588/mo

    Rent Zestimate®

    Refinance and save

    $5,338/mo

    Est. payment

    Refinancing to a lower rate could help reduce your monthly payments and save thousands over the life of the loan.

    See today's rates

    $5,338/mo

    Est. payment

    Explore your selling options

    Work with a Zillow partner agent

    Leverage their expertise and Zillow's premium Showcase listings to get your home seen by more buyers.

    Get started

    List with your own agent

    Get your home in front of millions of buyers by listing it on Zillow.

    Learn how to do it

    Sell it yourself

    Take full control of how buyers see your home on Zillow by listing For Sale by Owner (FSBO).

    List your home

    What's special

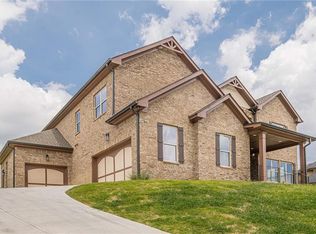
    Set up your appointment now! Don't miss this extraordinary opportunity to own a home that defines elegance, comfort, and exclusivity. Nestled on a private, level lot, this residence offers the perfect blend of sophistication, comfort, and resort-style living. The striking curb appeal begins with an inviting covered front porch that leads into a grand two-story foyer, where rich hardwood floors, elegant moldings, and timeless architectural details set the tone. A private library/office and open formal dining room create the perfect balance for work and entertaining. The light-filled living room boasts a dramatic wall of windows and a double-sided fireplace, seamlessly flowing into the chef's kitchen. Designed for both style and function, the kitchen features a massive center island, stone counters, high-end appliances, a keeping room, and direct access to the deck-ideal for gatherings. A full guest suite completes the main level. Upstairs, the Owner's retreat is a true sanctuary, showcasing an oversized bedroom with sitting area, spa-inspired bath with dual vanities, tile shower, jetted tub, and an expansive walk-in closet. Secondary bedrooms impress with private bath access, soaring ceilings, and generous closet space. The unfinished full basement provides limitless potential for customization, while the three-car garage ensures ample space for vehicles and storage. Step outside to your private oasis: a gunite pool with a tranquil water feature sets the stage for elegant outdoor living and entertaining. Whether lounging poolside, dining al fresco, or hosting unforgettable gatherings, this backyard was designed for luxury living.Seller to give concessions for 1% rate buydown with preferred lender!

    Zillow last checked:

    Listing updated:

    Listed by:

    Kimberly L Harkey 770-595-7812,

    Heritage Realty

    Bought with:

    Audisha Bren-Wynn, 423432

    eXp Realty

    Source: GAMLS,MLS#: 10678737MLS Logo

    Facts & features

    Interior

    Bedrooms & bathrooms
    • Bedrooms: 5
    • Bathrooms: 4
    • Full bathrooms: 4
    • Main level bathrooms: 1
    • Main level bedrooms: 1
    Rooms
    • Room types: Family Room, Foyer, Keeping Room, Laundry, Office
    Dining room
    • Features: Separate Room
    Kitchen
    • Features: Breakfast Bar, Breakfast Room, Kitchen Island, Solid Surface Counters, Walk-in Pantry
    Heating
    • Central, Dual
    Cooling
    • Ceiling Fan(s), Central Air, Dual, Electric
    Appliances
    • Included: Convection Oven, Cooktop, Dishwasher, Double Oven, Ice Maker, Microwave, Stainless Steel Appliance(s)
    • Laundry: In Hall, In Kitchen
    Features
    • Bookcases, Double Vanity, High Ceilings, Separate Shower, Soaking Tub, Tile Bath, Tray Ceiling(s), Vaulted Ceiling(s), Walk-In Closet(s), Wet Bar
    • Flooring: Carpet, Hardwood, Tile
    • Windows: Double Pane Windows
    • Basement: Bath/Stubbed,Daylight,Exterior Entry,Full,Interior Entry,Unfinished
    • Attic: Pull Down Stairs
    • Number of fireplaces: 2
    • Fireplace features: Factory Built, Family Room, Gas Log, Gas Starter, Master Bedroom
    • Common walls with other units/homes: No Common Walls
    Interior area
    • Total structure area: 4,244
    • Total interior livable area: 4,244 sqft
    • Finished area above ground: 4,244
    • Finished area below ground: 0

    Property

    Parking
    • Total spaces: 3
    • Parking features: Attached, Garage, Garage Door Opener, Kitchen Level, Side/Rear Entrance
    • Has attached garage: Yes
    Features
    • Levels: Three Or More
    • Stories: 3
    • Patio & porch: Deck, Patio, Porch
    • Exterior features: Veranda, Water Feature
    • Has private pool: Yes
    • Pool features: In Ground
    • Has spa: Yes
    • Spa features: Bath
    • Fencing: Back Yard,Fenced
    Lot
    • Size: 0.74 Acres
    • Features: Cul-De-Sac, Level, Open Lot, Private
    • Residential vegetation: Grassed
    Details
    • Parcel number: R5294 049

    Construction

    Type & style
    • Home type: SingleFamily
    • Architectural style: Brick 4 Side
    • Property subtype: Single Family Residence
    Materials
    • Brick, Stone
    • Foundation: Slab
    • Roof: Composition
    Condition
    • Resale
    • New construction: No
    • Year built: 2007

    Utilities & green energy

    • Electric: 220 Volts
    • Sewer: Septic Tank
    • Water: Public
    • Utilities for property: Cable Available, Electricity Available, High Speed Internet, Natural Gas Available, Phone Available, Underground Utilities, Water Available
    Green energy
    • Energy efficient items: Thermostat, Windows

    Community & HOA

    Community
    • Features: None
    • Security: Smoke Detector(s)
    • Subdivision: Alcovy Club
    HOA
    • Has HOA: Yes
    • Services included: None
    • HOA fee: $450 annually
    Location
    • Region: Dacula

    Financial & listing details

    • Price per square foot: $186/sqft
    • Tax assessed value: $911,100
    • Annual tax amount: $11,172
    • Date on market: 1/24/2026
    • Cumulative days on market: 65 days
    • Listing agreement: Exclusive Right To Sell
    • Listing terms: Cash,Conventional,Fannie Mae Approved,Freddie Mac Approved
    • Electric utility on property: Yes

    Price history

    DateEventPrice
    4/22/2026Sold$790,000-2.1%$186/sqft
    Source: GAMLS #10678737 Report a problem
    3/30/2026Pending sale$807,000$190/sqft
    Source: GAMLS #10678737 Report a problem
    2/20/2026Price change$807,000-2.4%$190/sqft
    Source: GAMLS #10678737 Report a problem
    1/24/2026Price change$827,000-2.4%$195/sqft
    Source: GAMLS #10678737 Report a problem
    11/14/2025Price change$847,000-2.4%$200/sqft
    Source: GAMLS #10585811 Report a problem
    11/14/2025Price change--
    Source: Auction.com 2 #*APID1347721* Report a problem
    11/13/2025Price change$868,000-1.1%$205/sqft
    Source: GAMLS #10585811 Report a problem
    10/16/2025Price change$878,000-0.2%$207/sqft
    Source: GAMLS #10585811 Report a problem
    9/16/2025Price change$880,000-1.1%$207/sqft
    Source: GAMLS #10585811 Report a problem
    8/16/2025Listed for sale$890,000+77.6%$210/sqft
    Source: GAMLS #10585811 Report a problem
    8/8/2022Sold$501,000+28.5%$118/sqft
    Source: Public Record Report a problem
    1/22/2014Listing removed$390,000$92/sqft
    Source: Northeast Professional Partners DBA Keller Williams Realty Atlanta Partners #07059195 Report a problem
    11/14/2013Listed for sale$390,000$92/sqft
    Source: Northeast Professional Partners DBA Keller Williams Realty Atlanta Partners #07059195 Report a problem
    10/12/2013Listing removed$390,000$92/sqft
    Source: Northeast Professional Partners DBA Keller Williams Realty Atlanta Partners #07059195 Report a problem
    7/18/2013Listed for sale$390,000-2.3%$92/sqft
    Source: Northeast Professional Partners DBA Keller Williams Realty Atlanta Partners #07059195 Report a problem
    4/13/2013Listing removed$399,000$94/sqft
    Source: Northeast Professional Partners DBA Keller Williams Realty Atlanta Partners #07059195 Report a problem
    3/28/2013Price change$399,000-9.3%$94/sqft
    Source: Northeast Professional Partners DBA Keller Williams Realty Atlanta Partners #07059195 Report a problem
    3/2/2013Listed for sale$440,000-7.4%$104/sqft
    Source: Northeast Professional Partners DBA Keller Williams Realty Atlanta Partners #07059195 Report a problem
    11/24/2008Sold$475,000+458.8%$112/sqft
    Source: Public Record Report a problem
    4/16/2007Sold$85,000$20/sqft
    Source: Public Record Report a problem

    Public tax history

    YearProperty taxesTax assessment
    2025$10,457 -6.4%$364,440 -6.3%
    2024$11,173 +18.7%$388,840 +19.2%
    2023$9,414 +14.6%$326,280 +32.6%
    2022$8,212 +14.3%$246,120 +26.6%
    2021$7,186 -0.6%$194,360
    2020$7,232 +16.4%$194,360 +12.6%
    2019$6,214 $172,680 +20.6%
    2018$6,214 +20.1%$143,200
    2016$5,173 -1.2%$143,200
    2015$5,233 $143,200 +2.9%
    2014$5,233 +10.9%$139,200 +8.9%
    2013$4,718 $127,840
    2012-- $127,840
    2011-- $127,840 -26.4%
    2010-- $173,640
    2009-- $173,640 +926.2%
    2007-- $16,920
    2006-- $16,920
    Find assessor info on the county website

    Neighborhood: 30019

    Nearby schools

    GreatSchools rating
    Schools provided by the listing agent
    • Elementary: Harbins
    • Middle: Mcconnell
    • High: Archer

    Source: GAMLS. This data may not be complete. We recommend contacting the local school district to confirm school assignments for this home.

    Get a cash offer in 3 minutes
    Find out how much your home could sell for in as little as 3 minutes with a no-obligation cash offer.
    Estimated market value
    $788,300
    Get a cash offer in 3 minutes
    Find out how much your home could sell for in as little as 3 minutes with a no-obligation cash offer.
    Estimated market value
    $788,300