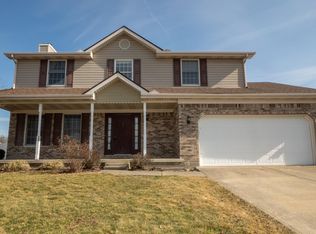
4 Bed, 2.5 bath and move in ready! This home has everything you will need! Updated kitchen, new flooring on the main floor, fenced in yard (Privacy). The main floor has a nice sized family room with a fireplace adjoining the kitchen. Also on the main floor are a Dining room, Living room and Utility room along with a small powder room. The second floor has 4 nice size bedrooms, an additional bath and a second laundry room! The main suite is of a larger size with a walk in closet and full bath as well!
Closed
Zillow last checked:
Listing updated:
Bought with:
Teresa Gustafson, 2004016321
Coldwell Banker Heritage Realtors
Source: WRIST,MLS#: 1028991
Price history
| Date | Event | Price |
|---|---|---|
| 3/21/2024 | Sold | $280,000-1.8%$125/sqft |
Source:  WRIST #1028991 Report a problem WRIST #1028991 Report a problem | ||
| 3/1/2024 | Contingent | $285,000$127/sqft |
Source: WRIST #1028991 Report a problem | ||
| 2/19/2024 | Price change | $285,000-3.4%$127/sqft |
Source: WRIST #1028991 Report a problem | ||
| 2/6/2024 | Price change | $295,000-0.7%$132/sqft |
Source: WRIST #1028991 Report a problem | ||
| 1/8/2024 | Price change | $297,000-1%$133/sqft |
Source: WRIST #1028991 Report a problem | ||
| 11/20/2023 | Listed for sale | $300,000+22.4%$134/sqft |
Source: WRIST #1028991 Report a problem | ||
| 8/19/2021 | Sold | $245,000-2%$109/sqft |
Source: WRIST #1011278 Report a problem | ||
| 7/14/2021 | Contingent | $249,900$112/sqft |
Source: WRIST #1011278 Report a problem | ||
| 6/23/2021 | Listed for sale | $249,900+34.4%$112/sqft |
Source: WRIST #1011278 Report a problem | ||
| 7/17/2019 | Sold | $186,000$83/sqft |
Source: Public Record Report a problem | ||
| 6/2/2019 | Pending sale | $186,000$83/sqft |
Source: Emerson Wagner Realty Co., Inc. #427682 Report a problem | ||
| 5/28/2019 | Listed for sale | $186,000+16.3%$83/sqft |
Source: Emerson Wagner Realty Co., Inc. #427682 Report a problem | ||
| 9/20/2016 | Sold | $160,000-5.9%$71/sqft |
Source: Public Record Report a problem | ||
| 6/20/2016 | Price change | $169,999-3.4%$76/sqft |
Source: Realty 2000 Group #374842 Report a problem | ||
| 6/7/2016 | Price change | $175,900-2.2%$79/sqft |
Source: Realty 2000 Group #374842 Report a problem | ||
| 3/7/2016 | Price change | $179,900-2.8%$80/sqft |
Source: Realty 2000 Group #374842 Report a problem | ||
| 1/21/2016 | Listed for sale | $185,000+60.9%$83/sqft |
Source: Owner Report a problem | ||
| 4/6/2011 | Sold | $115,000-3.8%$51/sqft |
Source: Public Record Report a problem | ||
| 2/19/2011 | Price change | $119,500-5.8%$53/sqft |
Source: Realty 2000 Group #314177 Report a problem | ||
| 12/1/2010 | Price change | $126,900-4.5%$57/sqft |
Source: Realty 2000 Group #314177 Report a problem | ||
| 7/24/2010 | Price change | $132,900-4.7%$59/sqft |
Source: Realty 2000 Group #314177 Report a problem | ||
| 5/2/2010 | Listed for sale | $139,500-3.8%$62/sqft |
Source: Realty 2000 Group #314177 Report a problem | ||
| 11/21/2008 | Sold | $145,000-10.8%$65/sqft |
Source: Public Record Report a problem | ||
| 6/19/2008 | Sold | $162,500+15.3%$73/sqft |
Source: Public Record Report a problem | ||
| 7/5/2001 | Sold | $140,900+6.3%$63/sqft |
Source: Public Record Report a problem | ||
| 4/24/1998 | Sold | $132,500$59/sqft |
Source: Public Record Report a problem | ||


Get pre-qualified for a loan
At Zillow Home Loans, we can pre-qualify you in as little as 5 minutes with no impact to your credit score.An equal housing lender. NMLS #10287.
Sell for more on Zillow
Get a Zillow Showcase℠ listing at no additional cost and you could sell for .
$323,200
2% more
+$6,464
With Zillow Showcase(estimated)
$329,664
