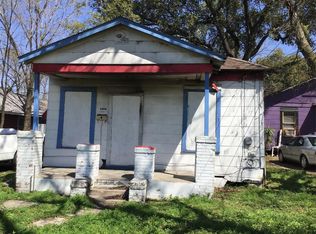
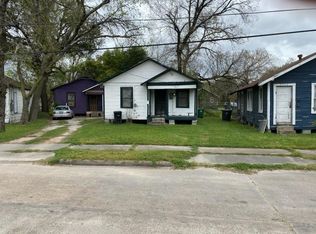
2512 Altoona St is offered together with the adjacent vacant lot at 2516 Altoona St for a combined approximately 10,000 sq. ft. of land (0.23 acres). The property features two houses with a total of 16 rooms for rent, all currently occupied. Each house offers 8 rooms, providing an established setup with current occupancy. Window AC units are in place, and all existing appliances will remain with the property. There is no garage or carport. The shingle roof is approximately 10 years old and is in need of replacement, and the property has had no recent improvements. The adjacent vacant lot is included in the sale, offering additional space and flexibility. Both properties are being sold as-is. Buyer to independently verify all measurements, property details, condition, permitted uses, restrictions, room count, and other information.
For sale
$300,000
2512 Altoona St, Houston, TX 77026
16beds
2,520sqft
Single Family Residence
Built in 1930
10,001 Square Feet Lot
$-- Zestimate®
$119/sqft
$-- HOA
What's special
Window ac units
- 73 days
- 82
- 5
Zillow last checked:
Listing updated:
Listed by:
Mark Corrales TREC #0757561 832-630-6779,
JLA Realty
Source: HAR,MLS#: 97856094
Facts & features
Interior
Bedrooms & bathrooms
- Bedrooms: 16
- Bathrooms: 2
- Full bathrooms: 2
Bedroom
- Level: First
- Area: 120
- Dimensions: 10x12
Bedroom
- Level: First
- Area: 120
- Dimensions: 10x12
Bedroom
- Level: First
- Area: 120
- Dimensions: 10x12
Bedroom
- Level: First
- Area: 120
- Dimensions: 10x12
Bedroom
- Level: First
- Area: 120
- Dimensions: 10x12
Bedroom
- Level: First
- Area: 120
- Dimensions: 10x12
Bedroom
- Level: First
- Area: 120
- Dimensions: 10x12
Bedroom
- Level: First
- Area: 120
- Dimensions: 10x12
Bedroom
- Level: First
- Area: 120
- Dimensions: 10x12
Bedroom
- Level: First
- Area: 120
- Dimensions: 10x12
Bedroom
- Level: First
- Area: 120
- Dimensions: 10x12
Bedroom
- Level: First
- Area: 120
- Dimensions: 10x12
Bedroom
- Level: First
- Area: 120
- Dimensions: 10x12
Bedroom
- Level: First
- Area: 120
- Dimensions: 10x12
Bedroom
- Level: First
- Area: 120
- Dimensions: 10x12
Bedroom
- Level: First
- Area: 120
- Dimensions: 10x12
Heating
- None
Cooling
- Window Unit(s)
Interior area
- Total structure area: 2,520
- Total interior livable area: 2,520 sqft
Property
Features
- Stories: 1
Lot
- Size: 10,001 Square Feet
- Features: Other, 0 Up To 1/4 Acre
Details
- Parcel number: 0510660000009
Construction
Type & style
- Home type: SingleFamily
- Architectural style: Other
- Property subtype: Single Family Residence
Materials
- Brick
- Foundation: Slab
- Roof: Wood
Condition
- New construction: No
- Year built: 1930
Utilities & green energy
- Sewer: Other
- Water: Other
Community & HOA
Community
- Subdivision: Roy B Nichols
Location
- Region: Houston
Financial & listing details
- Price per square foot: $119/sqft
- Tax assessed value: $357,360
- Annual tax amount: $7,595
- Date on market: 8/30/2026
Estimated market value
Not available
Estimated sales range
Not available
$2,309/mo
Price history
| Date | Event | Price |
|---|---|---|
| 8/30/2026 | Listed for sale | $300,000+1566.7%$119/sqft |
Source:  HAR #97856094 Report a problem | ||
| 8/7/2018 | Sold | -- |
Source: Public Record Report a problem | ||
| 3/28/2016 | Sold | -- |
Source: Public Record Report a problem | ||
| 3/17/2016 | Pending sale | $18,000$7/sqft |
Source: H-Town Real Estate Investments #59205149 Report a problem | ||
| 2/17/2016 | Listed for sale | $18,000$7/sqft |
Source: H-Town Real Estate Investments #59205149 Report a problem | ||
| 8/26/1998 | Sold | -- |
Source: Public Record Report a problem | ||
Public tax history
| Year | Property taxes | Tax assessment |
|---|---|---|
| 2025 | $7,595 +6.6% | $357,360 +5% |
| 2024 | $7,121 +2.3% | $340,343 -2% |
| 2023 | $6,963 +8.4% | $347,355 +19% |
| 2022 | $6,425 | $291,798 +13.1% |
| 2021 | -- | $258,105 -1.4% |
| 2020 | $6,279 +17.9% | $261,693 +19% |
| 2019 | $5,327 +928.3% | $220,000 +28.4% |
| 2018 | $518 | $171,300 +735.4% |
| 2017 | $518 -35.9% | $20,506 -35.9% |
| 2016 | $808 -1.6% | $31,969 |
| 2015 | $822 | $31,969 |
| 2014 | $822 | $31,969 -6% |
| 2013 | -- | $34,021 |
| 2011 | -- | $34,021 |
| 2010 | -- | $34,021 +4.3% |
| 2009 | -- | $32,604 -3.1% |
| 2008 | -- | $33,648 |
| 2007 | -- | $33,648 +17.3% |
| 2006 | -- | $28,677 +21% |
| 2004 | -- | $23,700 +9.7% |
| 2003 | -- | $21,600 +9.5% |
| 2002 | -- | $19,720 +0.6% |
| 2001 | -- | $19,600 +19.9% |
| 2000 | -- | $16,350 |
Find assessor info on the county website
Monthly payment
Est. payment
Payment breakdown
Explore the cost of this home by adjusting the details. Changes won't be saved.Climate risks
Neighborhood: Greater Fifth Ward
Nearby schools
Schools provided by the listing agent
- Elementary: Dogan Elementary School
- Middle: Fleming Middle School
- High: Wheatley High School
Source: HAR. This data may not be complete. We recommend contacting the local school district to confirm school assignments for this home.