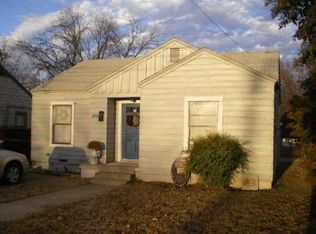
Step into this impeccably maintained two-bedroom, one-bathroom sanctuary, poised for immediate occupancy! Nestled off the inviting living area, both bedrooms offer ample space for relaxation. Seamlessly designed, the layout fosters a delightful flow throughout the residence, ensuring effortless navigation. The bathroom, conveniently accessible from both the living area and bedrooms, enhances the home's functionality.
Outside, the expansive lot beckons with abundant space, featuring a backyard adorned with a convenient carport accessible via the back alley or side yard. According to the previous owner, renovations in 2007 encompassed a complete rewiring of the electrical system, installation of a new roof, central heating and air conditioning, and updated water lines. Additionally, modern comforts include double-pane windows, a tastefully remodeled bathroom, and more. With its myriad enhancements and turnkey condition, this residence eagerly awaits its new owners.
Sold
Price Unknown
2512 Austin Ave, Brownwood, TX 76801
2beds
1,156sqft
Single Family Residence
Built in ----
8,015 Square Feet Lot
$149,400 Zestimate®
$--/sqft
$1,379 Estimated rent
Home value
$149,400
$140,000 - $158,000
$1,379/mo
Zestimate® history
Owner options
List your home for rent
$1,379/mo
Rent Zestimate®
Find your next renter with Zillow Rental Manager. Plus, with online applications, you can quickly screen prospective tenants – for free.
$1,379/mo
Rent Zestimate®
Refinance and save
Refinancing to a lower rate could help reduce your monthly payments and save thousands over the life of the loan.
Explore your selling options
Work with a Zillow partner agent
Leverage their expertise and Zillow's premium Showcase listings to get your home seen by more buyers.
Get startedList with your own agent
Get your home in front of millions of buyers by listing it on Zillow.
Learn how to do itSell it yourself
Take full control of how buyers see your home on Zillow by listing For Sale by Owner (FSBO).
List your homeWhat's special
Modern comfortsAir conditioningDouble-pane windowsNew roofCentral heating
Zillow last checked:
Listing updated:
Listed by:
Heidi Andrade 0672935 325-646-1500,
Ann Jones Real Estate 325-646-1500
Bought with:
Susie Flores
Keller Williams Brazos West
Source: NTREIS,MLS#: 20537576
Facts & features
Interior
Bedrooms & bathrooms
- Bedrooms: 2
- Bathrooms: 1
- Full bathrooms: 1
Primary bedroom
- Level: First
- Dimensions: 99 x 99
Bedroom
- Level: First
- Dimensions: 99 x 99
Dining room
- Level: First
- Dimensions: 99 x 99
Kitchen
- Level: First
- Dimensions: 99 x 99
Laundry
- Level: First
- Dimensions: 99 x 99
Living room
- Level: First
- Dimensions: 99 x 99
Heating
- Central, Electric
Cooling
- Central Air, Electric
Appliances
- Included: Electric Range
- Laundry: Laundry in Utility Room
Features
- Eat-in Kitchen
- Has basement: No
- Has fireplace: No
Interior area
- Total interior livable area: 1,156 sqft
Property
Parking
- Total spaces: 2
- Parking features: Detached Carport, Driveway
- Carport spaces: 2
- Has uncovered spaces: Yes
Features
- Levels: One
- Stories: 1
- Patio & porch: Covered, Front Porch
- Pool features: None
- Fencing: Chain Link
Lot
- Size: 8,015 Square Feet
Details
- Parcel number: 000000055648
Construction
Type & style
- Home type: SingleFamily
- Architectural style: Traditional,Detached
- Property subtype: Single Family Residence
- Attached to another structure: Yes
Materials
- Foundation: Pillar/Post/Pier
- Roof: Composition
Utilities & green energy
- Sewer: Public Sewer
- Water: Public
- Utilities for property: Electricity Connected, Sewer Available, Water Available
Community & HOA
Community
- Features: Curbs
- Subdivision: Parks Estate
HOA
- Has HOA: No
Location
- Region: Brownwood
Financial & listing details
- Tax assessed value: $106,370
- Annual tax amount: $2,310
- Date on market: 2/16/2024
- Cumulative days on market: 8 days
- Listing terms: Cash,Conventional,FHA,USDA Loan,VA Loan
- Exclusions: none
- Electric utility on property: Yes
- Road surface type: Asphalt
Price history
| Date | Event | Price |
|---|---|---|
| 4/5/2024 | Sold | -- |
Source: NTREIS #20537576 Report a problem | ||
| 3/10/2024 | Pending sale | $135,000$117/sqft |
Source: NTREIS #20537576 Report a problem | ||
| 2/25/2024 | Contingent | $135,000$117/sqft |
Source: NTREIS #20537576 Report a problem | ||
| 2/16/2024 | Listed for sale | $135,000+15.4%$117/sqft |
Source: NTREIS #20537576 Report a problem | ||
| 8/27/2021 | Sold | -- |
Source: Agent Provided Report a problem | ||
| 6/29/2021 | Pending sale | $117,000$101/sqft |
Source: NTREIS #14576536 Report a problem | ||
| 5/13/2021 | Listed for sale | $117,000$101/sqft |
Source: NTREIS #14576536 Report a problem | ||
Public tax history
| Year | Property taxes | Tax assessment |
|---|---|---|
| 2025 | $1,261 -0.5% | $106,370 +1.4% |
| 2024 | $1,268 +0.1% | $104,870 -1.9% |
| 2023 | $1,266 -43.2% | $106,950 -10.6% |
| 2022 | $2,228 | $119,580 +58% |
| 2021 | -- | $75,700 +19.7% |
| 2020 | -- | $63,220 +19.8% |
| 2018 | -- | $52,770 |
| 2017 | -- | $52,770 |
| 2016 | -- | $52,770 |
| 2015 | -- | $52,770 |
| 2014 | -- | $52,770 +13.2% |
| 2012 | -- | $46,610 |
| 2011 | -- | $46,610 +3.3% |
| 2010 | -- | $45,110 |
| 2009 | -- | $45,110 +133.6% |
| 2008 | -- | $19,310 |
| 2007 | -- | $19,310 |
Find assessor info on the county website
Neighborhood: 76801
Nearby homes
- $157,6001 bd1 ba1.1k sqft2514 Austin Ave, Brownwood, TX 76801Off Market

- $145,0004 bd2 ba1.3k sqft2510 Austin Ave, Brownwood, TX 76801Off Market

- $99,3002 bd1 ba858 sqft2508 Austin Ave, Brownwood, TX 76801Off Market
- $137,800-- bd1 ba864 sqft2600 Austin Ave, Brownwood, TX 76801Off Market
- $111,0003 bd1 ba1k sqft2506 Austin Ave, Brownwood, TX 76801Off Market
- $185,900-- bd1 ba1.3k sqft2513 Vincent St, Brownwood, TX 76801Off Market
- $113,000-- bd1 ba961 sqft2602 Austin Ave, Brownwood, TX 76801Off Market
- $209,4004 bd2 ba1.4k sqft2509 Vincent St, Brownwood, TX 76801Off Market
Nearby schools
GreatSchools rating
- 7/10East Elementary SchoolGrades: PK-5Distance: 0.2 mi
- 6/10Brownwood Middle SchoolGrades: 7-8Distance: 1.5 mi
- 4/10Brownwood High SchoolGrades: 9-12Distance: 0.7 mi
Schools provided by the listing agent
- Middle: Brownwood
- High: Brownwood
- District: Brownwood ISD
Source: NTREIS. This data may not be complete. We recommend contacting the local school district to confirm school assignments for this home.
- Texas
- Brown County
- Brownwood
- 76801
- 2512 Austin Ave
Nearby cities
Nearby neighborhoods
Nearby zip codes
Other Brownwood Topics
