Modern charm meets classic character in this beautifully updated home located in a quiet and peaceful area!
Step inside this meticulously well-maintained home to find a light and open layout with custom cabinetry, quartz countertops, and stained epoxy concrete floors. Enjoy the ambiance of the fireplace, barn door accents, and modern decorative lighting throughout. The interior spaces flow seamlessly from room to room, offering both functionality and aesthetic appeal for today's discerning homeowner.
The primary bedroom serves as a tranquil retreat with ample space and modern fixtures that create a sophisticated atmosphere. The two additional bedrooms provide comfortable accommodations for family members or guests.
The kitchen is truly impressive. Gleaming countertops provide generous prep space for everything from weeknight dinners to holiday feasts, while quality appliances stand ready to bring your culinary visions to life.
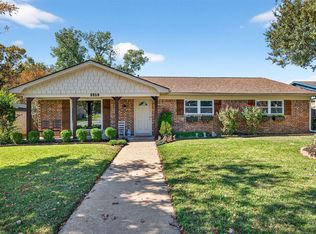
The exterior shines with a stylish German Schmear finish on the original brick, fresh trim and fascia paint, and a privacy fence for added seclusion. The 2-car garage facing the rear provides a private and convenient setup, and also includes epoxy flooring! The spacious backyard is perfect for entertaining or relaxing, offering a custom fire pit area, covered back deck, and several trees providing shade and a peaceful experience.
Location is another standout feature of this property, with Old Settlers Park nearby for recreation and outdoor enjoyment. Daily conveniences are equally accessible, with several grocery stores within a 5-minute drive for all your shopping needs.
This property represents the ideal blend of residential comfort and urban convenience. With its thoughtful layout, quality renovations, and prime location, this house is ready to become your home sweet home. Don't miss your opportunity to embrace the Sherman lifestyle in this exceptional property that truly stands out from the crowd!
Sold
Price Unknown
2512 Bennett Ave, Sherman, TX 75090
3beds
1,889sqft
Single Family Residence
Built in 1973
8,973 Square Feet Lot
$302,300 Zestimate®
$--/sqft
$2,160 Estimated rent
Home value
$302,300
$263,000 - $348,000
$2,160/mo
Zestimate® history
Owner options
List your home for rent
$2,160/mo
Rent Zestimate®
Find your next renter with Zillow Rental Manager. Plus, with online applications, you can quickly screen prospective tenants – for free.
$2,160/mo
Rent Zestimate®
Refinance and save
Refinancing to a lower rate could help reduce your monthly payments and save thousands over the life of the loan.
Explore your selling options
Work with a Zillow partner agent
Leverage their expertise and Zillow's premium Showcase listings to get your home seen by more buyers.
Get startedList with your own agent
Get your home in front of millions of buyers by listing it on Zillow.
Learn how to do itSell it yourself
Take full control of how buyers see your home on Zillow by listing For Sale by Owner (FSBO).
List your homeWhat's special
Modern fixturesPrivacy fenceModern decorative lightingCustom fire pit areaQuartz countertopsGleaming countertopsTrees providing shade
Zillow last checked:
Listing updated:
Listed by:
Stephen Harrison 0738655 903-271-1784,
EXP REALTY 888-519-7431,
Tara Harrison 0820513 903-821-6466,
EXP REALTY
Bought with:
Rhonda McClure
Easy Life Realty
Source: NTREIS,MLS#: 20926348
Facts & features
Interior
Bedrooms & bathrooms
- Bedrooms: 3
- Bathrooms: 2
- Full bathrooms: 2
Primary bedroom
- Features: Closet Cabinetry, Ceiling Fan(s)
- Level: First
- Dimensions: 0 x 0
Bedroom
- Features: Ceiling Fan(s)
- Level: First
- Dimensions: 0 x 0
Primary bathroom
- Features: Built-in Features
- Level: First
- Dimensions: 0 x 0
Other
- Features: Built-in Features, Stone Counters
- Level: First
- Dimensions: 0 x 0
Game room
- Level: First
- Dimensions: 0 x 0
Living room
- Features: Ceiling Fan(s), Fireplace
- Level: First
- Dimensions: 0 x 0
Heating
- Central
Cooling
- Central Air, Ceiling Fan(s)
Appliances
- Included: Dishwasher, Electric Cooktop, Electric Oven, Electric Range, Disposal, Microwave
- Laundry: Laundry in Utility Room
Features
- Built-in Features, Decorative/Designer Lighting Fixtures, High Speed Internet, Open Floorplan, Pantry, Cable TV
- Flooring: Concrete
- Windows: Window Coverings
- Has basement: No
- Number of fireplaces: 1
- Fireplace features: Living Room, Other
Interior area
- Total interior livable area: 1,889 sqft
Property
Parking
- Total spaces: 2
- Parking features: Alley Access, Covered, Garage, Garage Faces Rear, On Street
- Attached garage spaces: 2
- Has uncovered spaces: Yes
Features
- Levels: One
- Stories: 1
- Patio & porch: Covered, Deck
- Exterior features: Barbecue, Deck, Fire Pit, Rain Gutters
- Pool features: None
- Fencing: Wood
Lot
- Size: 8,973 Square Feet
- Features: Interior Lot, Few Trees
Details
- Parcel number: 156796
Construction
Type & style
- Home type: SingleFamily
- Architectural style: Traditional,Detached
- Property subtype: Single Family Residence
Materials
- Brick
- Foundation: Slab
- Roof: Shingle
Condition
- Year built: 1973
Utilities & green energy
- Sewer: Public Sewer
- Water: Public
- Utilities for property: Electricity Available, Electricity Connected, Sewer Available, Water Available, Cable Available
Community & HOA
Community
- Features: Sidewalks
- Subdivision: Starlight Meadows Add
HOA
- Has HOA: No
Location
- Region: Sherman
Financial & listing details
- Tax assessed value: $303,885
- Annual tax amount: $6,873
- Date on market: 5/8/2025
- Cumulative days on market: 50 days
- Listing terms: Cash,Conventional,FHA,VA Loan
- Electric utility on property: Yes
Price history
| Date | Event | Price |
|---|---|---|
| 6/27/2025 | Sold | -- |
Source: NTREIS #20926348 Report a problem | ||
| 6/10/2025 | Contingent | $330,000$175/sqft |
Source: NTREIS #20926348 Report a problem | ||
| 6/10/2025 | Pending sale | $330,000$175/sqft |
Source: NTREIS #20926348 Report a problem | ||
| 6/3/2025 | Contingent | $330,000$175/sqft |
Source: NTREIS #20926348 Report a problem | ||
| 5/14/2025 | Listed for sale | $330,000$175/sqft |
Source: NTREIS #20926348 Report a problem | ||
| 5/13/2025 | Contingent | $330,000$175/sqft |
Source: NTREIS #20926348 Report a problem | ||
| 5/8/2025 | Listed for sale | $330,000+34.7%$175/sqft |
Source: NTREIS #20926348 Report a problem | ||
| 4/13/2021 | Sold | -- |
Source: Agent Provided Report a problem | ||
| 11/13/2020 | Pending sale | $245,000$130/sqft |
Source: Milestone Premier Properties #14423782 Report a problem | ||
| 9/11/2020 | Price change | $245,000-1.6%$130/sqft |
Source: Milestone Premier Properties #14423782 Report a problem | ||
| 8/29/2020 | Listed for sale | $249,000$132/sqft |
Source: Milestone Premier Properties #14423782 Report a problem | ||
| 5/5/2020 | Sold | -- |
Source: Agent Provided Report a problem | ||
Public tax history
| Year | Property taxes | Tax assessment |
|---|---|---|
| 2025 | $6,665 -3% | $303,885 -3% |
| 2024 | $6,873 +2.4% | $313,349 +2.5% |
| 2023 | $6,710 +19.8% | $305,597 +27.8% |
| 2022 | $5,602 +48.1% | $239,029 +60.4% |
| 2021 | $3,784 | $149,057 -1.3% |
| 2020 | -- | $150,961 +9.2% |
| 2019 | $806 | $138,193 +10% |
| 2018 | $806 | $125,630 +4.4% |
| 2017 | $806 | $120,289 +6% |
| 2016 | $806 -12.9% | $113,446 +8% |
| 2015 | $926 | $105,070 +7.2% |
| 2014 | $926 | $98,047 -4% |
| 2013 | -- | $102,172 |
| 2012 | -- | $102,172 +0.5% |
| 2011 | -- | $101,646 +0% |
| 2010 | -- | $101,633 |
| 2009 | -- | $101,633 -4.4% |
| 2008 | -- | $106,366 |
| 2007 | -- | $106,366 |
| 2006 | -- | $106,366 +16% |
| 2005 | -- | $91,707 +10% |
| 2004 | -- | $83,370 +18% |
| 2002 | -- | $70,642 |
| 2001 | -- | $70,642 |
| 2000 | -- | $70,642 |
Find assessor info on the county website
Neighborhood: 75090
Nearby homes
- $--3 bd2 ba1.9k sqft2516 Bennett Ave, Sherman, TX 75090Sold
- $347,900-- bd-- ba2.1k sqft2508 Bennett Ave, Sherman, TX 75090Off Market
- $234,500-- bd-- ba2k sqft2602 Bennett Ave, Sherman, TX 75090Off Market
- $227,700-- bd-- ba1.7k sqft4 Peachtree Pl, Sherman, TX 75090Off Market
- $384,9004 bd2 ba2.6k sqft2504 Bennett Ave, Sherman, TX 75090Off Market
- $141,9004 bd2 ba1.8k sqft2509 Bennett Ave, Sherman, TX 75090For Sale
- $216,000-- bd-- ba1.9k sqft2515 Bennett Ave, Sherman, TX 75090Off Market
- $259,300-- bd-- ba1.6k sqft2606 Bennett Ave, Sherman, TX 75090Off Market
Nearby schools
GreatSchools rating
- 2/10Percy W Neblett Elementary SchoolGrades: K-5Distance: 0.8 mi
- 4/10Sherman MiddleGrades: 6-8Distance: 1.8 mi
- 5/10Sherman High SchoolGrades: 9-12Distance: 4.8 mi
Schools provided by the listing agent
- Elementary: Percy W Neblett
- Middle: Piner
- High: Sherman
- District: Sherman ISD
Source: NTREIS. This data may not be complete. We recommend contacting the local school district to confirm school assignments for this home.
Get a cash offer in 3 minutes
Find out how much your home could sell for in as little as 3 minutes with a no-obligation cash offer.
Estimated market value
$302,300
Get a cash offer in 3 minutes
Find out how much your home could sell for in as little as 3 minutes with a no-obligation cash offer.
Estimated market value
$302,300
- Texas
- Grayson County
- Sherman
- 75090
- 2512 Bennett Ave
