Welcome to 2512 Bluffton Drive — a fully upgraded, one-of-a-kind home in the heart of Plano. This stunning 4 bedroom, 3 bathroom residence with a dedicated office blends timeless design with major 2026 system upgrades, offering both style and peace of mind.
The interior showcases custom wood cabinetry throughout, paired with elegant quartz countertops in the kitchen and all bathrooms. The chef’s kitchen is a true centerpiece, featuring a dramatic quartz waterfall island, upgraded lighting fixtures, and a clean, modern aesthetic that flows seamlessly into the living and dining areas. Fresh interior paint enhances the bright, open feel of the home.
The spacious primary suite offers comfort and functionality, while the additional bedrooms and full baths provide flexibility for family or guests. A private office makes working from home effortless.
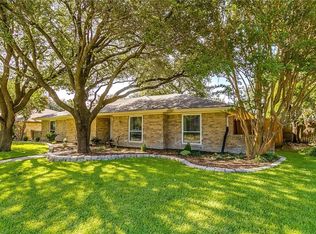
This property stands out as the only stucco home in the neighborhood, giving it distinctive curb appeal. The exterior has been freshly painted, adding to its modern presence.
Major 2026 improvements include:
• Foundation repair
• Both HVAC condensers replaced
• Brand new roof
With extensive cosmetic updates and significant mechanical upgrades already completed, this home is truly move-in ready and built for long-term value.
Located in a desirable Plano neighborhood close to shopping, dining, and major highways, 2512 Bluffton Drive offers luxury finishes, rare exterior appeal, and major system upgrades — all in one exceptional property.
FLOWERBEDS ARE AI GENERATED NO FLOWERS ARE IN THE FLOWER BEDS. PICTURE IS TO EDIT AND SHOW WHAT THE HOME CAN LOOK LIKE IN THE SPRING.
Sold
Price Unknown
2512 Bluffton Dr, Plano, TX 75075
4beds
2,352sqft
Single Family Residence
Built in 1972
9,583 Square Feet Lot
$-- Zestimate®
$--/sqft
$3,479 Estimated rent
Home value
Not available
Estimated sales range
Not available
$3,479/mo
Zestimate® history
Owner options
List your home for rent
$3,479/mo
Rent Zestimate®
Find your next renter with Zillow Rental Manager. Plus, with online applications, you can quickly screen prospective tenants – for free.
$3,479/mo
Rent Zestimate®
Refinance and save
Refinancing to a lower rate could help reduce your monthly payments and save thousands over the life of the loan.
Explore your selling options
Work with a Zillow partner agent
Leverage their expertise and Zillow's premium Showcase listings to get your home seen by more buyers.
Get startedList with your own agent
Get your home in front of millions of buyers by listing it on Zillow.
Learn how to do itSell it yourself
Take full control of how buyers see your home on Zillow by listing For Sale by Owner (FSBO).
List your homeWhat's special
Modern presenceClean modern aestheticDedicated officeRare exterior appealLuxury finishesPrivate officeDramatic quartz waterfall island
Zillow last checked:
Listing updated:
Listed by:
Derick Townsend 0614426 682-224-9517,
Morine Empire Realty 469-629-9910
Bought with:
Terri Fox
C21 Fine Homes Judge Fite
Source: NTREIS,MLS#: 21193881
Facts & features
Interior
Bedrooms & bathrooms
- Bedrooms: 4
- Bathrooms: 3
- Full bathrooms: 3
Primary bedroom
- Level: First
- Dimensions: 14 x 16
Bedroom
- Level: First
- Dimensions: 12 x 15
Bedroom
- Level: First
- Dimensions: 12 x 15
Bedroom
- Level: First
- Dimensions: 10 x 12
Primary bathroom
- Level: First
- Dimensions: 8 x 11
Dining room
- Level: First
- Dimensions: 14 x 12
Family room
- Level: First
- Dimensions: 11 x 12
Other
- Level: First
- Dimensions: 8 x 9
Other
- Level: First
- Dimensions: 5 x 8
Kitchen
- Level: First
- Dimensions: 10 x 23
Living room
- Level: First
- Dimensions: 22 x 15
Appliances
- Included: Dishwasher
Features
- Vaulted Ceiling(s), Walk-In Closet(s)
- Has basement: No
- Number of fireplaces: 1
- Fireplace features: Electric
Interior area
- Total interior livable area: 2,352 sqft
Property
Parking
- Total spaces: 2
- Parking features: Driveway
- Attached garage spaces: 2
- Has uncovered spaces: Yes
Features
- Levels: One
- Stories: 1
- Pool features: None
Lot
- Size: 9,583 Square Feet
Details
- Parcel number: R049300300401
Construction
Type & style
- Home type: SingleFamily
- Architectural style: Detached
- Property subtype: Single Family Residence
- Attached to another structure: Yes
Condition
- Year built: 1972
Utilities & green energy
- Sewer: Public Sewer
- Water: Public
- Utilities for property: Sewer Available, Water Available
Community & HOA
Community
- Subdivision: Cloisters 3
HOA
- Has HOA: No
Location
- Region: Plano
Financial & listing details
- Tax assessed value: $505,607
- Annual tax amount: $8,634
- Date on market: 2/28/2026
- Cumulative days on market: 15 days
Price history
| Date | Event | Price |
|---|---|---|
| 4/3/2026 | Sold | -- |
Source: NTREIS #21193881 Report a problem | ||
| 3/18/2026 | Pending sale | $575,000$244/sqft |
Source: NTREIS #21193881 Report a problem | ||
| 3/9/2026 | Contingent | $575,000$244/sqft |
Source: NTREIS #21193881 Report a problem | ||
| 2/28/2026 | Listed for sale | $575,000+43.8%$244/sqft |
Source: NTREIS #21193881 Report a problem | ||
| 12/26/2025 | Sold | -- |
Source: NTREIS #21111041 Report a problem | ||
| 12/18/2025 | Pending sale | $400,000$170/sqft |
Source: NTREIS #21111041 Report a problem | ||
| 11/12/2025 | Listed for sale | $400,000$170/sqft |
Source: NTREIS #21111041 Report a problem | ||
| 10/22/1998 | Sold | -- |
Source: Public Record Report a problem | ||
Public tax history
| Year | Property taxes | Tax assessment |
|---|---|---|
| 2025 | $8,634 | $505,607 +35% |
| 2024 | -- | $374,439 +10% |
| 2023 | $3,290 +28.2% | $340,399 +10% |
| 2022 | $2,566 +25% | $309,454 +10% |
| 2021 | $2,053 | $281,322 +7.5% |
| 2020 | $2,053 | $261,667 -3.8% |
| 2019 | $2,053 | $272,130 +10% |
| 2018 | $2,053 | $247,391 +3.6% |
| 2017 | $2,053 | $238,772 +10.9% |
| 2016 | $2,053 -6.6% | $215,289 +8.1% |
| 2015 | $2,197 | $199,110 +7.7% |
| 2014 | $2,197 | $184,884 +20.4% |
| 2013 | -- | $153,610 +9.7% |
| 2012 | -- | $140,063 -4.6% |
| 2011 | -- | $146,790 -3.1% |
| 2010 | -- | $151,536 +4.5% |
| 2009 | -- | $144,987 -3% |
| 2008 | -- | $149,438 +6% |
| 2007 | -- | $141,043 -1.6% |
| 2006 | -- | $143,333 -1% |
| 2005 | -- | $144,816 +1.1% |
| 2004 | -- | $143,206 -4.3% |
| 2003 | -- | $149,624 +4.5% |
| 2002 | -- | $143,175 +4.8% |
| 2001 | -- | $136,592 +7.3% |
| 2000 | -- | $127,280 |
Find assessor info on the county website
Neighborhood: Dallas North Estates
Nearby homes
- $456,3004 bd3 ba2.1k sqft2516 Bluffton Dr, Plano, TX 75075Off Market
- $495,4004 bd2 ba2.3k sqft2508 Bluffton Dr, Plano, TX 75075Off Market
- $516,800-- bd-- ba2.6k sqft2513 Coleshire Dr, Plano, TX 75075Off Market
- $466,4004 bd3 ba2.9k sqft2520 Bluffton Dr, Plano, TX 75075Off Market

- $532,3004 bd3 ba2.4k sqft2517 Coleshire Dr, Plano, TX 75075Off Market
- $445,600-- bd-- ba2.3k sqft2509 Coleshire Dr, Plano, TX 75075Off Market
- $489,300-- bd-- ba2.4k sqft2504 Bluffton Dr, Plano, TX 75075Off Market
- $521,0004 bd3 ba2.4k sqft2513 Bluffton Dr, Plano, TX 75075Off Market
Nearby schools
GreatSchools rating
- 8/10Shepard Elementary SchoolGrades: K-5Distance: 0.4 mi
- 7/10Wilson Middle SchoolGrades: 6-8Distance: 0.5 mi
- 7/10Vines High SchoolGrades: 9-10Distance: 0.1 mi
Schools provided by the listing agent
- Elementary: Shepard
- Middle: Wilson
- High: Vines
- District: Plano ISD
Source: NTREIS. This data may not be complete. We recommend contacting the local school district to confirm school assignments for this home.
- Texas
- Collin County
- Plano
- 75075
- Dallas North Estates
- 2512 Bluffton Dr
Nearby cities
Nearby neighborhoods
Nearby zip codes
Other Plano Topics
