Skip main navigation
Sold for $7,800,000
  • $7,800,000

    2512 Broadway St, San Francisco, CA 94115

    3beds
    3,652sqft
    Single Family Residence
    Built in 1966
    2,500 Square Feet Lot
    $9,081,800 Zestimate®
    $2,136/sqft
    $7,975 Estimated rent

    Home value

    $9,081,800

    $8.08M - $10.17M

    $7,975/mo

    Zestimate® history
    Loading
    Loading...

    Owner options

    List your home for rent

    $7,975/mo

    Rent Zestimate®

    Find your next renter with Zillow Rental Manager. Plus, with online applications, you can quickly screen prospective tenants – for free.

    Learn more

    $7,975/mo

    Rent Zestimate®

    Refinance and save

    $49,887/mo

    Est. payment

    Refinancing to a lower rate could help reduce your monthly payments and save thousands over the life of the loan.

    See today's rates

    $49,887/mo

    Est. payment

    Explore your selling options

    Work with a Zillow partner agent

    Leverage their expertise and Zillow's premium Showcase listings to get your home seen by more buyers.

    Get started

    List with your own agent

    Get your home in front of millions of buyers by listing it on Zillow.

    Learn how to do it

    Sell it yourself

    Take full control of how buyers see your home on Zillow by listing For Sale by Owner (FSBO).

    List your home

    What's special

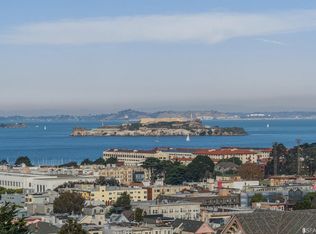
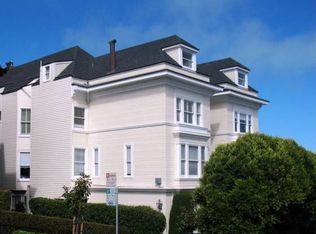
    Sublime perfection awaits in this exquisite Pacific Heights three bedroom/three and a half bath view home. Constructed by renowned Bay Area architect John Field and recently designed by Paul Wiseman and the Wiseman Group, you enter the home from the street, into the foyer where an elegant staircase (or elevator) take you to the main level and into the gracious living room, where soaring ceilings and views of the Bay await. This is followed by the formal dining room and chef's eat-in kitchen with island, built-in banquette, loads of storage and walk-out terrace (perfect for grilling). Upstairs is the luxurious primary suite where more views of the Bay await - as well as beautiful natural light throughout the day - and extensive closet space. The primary bath includes a walk-in shower, double vanity and heated floors. The crown jewel of this floor is the wood-paneled office/den with custom-built bookshelves, drawers, cabinets and hewn floors. Return to the entry hall to access the garage (on the same street level as the front entrance), powder room, bedroom/office (with custom cabinets, closets and en suite bath) and lower level where a large guest room (w/ en suite bath) leads you to a charming manicured garden.

    Zillow last checked:

    Listing updated:

    Listed by:

    Meagan S. Levitan DRE #01450991 415-407-5244,

    Corcoran Icon Properties 415-552-9500

    Bought with:

    Carrie Buchanan-Goodman, DRE #01736609

    Sotheby's International Realty

    Source: SFAR,MLS#: 425022922MLS LogoOriginating MLS: San Francisco Association of REALTORS

    Facts & features

    Interior

    Bedrooms & bathrooms
    • Bedrooms: 3
    • Bathrooms: 4
    • Full bathrooms: 3
    • 1/2 bathrooms: 1
    Primary bedroom
    • Features: Closet, Sitting Area, Walk-In Closet
    • Area: 0
    • Dimensions: 0 x 0
    Bedroom 1
    • Area: 0
    • Dimensions: 0 x 0
    Bedroom 2
    • Area: 0
    • Dimensions: 0 x 0
    Bedroom 3
    • Area: 0
    • Dimensions: 0 x 0
    Bedroom 4
    • Area: 0
    • Dimensions: 0 x 0
    Primary bathroom
    • Features: Marble, Shower Stall(s), Walk-In Closet
    Dining room
    • Level: Main
    • Area: 0
    • Dimensions: 0 x 0
    Family room
    • Area: 0
    • Dimensions: 0 x 0
    Kitchen
    • Features: Breakfast Area, Island w/Sink, Marble Counter, Pantry Closet
    • Level: Main
    • Area: 0
    • Dimensions: 0 x 0
    Living room
    • Features: View
    • Level: Main
    • Area: 0
    • Dimensions: 0 x 0
    Heating
    • Gas
    Appliances
    • Included: Disposal, Gas Cooktop, Range Hood, Microwave, Wine Refrigerator, Washer/Dryer Stacked
    • Laundry: In Garage
    Features
    • Flooring: Stone, Wood
    • Windows: Skylight(s)
    • Number of fireplaces: 2
    • Fireplace features: Gas
    Interior area
    • Total structure area: 3,652
    • Total interior livable area: 3,652 sqft

    Property

    Parking
    • Total spaces: 2
    • Parking features: Enclosed, Inside Entrance, Tandem, On Site (Single Family Only)
    • Has garage: Yes
    Features
    • Patio & porch: Enclosed
    • Fencing: Back Yard
    • Has view: Yes
    • View description: Bay, City, City Lights, Garden, Marina
    • Has water view: Yes
    • Water view: Bay
    Lot
    • Size: 2,500 Square Feet
    Details
    • Parcel number: 0561008
    • Special conditions: Standard

    Construction

    Type & style
    • Home type: SingleFamily
    • Architectural style: Contemporary,Mid-Century
    • Property subtype: Single Family Residence
    Materials
    • Foundation: Concrete
    Condition
    • Updated/Remodeled
    • New construction: No
    • Year built: 1966

    Community & HOA

    Community
    • Security: Carbon Monoxide Detector(s), Fire Alarm, Fire Suppression System, Security Service
    HOA
    • Has HOA: No
    Location
    • Region: San Francisco
    • Elevation: 0

    Financial & listing details

    • Price per square foot: $2,136/sqft
    • Tax assessed value: $6,444,827
    • Annual tax amount: $76,695
    • Price range: $7.8M - $7.8M
    • Date on market: 3/22/2025
    • Total actual rent: 0

    Price history

    DateEventPrice
    4/3/2025Sold$7,800,000$2,136/sqft
    Source: SFAR #425022922 Report a problem
    3/23/2025Pending sale$7,800,000+56%$2,136/sqft
    Source: SFAR #425022922 Report a problem
    3/26/2013Sold$4,999,000+13.6%$1,369/sqft
    Source: SFAR #404851 Report a problem
    3/3/2013Pending sale$4,400,000$1,205/sqft
    Source: Pacific Union International, Inc. #404851 Report a problem
    2/15/2013Listed for sale$4,400,000$1,205/sqft
    Source: Pacific Union International, Inc. #404851 Report a problem

    Public tax history

    YearProperty taxesTax assessment
    2025$76,695 +3.6%$6,444,827 +2%
    2024$74,046 +1.5%$6,318,459 +2%
    2023$72,982 +1.8%$6,194,568 +2%
    2022$71,675 +1.8%$6,073,107 +2%
    2021$70,434 -0.3%$5,954,028 +1%
    2020$70,652 +3.6%$5,892,979 +2%
    2019$68,208 +3.5%$5,777,432 +2%
    2018$65,904 +1.2%$5,664,150 +2%
    2017$65,128 +6.1%$5,553,090 +6.8%
    2016$61,399 +0.8%$5,200,137 +1.5%
    2015$60,918 +2.7%$5,122,027 +2%
    2014$59,308 $5,021,694 +1173.5%
    2013-- $394,334 +2%
    2012-- $386,603 +2%
    2011-- $379,023 +0.8%
    2010-- $376,193 -0.2%
    2009-- $377,086 +2%
    2008-- $369,693 +2%
    2007-- $362,445 +2%
    2006-- $355,340 +2%
    2005-- $348,373 +3.9%
    2003-- $335,285 +2%
    2002-- $328,711 +2%
    2001-- $322,268 +2%
    2000-- $315,949
    Find assessor info on the county website

    Neighborhood: Pacific Heights

    Nearby schools

    GreatSchools rating
    Get a cash offer in 3 minutes
    Find out how much your home could sell for in as little as 3 minutes with a no-obligation cash offer.
    Estimated market value
    $9,081,800
    Get a cash offer in 3 minutes
    Find out how much your home could sell for in as little as 3 minutes with a no-obligation cash offer.
    Estimated market value
    $9,081,800