Skip main navigation
Off market
  • $870,300

    2512 Brown St, Philadelphia, PA 19130

    4beds
    2,337sqft
    Townhouse
    Built in 1917
    1,180 Square Feet Lot
    $870,300 Zestimate®
    $372/sqft
    $3,868 Estimated rent

    Home value

    $870,300

    $801,000 - $949,000

    $3,868/mo

    Zestimate® history
    Loading
    Loading...

    Owner options

    List your home for rent

    $3,868/mo

    Rent Zestimate®

    Find your next renter with Zillow Rental Manager. Plus, with online applications, you can quickly screen prospective tenants – for free.

    Learn more

    $3,868/mo

    Rent Zestimate®

    Refinance and save

    $5,371/mo

    Est. payment

    Refinancing to a lower rate could help reduce your monthly payments and save thousands over the life of the loan.

    See today's rates

    $5,371/mo

    Est. payment

    Explore your selling options

    Work with a Zillow partner agent

    Leverage their expertise and Zillow's premium Showcase listings to get your home seen by more buyers.

    Get started

    List with your own agent

    Get your home in front of millions of buyers by listing it on Zillow.

    Learn how to do it

    Sell it yourself

    Take full control of how buyers see your home on Zillow by listing For Sale by Owner (FSBO).

    List your home

    What's special

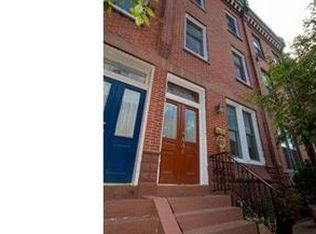
    Situated on a pristine tree lined block in the Art Museum neighborhood, this newly renovated home is move in ready for you! The original character and details that are iconic in Philadelphia row homes are evident throughout the entire house! Starting with the refinished double doors into the tiled vestibule, welcomes you into 2512 Brown Street. The spacious living room with newly re-finished hardwood floors, crown molding and baseboards add to the grandeur of this amazing home. Continue through the custom archway into the dining room, with a closet that is ideal for extra storage space or coat closet. Through the other end of the dining room you will find the freshly updated kitchen. Chef's kitchen is complete with a large island breakfast bar, Stainless Steel appliances, quartz countertops, ample cabinetry and food pantry. Sliding glass doors will lead you out to the large brick paved patio, perfect for a grill and entertaining! Powder room located on the first floor as well. On the second floor you will find the Master Suite featuring the sleek, modern full bath and huge walk in closet. The Master ensuite bath is finished with dual vanity sinks and beautiful glass enclaved shower. A full bath, linen closet, and two well appointed bedrooms with generously sized closets round out the 2nd floor. The third floor crowns the home with a bonus room, additional ensuite bedroom & full bath with closet and the recently updated roof deck. Expansive roof deck offers incredible skyline views of Philadelphia. Brand new dual zoned HVAC & heating system installed and new full kitchen, bathrooms and roof deck were renovated in July 2017. Just blocks from all the museums, shops, restaurants, cafes, bars, the new Whole Foods and Target coming soon. Walk score of 90 ? Schedule your showing today! Open Saturday & Sunday from 12-2. Showings begin Saturday after open house.

    This property is off market, which means it's not currently listed for sale or rent on Zillow. This may be different from what's available on other websites or public sources.

    Facts & features

    Interior

    Bedrooms & bathrooms
    • Bedrooms: 4
    • Bathrooms: 4
    • Full bathrooms: 3
    • 1/2 bathrooms: 1
    Heating
    • Baseboard, Gas
    Cooling
    • Central
    Features
    • Master Bath(s), Dining Area
    • Flooring: Hardwood
    • Basement: Finished
    Interior area
    • Total interior livable area: 2,337 sqft

    Property

    Features
    • Exterior features: Brick
    • Has view: Yes
    • View description: Territorial
    Lot
    • Size: 1,180 sqft
    Details
    • Parcel number: 152244400

    Construction

    Type & style
    • Home type: Townhouse
    • Architectural style: Traditional
    Materials
    • Roof: Other
    Condition
    • Year built: 1917

    Community & neighborhood

    Location
    • Region: Philadelphia

    Other

    Other facts
    • Above Grade Finished Area Units: Square Feet
    • Construction Materials: Brick
    • Architectural Style: Traditional
    • Heating YN: Y
    • Cooling YN: Y
    • Property Type: Residential
    • Sub System Locale: BRIGHT_MAIN
    • Bathrooms Half: 1
    • Ownership Interest: Fee Simple
    • Parking Features: Street, Rented/Permit Required
    • Structure Type: Townhouse/Rowhouse
    • Interior Features: Master Bath(s), Dining Area
    • Bathrooms Full: 3
    • Heating Type: Zoned
    • Original MLS Name: TREND
    • Above Grade Fin SQFT: 2337
    • Tax Lot: 193
    • Tax Annual Amount: 4514.0
    • Original MLS Number: 7060680

    Price history

    DateEventPrice
    2/1/2018Sold$570,000-4.5%$244/sqft
    Source: Public Record Report a problem
    1/12/2018Pending sale$597,000$255/sqft
    Source: Keller Williams Philly #1001717543 Report a problem
    10/30/2017Price change$597,000-5.1%$255/sqft
    Source: Philly South #1001717543 Report a problem
    9/28/2017Listed for sale$629,000+18.9%$269/sqft
    Source: Keller Williams Philly #7060680 Report a problem
    6/19/2017Listing removed$529,000$226/sqft
    Source: Philly South #6932503 Report a problem
    5/30/2017Price change$529,000-3.6%$226/sqft
    Source: Philly South #6932503 Report a problem
    3/22/2017Price change$549,000-2.8%$235/sqft
    Source: Keller Williams - Philly South #6932503 Report a problem
    2/23/2017Listed for sale$565,000+36.1%$242/sqft
    Source: Keller Williams Philly #6932503 Report a problem
    8/18/2014Sold$415,000-7.8%$178/sqft
    Source: Public Record Report a problem
    5/7/2014Listed for sale$449,900+26.6%$193/sqft
    Source: BHHS Fox & Roach-Center City Walnut #6384991 Report a problem
    4/26/2005Sold$355,310$152/sqft
    Source: Public Record Report a problem

    Public tax history

    YearProperty taxesTax assessment
    2025$10,580 +2.5%$755,800 +2.5%
    2024$10,322 $737,400
    2023$10,322 +25.2%$737,400
    2022$8,248 --
    2021$8,248 +3.3%--
    2018$7,982 --
    2017$7,982 +76.8%--
    2016$4,514 --
    2015$4,514 --
    2014$4,514 +4.5%$322,500 +778.7%
    2012$4,322 $36,704
    2011-- $36,704
    2010-- $36,704
    2009-- $36,704
    2008-- $36,704
    2007-- $36,704 +7.5%
    2006-- $34,144
    2005-- $34,144
    2004-- $34,144 +10%
    2003-- $31,040 +30.7%
    2002-- $23,744 +14.2%
    2000-- $20,800
    1999-- $20,800

    Find assessor info on the county website

    Neighborhood: Fairmount

    Nearby schools

    GreatSchools rating
    Schools provided by the listing agent
    • District: The School District Of Philadelphia

    Source: The MLS. This data may not be complete. We recommend contacting the local school district to confirm school assignments for this home.

    Get a cash offer in 3 minutes
    Find out how much your home could sell for in as little as 3 minutes with a no-obligation cash offer.
    Estimated market value
    $870,300
    Get a cash offer in 3 minutes
    Find out how much your home could sell for in as little as 3 minutes with a no-obligation cash offer.
    Estimated market value
    $870,300