Skip main navigation
Sold for $395,000
  • $395,000

    2512 BROWNWOOD DRIVE, MULBERRY, FL 33860

    4beds
    2,598sqft
    Single Family Residence
    Built in 2004
    7,662 Square Feet Lot
    $-- Zestimate®
    $152/sqft
    $2,750 Estimated rent

    Home value

    Not available

    Estimated sales range

    Not available

    $2,750/mo

    Zestimate® history
    Loading
    Loading...

    Owner options

    List your home for rent

    $2,750/mo

    Rent Zestimate®

    Find your next renter with Zillow Rental Manager. Plus, with online applications, you can quickly screen prospective tenants – for free.

    Learn more

    $2,750/mo

    Rent Zestimate®

    Refinance and save

    $2,647/mo

    Est. payment

    Refinancing to a lower rate could help reduce your monthly payments and save thousands over the life of the loan.

    See today's rates

    $2,647/mo

    Est. payment

    Explore your selling options

    Work with a Zillow partner agent

    Leverage their expertise and Zillow's premium Showcase listings to get your home seen by more buyers.

    Get started

    List with your own agent

    Get your home in front of millions of buyers by listing it on Zillow.

    Learn how to do it

    Sell it yourself

    Take full control of how buyers see your home on Zillow by listing For Sale by Owner (FSBO).

    List your home

    What's special

    Pool homeNew roofCustom organizing systemFenced-in for privacyInside laundryGrand primary suiteLarge soaking tub
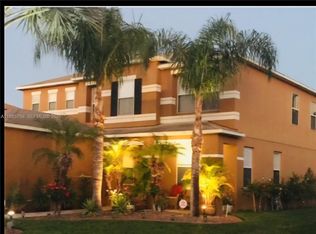
    Welcome to 2512 Brownwood Dr! This 4 bedroom, 2.5 bathroom, POOL home has a NEW ROOF (2024), scratch-resistant, waterproof, laminate flooring, and Quartz kitchen counters. NO CARPET! The interior has been freshly painted (from ceiling to trim) and is ready for you to make it a home! The backyard is fenced-in for privacy. The spa pool is screen-enclosed with a sun shade for optimal comfort and has a small porch. With this set-up, you can really enjoy the Florida lifestyle! The open-concept first floor offers two living areas, a living/dining room combo space and a large kitchen with an island. The kitchen features wood cabinets, a closet pantry, stainless steel appliances, and window above the sink. The half bath is tucked away behind the kitchen. Have you noticed how much natural light this home gets? Upstairs you’ll discover the bedrooms PLUS an OFFICE! Step into the GRAND primary suite through double-doors. The bedroom itself has enough space for all the furniture plus a reading, office, or exercise area! The en suite bathroom offers a large soaking tub, separate shower stall, dual sinks and an AMAZING walk-in closet with custom organizing system! The other 3 bedrooms are spacious with one offering a walk-in closet. They share a hall bath. Inside laundry is located upstairs for convenience. Located just off Shepherd Road, this property provides convenient access to nearby shopping, including Publix, Walmart, and other specialty stores. With its proximity to County Line Road, you’ll have easy access to I-4, with easier commutes to both Tampa and Orlando. Schedule your private showing today! Seller is willing to entertain any and all requests written into offers submitted. AC- 2018 Water Heater- 2023

    Zillow last checked:

    Listing updated:

    Listed by:

    Ashley Bearden 863-838-9953,

    KELLER WILLIAMS REALTY SMART 863-577-1234,

    Gate Arty 863-529-3222,

    KELLER WILLIAMS REALTY SMART

    Bought with:

    Darius Washington, 3561248

    LA ROSA REALTY THE ELITE LLC

    Source: Stellar MLS,MLS#: L4947708MLS LogoOriginating MLS: Lakeland

    Facts & features

    Interior

    Bedrooms & bathrooms
    • Bedrooms: 4
    • Bathrooms: 3
    • Full bathrooms: 2
    • 1/2 bathrooms: 1
    Rooms
    • Room types: Attic
    Primary bedroom
    • Features: Walk-In Closet(s)
    • Level: Second
    • Area: 288 Square Feet
    • Dimensions: 18x16
    Bedroom 1
    • Features: Built-in Closet
    • Level: Second
    • Area: 144 Square Feet
    • Dimensions: 9x16
    Bedroom 2
    • Features: Walk-In Closet(s)
    • Level: Second
    • Area: 150 Square Feet
    • Dimensions: 15x10
    Bedroom 3
    • Features: Built-in Closet
    • Level: Second
    • Area: 110 Square Feet
    • Dimensions: 11x10
    Den
    • Level: First
    • Area: 165 Square Feet
    • Dimensions: 15x11
    Dining room
    • Level: First
    • Area: 144 Square Feet
    • Dimensions: 12x12
    Family room
    • Level: First
    • Area: 195 Square Feet
    • Dimensions: 15x13
    Kitchen
    • Features: Pantry
    • Level: First
    • Area: 168 Square Feet
    • Dimensions: 12x14
    Living room
    • Level: First
    • Area: 255 Square Feet
    • Dimensions: 17x15
    Office
    • Level: Second
    • Area: 64 Square Feet
    • Dimensions: 8x8
    Heating
    • Central
    Cooling
    • Central Air
    Appliances
    • Included: Dishwasher, Microwave, Range, Refrigerator
    • Laundry: Inside, Laundry Room
    Features
    • Ceiling Fan(s), Eating Space In Kitchen, Kitchen/Family Room Combo, Open Floorplan, Solid Wood Cabinets, Stone Counters
    • Flooring: Laminate
    • Doors: Sliding Doors
    • Has fireplace: No
    Interior area
    • Total structure area: 3,016
    • Total interior livable area: 2,598 sqft

    Property

    Parking
    • Total spaces: 2
    • Parking features: Driveway
    • Attached garage spaces: 2
    • Has uncovered spaces: Yes
    • Details: Garage Dimensions: 21x18
    Features
    • Levels: Two
    • Stories: 2
    • Patio & porch: Deck, Enclosed, Patio, Porch, Screened
    • Exterior features: Lighting, Private Mailbox
    • Has private pool: Yes
    • Pool features: In Ground
    • Fencing: Fenced
    Lot
    • Size: 7,662 Square Feet
    Details
    • Parcel number: 232927142046001510
    • Special conditions: None

    Construction

    Type & style
    • Home type: SingleFamily
    • Property subtype: Single Family Residence
    Materials
    • Block, Stucco
    • Foundation: Slab
    • Roof: Shingle
    Condition
    • New construction: No
    • Year built: 2004

    Utilities & green energy

    • Sewer: Public Sewer
    • Water: Public
    • Utilities for property: BB/HS Internet Available, Cable Available, Electricity Available

    Community & HOA

    Community
    • Pet fee: $0 monthly
    • Subdivision: PRESERVE/SUNDANCE PH 02
    HOA
    • Has HOA: Yes
    • HOA fee: $25 monthly
    • HOA name: John Hall
    • HOA phone: 813-647-1739
    Location
    • Region: Mulberry

    Financial & listing details

    • Price per square foot: $152/sqft
    • Tax assessed value: $306,991
    • Annual tax amount: $1,842
    • Date on market: 10/2/2024
    • Cumulative days on market: 27 days
    • Listing terms: Cash,Conventional,FHA,USDA Loan,VA Loan
    • Ownership: Fee Simple
    • Total actual rent: 0
    • Electric utility on property: Yes
    • Road surface type: Paved

    Price history

    DateEventPrice
    11/25/2024Sold$395,000-0.3%$152/sqft
    Source: Stellar MLS #L4947708 Report a problem
    10/29/2024Pending sale$396,000+4.2%$152/sqft
    Source: Stellar MLS #L4947708 Report a problem
    10/2/2024Listed for sale$379,900+48%$146/sqft
    Source: Stellar MLS #L4947708 Report a problem
    8/13/2024Sold$256,700+65.7%$99/sqft
    Source: Public Record Report a problem
    12/31/2013Sold$154,900-3.1%$60/sqft
    Source: Public Record Report a problem
    10/30/2013Price change$159,900-0.1%$62/sqft
    Source: Olde Town Brokers, Inc. #O5169237 Report a problem
    10/1/2013Price change$160,000-5.8%$62/sqft
    Source: Olde Town Brokers, Inc. #O5169237 Report a problem
    7/4/2013Listed for sale$169,900+73.4%$65/sqft
    Source: Olde Town Brokers, Inc. #O5169237 Report a problem
    9/27/2011Sold$98,000-61.6%$38/sqft
    Source: Public Record Report a problem
    3/23/2007Sold$255,000+34.7%$98/sqft
    Source: Public Record Report a problem
    12/29/2004Sold$189,300$73/sqft
    Source: Public Record Report a problem

    Public tax history

    YearProperty taxesTax assessment
    2025$3,449 +145.7%$306,991 +107.1%
    2024$1,404 +2.7%$148,257 +3%
    2023$1,368 +2.8%$143,939 +3%
    2022$1,330 -0.2%$139,747 +3%
    2021$1,333 +1%$135,677 +1.4%
    2020$1,319 +0.3%$133,804 +2.3%
    2019$1,315 -23.4%$130,796 +1.9%
    2018$1,718 +2.4%$128,357 +2.1%
    2017$1,678 +34.1%$125,717 +2.1%
    2016$1,251 -1.8%$123,131 +0.7%
    2015$1,274 -16.2%$122,275 +0.8%
    2014$1,521 +59.8%$121,305 +22.4%
    2013$951 +3.7%$99,114 +1.7%
    2012$917 -49.7%$97,457 -16.9%
    2011$1,824 -21.9%$117,229 -20.2%
    2010$2,335 -26.7%$146,911 -22.1%
    2009$3,187 -20.6%$188,548 -26.1%
    2008$4,014 $255,074
    2007-- --
    2006$2,297 --
    2005-- --
    Find assessor info on the county website

    Neighborhood: Fuller Heights

    Nearby schools

    GreatSchools rating
    Schools provided by the listing agent
    • Elementary: James W Sikes Elem
    • Middle: Mulberry Middle
    • High: Mulberry High

    Source: Stellar MLS. This data may not be complete. We recommend contacting the local school district to confirm school assignments for this home.

    Get pre-qualified for a loan
    At Zillow Home Loans, we can pre-qualify you in as little as 5 minutes with no impact to your credit score.

    An equal housing lender. NMLS #10287.