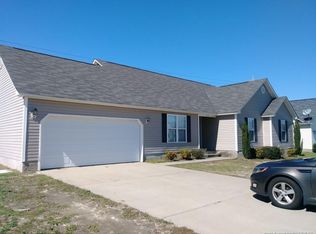
Back on the market—looking for a quick closing! Amazing ranch home featuring 4 bedrooms, 2 full bathrooms, and an attached 2-car garage in a great location, with two covered porches. As you enter, you’ll love the vaulted ceiling in the family room, complete with a fireplace and gas logs, creating an open and inviting feel. The split floor plan offers privacy between the primary suite and the secondary bedrooms. The spacious primary bedroom features a vaulted ceiling, large walk-in closet, double sinks with granite countertops, a jetted tub, and a separate shower. Just off the family room is the convenient eat-in kitchen with beautiful granite countertops, bar-top seating, pantry, and laundry room. The dining area opens to a covered porch, perfect for relaxing or entertaining. The garage is conveniently located for easy grocery unloading directly into the kitchen. The three additional bedrooms are generously sized and share a hallway bathroom with granite countertops. The home also features a good-sized side yard.
Sold for $255,000
Street View
$255,000
2512 Camp Lejeune Ct, Hope Mills, NC 28348
4beds
1,732sqft
Single Family Residence
Built in 2006
0.34 Acres Lot
$254,400 Zestimate®
$147/sqft
$1,930 Estimated rent
Home value
$254,400
$242,000 - $267,000
$1,930/mo
Zestimate® history
Owner options
List your home for rent
$1,930/mo
Rent Zestimate®
Find your next renter with Zillow Rental Manager. Plus, with online applications, you can quickly screen prospective tenants – for free.
$1,930/mo
Rent Zestimate®
Refinance and save
$1,592/mo
Est. payment
Refinancing to a lower rate could help reduce your monthly payments and save thousands over the life of the loan.
$1,592/mo
Est. payment
Explore your selling options
Work with a Zillow partner agent
Leverage their expertise and Zillow's premium Showcase listings to get your home seen by more buyers.
Get startedList with your own agent
Get your home in front of millions of buyers by listing it on Zillow.
Learn how to do itSell it yourself
Take full control of how buyers see your home on Zillow by listing For Sale by Owner (FSBO).
List your homeWhat's special
Separate showerLaundry roomGood-sized side yardLarge walk-in closetSpacious primary bedroomJetted tubOpen and inviting feel
Zillow last checked:
Listing updated:
Listed by:
GRISEL LOPEZ-MCGURTY,
BHHS ALL AMERICAN HOMES #2
Bought with:
WENDY WIEGAND, 278420
EXP REALTY LLC
Source: LPRMLS,MLS#: 754695 Originating MLS: Longleaf Pine Realtors
Originating MLS: Longleaf Pine RealtorsFacts & features
Interior
Bedrooms & bathrooms
- Bedrooms: 4
- Bathrooms: 2
- Full bathrooms: 2
Heating
- Heat Pump
Cooling
- Central Air, Electric
Appliances
- Included: Microwave, Refrigerator
- Laundry: Main Level, In Unit
Features
- Ceiling Fan(s), Cathedral Ceiling(s), Double Vanity, Granite Counters, Jetted Tub, Primary Downstairs, Separate Shower, Vaulted Ceiling(s), Walk-In Closet(s)
- Flooring: Other
- Basement: Other
- Number of fireplaces: 1
- Fireplace features: Gas Log
Interior area
- Total interior livable area: 1,732 sqft
Property
Parking
- Total spaces: 2
- Parking features: Attached, Garage
- Attached garage spaces: 2
Lot
- Size: 0.34 Acres
- Features: < 1/4 Acre
Details
- Parcel number: 0425601203
- Zoning description: R10 - Residential District
- Special conditions: Standard
Construction
Type & style
- Home type: SingleFamily
- Architectural style: Ranch
- Property subtype: Single Family Residence
Materials
- Other, Vinyl Siding
Condition
- Good Condition
- New construction: No
- Year built: 2006
Utilities & green energy
- Sewer: Public Sewer
- Water: Public
Community & HOA
Community
- Subdivision: Pioneer Point
HOA
- Has HOA: No
Location
- Region: Hope Mills
Financial & listing details
- Price per square foot: $147/sqft
- Tax assessed value: $268,400
- Annual tax amount: $2,006
- Date on market: 12/22/2025
- Cumulative days on market: 27 days
- Listing terms: New Loan,VA Loan
- Inclusions: Refrigerator, gas logs
- Exclusions: .
- Ownership: More than a year
- Road surface type: Paved
Price history
| Date | Event | Price |
|---|---|---|
| 6/1/2026 | Sold | $255,000$147/sqft |
Source:  LPRMLS #754695 Report a problem LPRMLS #754695 Report a problem | ||
| 5/11/2026 | Pending sale | $255,000$147/sqft |
Source: LPRMLS #754695 Report a problem | ||
| 5/4/2026 | Price change | $255,000+2%$147/sqft |
Source: LPRMLS #754695 Report a problem | ||
| 3/27/2026 | Pending sale | $249,900$144/sqft |
Source: LPRMLS #754695 Report a problem | ||
| 3/25/2026 | Listed for sale | $249,900$144/sqft |
Source: LPRMLS #754695 Report a problem | ||
| 1/6/2026 | Pending sale | $249,900$144/sqft |
Source: LPRMLS #754695 Report a problem | ||
| 12/22/2025 | Listed for sale | $249,900+19.6%$144/sqft |
Source: LPRMLS #754695 Report a problem | ||
| 6/22/2024 | Listing removed | -- |
Source: Zillow Rentals Report a problem | ||
| 6/4/2024 | Listed for rent | $1,650$1/sqft |
Source: Zillow Rentals Report a problem | ||
| 11/15/2021 | Sold | $209,000+4.8%$121/sqft |
Source: LPRMLS #661257 Report a problem | ||
| 9/28/2021 | Pending sale | $199,500$115/sqft |
Source: LPRMLS #661257 Report a problem | ||
| 9/24/2021 | Price change | $199,500+2.3%$115/sqft |
Source: LPRMLS #661257 Report a problem | ||
| 9/23/2021 | Pending sale | $195,000-2.3%$113/sqft |
Source: LPRMLS #661257 Report a problem | ||
| 9/23/2021 | Price change | $199,500+2.3%$115/sqft |
Source: LPRMLS #661257 Report a problem | ||
| 7/5/2021 | Pending sale | $195,000+27.5%$113/sqft |
Source: LPRMLS #661257 Report a problem | ||
| 1/24/2007 | Sold | $153,000$88/sqft |
Source: Public Record Report a problem | ||
Public tax history
| Year | Property taxes | Tax assessment |
|---|---|---|
| 2025 | $2,006 +20.5% | $268,400 +74.7% |
| 2024 | $1,664 +3% | $153,600 +0.7% |
| 2023 | $1,616 +2.3% | $152,500 |
| 2022 | $1,579 | $152,500 |
| 2021 | $1,579 | $152,500 -2.5% |
| 2020 | -- | $156,353 +2.5% |
| 2019 | $1,579 +3.8% | $152,500 |
| 2018 | $1,522 | $152,500 |
| 2017 | $1,522 +1.8% | $152,500 -4.9% |
| 2016 | $1,496 | $160,400 |
| 2015 | $1,496 | $160,400 |
| 2014 | $1,496 | $160,400 |
| 2013 | $1,496 | $160,400 |
| 2012 | $1,496 | $160,400 |
| 2011 | $1,496 | $160,400 |
| 2010 | -- | $160,400 |
| 2009 | -- | $160,400 +18.8% |
| 2008 | -- | $135,000 |
| 2007 | -- | $135,000 |
Find assessor info on the county website
Neighborhood: 28348
Nearby homes
- $253,1004 bd2 ba1.7k sqft2516 Camp Lejeune Ct, Hope Mills, NC 28348Off Market

- $251,8004 bd2 ba1.7k sqft2508 Camp Lejeune Ct, Hope Mills, NC 28348Off Market
- $247,7003 bd2 ba1.6k sqft2504 Camp Lejeune Ct, Hope Mills, NC 28348Off Market
- $258,7004 bd2 ba1.7k sqft2520 Camp Lejeune Ct, Hope Mills, NC 28348Off Market
- $236,8004 bd2 ba1.6k sqft2543 Crumpler Dr, Hope Mills, NC 28348Off Market
- $254,3004 bd2 ba1.7k sqft2507 Camp Lejeune Ct, Hope Mills, NC 28348Off Market
- $260,1003 bd2 ba1.5k sqft2539 Crumpler Dr, Hope Mills, NC 28348Off Market
- $252,0004 bd2 ba1.7k sqft2515 Camp Lejeune Ct, Hope Mills, NC 28348Off Market
Nearby schools
GreatSchools rating
- 4/10Ed V Baldwin ElementaryGrades: PK-5Distance: 1.3 mi
- 7/10South View MiddleGrades: 6-8Distance: 1.1 mi
- 3/10South View HighGrades: 9-12Distance: 1 mi
Schools provided by the listing agent
- Elementary: Ed V. Baldwin Elementary
- Middle: South View Middle School
- High: South View Senior High
Source: LPRMLS. This data may not be complete. We recommend contacting the local school district to confirm school assignments for this home.
Get a cash offer in 3 minutes
Find out how much your home could sell for in as little as 3 minutes with a no-obligation cash offer.
Estimated market value
$254,400
Get a cash offer in 3 minutes
Find out how much your home could sell for in as little as 3 minutes with a no-obligation cash offer.
Estimated market value
$254,400
- North Carolina
- Cumberland County
- Hope Mills
- 28348
- 2512 Camp Lejeune Ct
Nearby cities
Nearby zip codes
Other Hope Mills Topics
