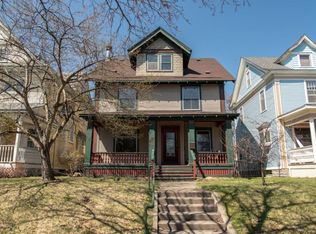
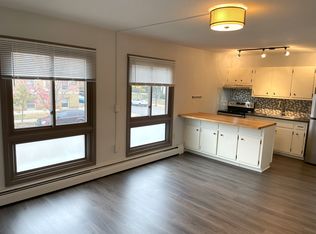
This exceptional Lowry Hill East residence has been meticulously maintained and thoughtfully updated by Awad & Koontz, preserving the integrity of its classic turn-of-the-century architecture while opening the main living spaces to create an airy, light-filled flow. Stunning original details include carved natural woodwork, coffered ceilings framed by wood columns, stained-glass windows, hardwood floors, historic porcelain hex tile, a mix of new lighting and original chandeliers. New transom windows, French doors leading to the rebuilt front porch, and reclaimed marble countertops sourced from the St. Paul Library add both charm and distinction.
Located just minutes from downtown Minneapolis, the city lakes, parks, shops, restaurants, and services, this remarkable home is truly one of a kind!
Closed
$635,000
2512 Colfax Ave S, Minneapolis, MN 55405
5beds
3,123sqft
Single Family Residence
Built in 1907
5,227.2 Square Feet Lot
$637,800 Zestimate®
$203/sqft
$3,641 Estimated rent
Home value
$637,800
$587,000 - $689,000
$3,641/mo
Zestimate® history
Owner options
List your home for rent
$3,641/mo
Rent Zestimate®
Find your next renter with Zillow Rental Manager. Plus, with online applications, you can quickly screen prospective tenants – for free.
$3,641/mo
Rent Zestimate®
Refinance and save
$4,040/mo
Est. payment
Refinancing to a lower rate could help reduce your monthly payments and save thousands over the life of the loan.
$4,040/mo
Est. payment
Explore your selling options
Work with a Zillow partner agent
Leverage their expertise and Zillow's premium Showcase listings to get your home seen by more buyers.
Get startedList with your own agent
Get your home in front of millions of buyers by listing it on Zillow.
Learn how to do itSell it yourself
Take full control of how buyers see your home on Zillow by listing For Sale by Owner (FSBO).
List your homeWhat's special
Hardwood floorsStunning original detailsClassic turn-of-the-century architectureAiry light-filled flowNew transom windowsCarved natural woodworkHistoric porcelain hex tile
Zillow last checked:
Listing updated:
Listed by:
Ruth Whitney-Bowe 612-805-7412,
Coldwell Banker Realty - Lakes,
Laura H Whitney 612-709-9008
Bought with:
Brienna Dusek
Coldwell Banker Realty - Southwest Regional
Source: NorthstarMLS as distributed by MLS GRID,MLS#: 6808547
Facts & features
Interior
Bedrooms & bathrooms
- Bedrooms: 5
- Bathrooms: 3
- Full bathrooms: 1
- 3/4 bathrooms: 1
- 1/2 bathrooms: 1
Bedroom
- Level: Third
- Area: 252 Square Feet
- Dimensions: 18 x 14
Bedroom 2
- Level: Upper
- Area: 168 Square Feet
- Dimensions: 14 x 12
Bedroom 3
- Level: Upper
- Area: 120 Square Feet
- Dimensions: 12 x 10
Bedroom 4
- Level: Upper
- Area: 130 Square Feet
- Dimensions: 13 x 10
Bedroom 5
- Level: Upper
- Area: 112 Square Feet
- Dimensions: 14 x 8
Primary bathroom
- Level: Third
- Area: 140 Square Feet
- Dimensions: 14 x 10
Dining room
- Level: Main
- Area: 210 Square Feet
- Dimensions: 15 x 14
Family room
- Level: Lower
- Area: 204 Square Feet
- Dimensions: 17 x 12
Kitchen
- Level: Main
- Area: 196 Square Feet
- Dimensions: 14 x 14
Laundry
- Level: Lower
- Area: 160 Square Feet
- Dimensions: 16 x 10
Living room
- Level: Main
- Area: 240 Square Feet
- Dimensions: 16 x 15
Mud room
- Level: Main
- Area: 96 Square Feet
- Dimensions: 12 x 8
Porch
- Level: Main
- Area: 270 Square Feet
- Dimensions: 27 x 10
Sitting room
- Level: Main
- Area: 110 Square Feet
- Dimensions: 11 x 10
Heating
- Boiler, Ductless Mini-Split, In-Floor Heating, Radiant
Cooling
- Ductless Mini-Split
Appliances
- Included: Dishwasher, Dryer, ENERGY STAR Qualified Appliances, Gas Water Heater, Range, Refrigerator, Washer
- Laundry: In Basement, Gas Dryer Hookup, Lower Level, Laundry Room, Sink, Washer Hookup
Features
- Basement: Block,Crawl Space,Daylight,Partially Finished,Storage/Locker,Storage Space
- Has fireplace: No
Interior area
- Total structure area: 3,123
- Total interior livable area: 3,123 sqft
- Finished area above ground: 2,590
- Finished area below ground: 533
Property
Parking
- Total spaces: 2
- Parking features: Detached Garage, Shared Garage/Stall
- Garage spaces: 2
- Details: Garage Dimensions (21 x 19), Garage Door Height (7), Garage Door Width (16)
Accessibility
- Accessibility features: None
Features
- Levels: More Than 2 Stories
- Patio & porch: Deck, Front Porch
- Fencing: Full,Wood
Lot
- Size: 5,227 sqft
- Dimensions: 40 x 127.9
- Features: Tree Coverage - Light
Details
- Foundation area: 1039
- Parcel number: 3302924140003
- Zoning description: Residential-Single Family
Construction
Type & style
- Home type: SingleFamily
- Property subtype: Single Family Residence
Materials
- Block
- Roof: Age 8 Years or Less,Asphalt
Condition
- New construction: No
- Year built: 1907
Utilities & green energy
- Electric: Circuit Breakers
- Gas: Natural Gas
- Sewer: City Sewer - In Street
- Water: City Water - In Street
Community & neighborhood
Location
- Region: Minneapolis
- Subdivision: Gen Couchs Add
HOA & financial
HOA
- Has HOA: No
Other
Other facts
- Road surface type: Paved
Price history
| Date | Event | Price |
|---|---|---|
| 12/16/2025 | Sold | $635,000+5.9%$203/sqft |
Source:  NorthstarMLS as distributed by MLS GRID #6808547 Report a problem NorthstarMLS as distributed by MLS GRID #6808547 Report a problem | ||
| 11/21/2025 | Pending sale | $599,900$192/sqft |
Source: NorthstarMLS as distributed by MLS GRID #6808547 Report a problem | ||
| 11/14/2025 | Listed for sale | $599,900+173.9%$192/sqft |
Source: NorthstarMLS as distributed by MLS GRID #6808547 Report a problem | ||
| 12/17/2012 | Sold | $219,000$70/sqft |
Source: Public Record Report a problem | ||
Public tax history
| Year | Property taxes | Tax assessment |
|---|---|---|
| 2025 | $7,016 +2.7% | $486,800 +2.7% |
| 2024 | $6,829 +4.9% | $474,000 -8.3% |
| 2023 | $6,510 -0.3% | $517,000 +5.1% |
| 2022 | $6,531 -0.5% | $492,000 +5.1% |
| 2021 | $6,563 -7.6% | $468,000 -3.8% |
| 2020 | $7,105 +8.3% | $486,500 |
| 2019 | $6,563 -7.6% | $486,500 |
| 2018 | $7,105 +8.9% | $486,500 +23.3% |
| 2017 | $6,522 +6.8% | $394,500 +11.6% |
| 2016 | $6,105 +9.1% | $353,500 |
| 2015 | $5,597 -4.6% | $353,500 +10.5% |
| 2014 | $5,869 +1.3% | $320,000 -2% |
| 2013 | $5,796 -5.2% | $326,500 -7% |
| 2012 | $6,112 -6.6% | $351,000 -10% |
| 2011 | $6,546 +14.3% | $390,000 |
| 2010 | $5,727 +2.6% | $390,000 +3.6% |
| 2009 | $5,581 +56.9% | $376,500 +48.6% |
| 2006 | $3,557 +15% | $253,300 +17% |
| 2005 | $3,092 +9.2% | $216,500 +15.5% |
| 2004 | $2,832 +14.6% | $187,500 +14.7% |
| 2002 | $2,471 -54.4% | $163,400 |
| 2001 | $5,417 | -- |
Find assessor info on the county website
Neighborhood: Lowry Hill East
Nearby schools
GreatSchools rating
- 2/10Whittier InternationalGrades: PK-5Distance: 0.4 mi
- NAAndersen CommunityGrades: PK-8Distance: 1.7 mi
- 6/10South Senior High SchoolGrades: 9-12Distance: 2.5 mi
Get a cash offer in 3 minutes
Find out how much your home could sell for in as little as 3 minutes with a no-obligation cash offer.
Estimated market value
$637,800
Get a cash offer in 3 minutes
Find out how much your home could sell for in as little as 3 minutes with a no-obligation cash offer.
Estimated market value
$637,800
- Minnesota
- Hennepin County
- Minneapolis
- 55405
- Lowry Hill East
- 2512 Colfax Ave S
Nearby cities
Nearby neighborhoods
Nearby zip codes
Other Minneapolis Topics
