Skip main navigation
Closed
  • $420,000

    2512 Colin Pl, McDonough, GA 30253

    4beds
    3,499sqft
    Single Family Residence
    Built in 2018
    8,276.4 Square Feet Lot
    $402,300 Zestimate®
    $120/sqft
    $2,753 Estimated rent

    Home value

    $402,300

    $382,000 - $422,000

    $2,753/mo

    Zestimate® history
    Loading
    Loading...

    Owner options

    List your home for rent

    $2,753/mo

    Rent Zestimate®

    Find your next renter with Zillow Rental Manager. Plus, with online applications, you can quickly screen prospective tenants – for free.

    Learn more

    $2,753/mo

    Rent Zestimate®

    Refinance and save

    $2,627/mo

    Est. payment

    Refinancing to a lower rate could help reduce your monthly payments and save thousands over the life of the loan.

    See today's rates

    $2,627/mo

    Est. payment

    Explore your selling options

    Work with a Zillow partner agent

    Leverage their expertise and Zillow's premium Showcase listings to get your home seen by more buyers.

    Get started

    List with your own agent

    Get your home in front of millions of buyers by listing it on Zillow.

    Learn how to do it

    Sell it yourself

    Take full control of how buyers see your home on Zillow by listing For Sale by Owner (FSBO).

    List your home

    What's special

    Stainless-steel appliancesLarge walk-in closetDual vanitiesSpacious family roomSoaking tubFormal dining roomHuge level backyard
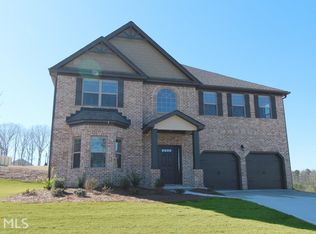
    Located in the sought-after Park Place at Avalon Subdivision. This home has an amazing open floor plan that's great for entertaining. Lovely 2-story foyer, hardwoods, spacious family room with fireplace. The main level features a formal living room and formal dining room, which offers a coffered ceiling. The large chef's kitchen features granite countertops, an island, all stainless-steel appliances, walk-in pantry, ample counter space and breakfast area. The upper level features a large owner's bedroom with sitting room. Owner's bathroom has dual vanities, large walk-in closet, soaking tub and separate shower. Huge level backyard for outdoor gatherings on a corner lot. Subdivision amenities includes playground and pool. This home is conveniently located less than 5 minutes from the South Pointe Mall.

    Zillow last checked:

    Listing updated:

    Listed by:

    Alison M Walker-Grant 678-591-7409,

    Keller Williams Realty Atl. Partners

    Bought with:

    Jacqueline Williams, 263621

    Virtual Properties Realty.com

    Source: GAMLS,MLS#: 20136815MLS Logo

    Facts & features

    Interior

    Bedrooms & bathrooms
    • Bedrooms: 4
    • Bathrooms: 3
    • Full bathrooms: 2
    • 1/2 bathrooms: 1
    Heating
    • Central
    Cooling
    • Ceiling Fan(s), Central Air, Heat Pump
    Appliances
    • Included: Dishwasher, Microwave, Oven/Range (Combo), Stainless Steel Appliance(s)
    • Laundry: Laundry Closet, Upper Level
    Features
    • Tray Ceiling(s), Vaulted Ceiling(s), High Ceilings, Double Vanity, Soaking Tub, Separate Shower, Walk-In Closet(s)
    • Flooring: Hardwood, Carpet
    • Basement: None
    • Number of fireplaces: 1
    Interior area
    • Total structure area: 3,499
    • Total interior livable area: 3,499 sqft
    • Finished area above ground: 3,499
    • Finished area below ground: 0

    Property

    Parking
    • Parking features: Attached, Garage
    • Has attached garage: Yes
    Features
    • Levels: Two
    • Stories: 2
    Lot
    • Size: 8,276 sqft
    • Features: Corner Lot, Level
    Details
    • Parcel number: 076F01192000

    Construction

    Type & style
    • Home type: SingleFamily
    • Architectural style: Traditional
    • Property subtype: Single Family Residence
    Materials
    • Press Board, Brick
    • Roof: Composition
    Condition
    • Resale
    • New construction: No
    • Year built: 2018

    Utilities & green energy

    • Sewer: Public Sewer
    • Water: Public
    • Utilities for property: Underground Utilities, Electricity Available

    Community & neighborhood

    Community
    • Community features: Street Lights
    Location
    • Region: Mcdonough
    • Subdivision: Park Place @ Avalon

    Other

    Other facts
    • Listing agreement: Exclusive Right To Sell

    Price history

    DateEventPrice
    10/20/2023Sold$420,000$120/sqft
    Source: GAMLS #20136815 Report a problem
    8/21/2023Pending sale$420,000$120/sqft
    Source: GAMLS #20136815 Report a problem
    7/28/2023Listed for sale$420,000+63.8%$120/sqft
    Source: GAMLS #20136815 Report a problem
    9/24/2018Sold$256,422$73/sqft
    Source: Public Record Report a problem

    Public tax history

    YearProperty taxesTax assessment
    2025$6,367 +1.4%$171,280 +2%
    2024$6,280 -5.4%$168,000 -5.5%
    2023$6,641 +29.9%$177,720 +33%
    2022$5,113 +15.4%$133,640 +17.8%
    2021$4,432 +0.9%$113,440 +1.4%
    2020$4,394 +5.9%$111,920 +9.1%
    2019$4,148 $102,600 +665.7%
    2018-- $13,400 +123.3%
    2016-- $6,000
    2015$243 +540.4%$6,000
    2014$38 $6,000
    2013-- --
    2012-- --
    2011-- --
    2010-- --
    2009-- --
    2008$542 --

    Find assessor info on the county website

    Neighborhood: 30253

    Nearby schools

    GreatSchools rating
    Schools provided by the listing agent
    • Elementary: Oakland
    • Middle: Luella
    • High: Luella

    Source: GAMLS. This data may not be complete. We recommend contacting the local school district to confirm school assignments for this home.

    Get a cash offer in 3 minutes
    Find out how much your home could sell for in as little as 3 minutes with a no-obligation cash offer.
    Estimated market value
    $402,300
    Get a cash offer in 3 minutes
    Find out how much your home could sell for in as little as 3 minutes with a no-obligation cash offer.
    Estimated market value
    $402,300