Skip main navigation
Sold for $341,000
  • $341,000

    2512 Countryside Pines Dr, Clearwater, FL 33761

    2beds
    1,600sqft
    Townhouse
    Built in 1988
    1,751 Square Feet Lot
    $318,700 Zestimate®
    $213/sqft
    $2,724 Estimated rent

    Home value

    $318,700

    $296,000 - $341,000

    $2,724/mo

    Zestimate® history
    Loading
    Loading...

    Owner options

    List your home for rent

    $2,724/mo

    Rent Zestimate®

    Find your next renter with Zillow Rental Manager. Plus, with online applications, you can quickly screen prospective tenants – for free.

    Learn more

    $2,724/mo

    Rent Zestimate®

    Refinance and save

    $2,398/mo

    Est. payment

    Refinancing to a lower rate could help reduce your monthly payments and save thousands over the life of the loan.

    See today's rates

    $2,398/mo

    Est. payment

    Explore your selling options

    Work with a Zillow partner agent

    Leverage their expertise and Zillow's premium Showcase listings to get your home seen by more buyers.

    Get started

    List with your own agent

    Get your home in front of millions of buyers by listing it on Zillow.

    Learn how to do it

    Sell it yourself

    Take full control of how buyers see your home on Zillow by listing For Sale by Owner (FSBO).

    List your home

    What's special

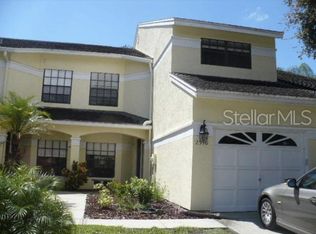
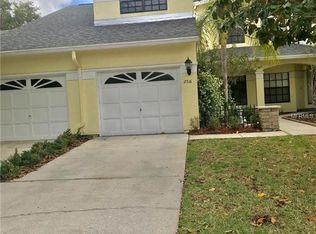
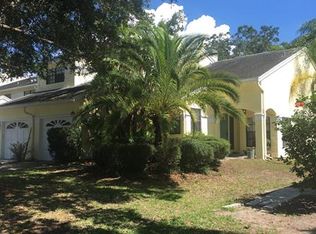
    Beautiful Clearwater Townhouse – Move-In Ready!Welcome to a beautifully maintained 2-bedroom, 2.5-bathroom townhouse nestled in the peaceful Countryside Pines Community. As you approach the townhome, you'll immediately notice the tranquil setting. Situated on a quiet cul-de-sac, this pet-friendly community offers a peaceful retreat, surrounded by single-family homes. The attached one-car garage and extra parking space make everyday living convenient, while the charming exterior welcomes you inside.Stepping through the front door, you will be pleased by the front entry. For convenience there is a first-floor bathroom. Straight ahead to the spacious, living area. The open living room, with its cozy corner fireplace, instantly feels like the heart of the home, perfect for both intimate evenings and larger gatherings Through the sliding glass doors, you'll find a bonus space finished with a wet bar to enjoy while entertaining. Sunlight streams through large windows, illuminating the space and creating a warm, inviting atmosphere. This flexible room can serve as a home office, a den or a playroom, offering additional living space to meet your unique needs.As you move toward the back of the house, the private outdoor patio beckons you to step outside. Surrounded by mature trees and lush greenery, this serene space is perfect for morning coffee or relaxing after a long day. The patio offers a quiet sanctuary where you can enjoy the outdoors and listen to the birds.Back inside, the thoughtfully designed kitchen provides a perfect style and functionality. Slate style appliances and ample counter space make cooking a pleasure, while the adjacent breakfast nook offers a cozy spot for casual meals. For more formal occasions, there is a large dining room ready to host gatherings and holiday dinners with family and friends. This home has nice fixtures throughout.Heading upstairs, you’ll find the primary bedroom—a true retreat. This luxurious space includes a sitting area complete with a wet bar and sliders that lead to your private balcony, overlooking the tranquil backyard. It’s an ideal spot for unwinding in the evenings or enjoying a quiet morning. The en-suite bathroom is equally impressive, featuring a double vanity, a tiled walk-in shower, and a soaker tub. The large walk-in closet with shelving, offering ample storage.The second bedroom is a great size with a large closet and is located on the front side of the home. Here you will find a 2nd primary bedroom, oh yes, enjoy a full bathroom with a walk in tub shower and a generous shower seat. Double vanity and great built in seat.Conveniently located on the upper floor, the laundry room eliminates the hassle of hauling clothes up and down stairs, making everyday chores a breeze.Recent updates provide peace of mind, including a roof installed in 2019, an AC system in 2018, water heater replaced in 2020. Additionally, hurricane shutters and a reinforced garage door were added in 2018 to enhance storm protection, and attic insulation was upgraded in 2023, increasing the home’s energy efficiency.With its move-in ready condition and prime location near Westfield Countryside Mall, top restaurants, and just a short drive to **downtown Dunedin**, this townhouse offers the perfect blend of convenience and luxury. With low monthly HOA fees of only $46.00, it’s a rare find in this desirable area. Don't miss the opportunity to make this your new home.

    Zillow last checked:

    Listing updated:

    Listed by:

    Cathy Seguin 727-710-6005,

    KELLER WILLIAMS REALTY- PALM H 727-772-0772

    Bought with:

    Talya Howard, 3360860

    KELLER WILLIAMS REALTY- PALM H

    Source: Stellar MLS,MLS#: TB8307732MLS LogoOriginating MLS: Suncoast Tampa

    Facts & features

    Interior

    Bedrooms & bathrooms
    • Bedrooms: 2
    • Bathrooms: 3
    • Full bathrooms: 2
    • 1/2 bathrooms: 1
    Rooms
    • Room types: Bonus Room
    Primary bedroom
    • Features: En Suite Bathroom, Wet Bar, Walk-In Closet(s)
    • Level: Second
    • Area: 286.77 Square Feet
    • Dimensions: 12.1x23.7
    Bedroom 2
    • Features: En Suite Bathroom, Built-in Closet
    • Level: Second
    • Area: 129.22 Square Feet
    • Dimensions: 9.1x14.2
    Primary bathroom
    • Features: Dual Sinks, En Suite Bathroom, Garden Bath
    • Level: Second
    Bathroom 1
    • Level: First
    Bathroom 3
    • Features: En Suite Bathroom
    • Level: Second
    Balcony porch lanai
    • Level: Second
    • Area: 43.61 Square Feet
    • Dimensions: 8.9x4.9
    Bonus room
    • Features: Ceiling Fan(s), Wet Bar, No Closet
    • Level: First
    • Area: 291.04 Square Feet
    • Dimensions: 21.4x13.6
    Dinette
    • Level: First
    • Area: 78.12 Square Feet
    • Dimensions: 9.3x8.4
    Dining room
    • Level: First
    • Area: 110.4 Square Feet
    • Dimensions: 12x9.2
    Foyer
    • Features: Built-in Closet
    • Level: First
    • Area: 102.83 Square Feet
    • Dimensions: 9.1x11.3
    Kitchen
    • Level: First
    • Area: 83.53 Square Feet
    • Dimensions: 8.11x10.3
    Laundry
    • Level: Second
    • Area: 48 Square Feet
    • Dimensions: 7.5x6.4
    Living room
    • Features: Ceiling Fan(s)
    • Level: First
    • Area: 291.04 Square Feet
    • Dimensions: 21.4x13.6
    Heating
    • Central, Electric
    Cooling
    • Central Air, Wall/Window Unit(s)
    Appliances
    • Included: Dishwasher, Disposal, Electric Water Heater, Microwave, Range, Refrigerator
    • Laundry: Laundry Room, Upper Level
    Features
    • Ceiling Fan(s), Living Room/Dining Room Combo, PrimaryBedroom Upstairs, Walk-In Closet(s)
    • Flooring: Carpet, Ceramic Tile, Laminate
    • Windows: Hurricane Shutters
    • Has fireplace: Yes
    • Fireplace features: Electric
    Interior area
    • Total structure area: 1,600
    • Total interior livable area: 1,600 sqft

    Property

    Parking
    • Total spaces: 1
    • Parking features: Driveway, Garage Door Opener, Ground Level, Off Street
    • Attached garage spaces: 1
    • Has uncovered spaces: Yes
    Features
    • Levels: Two
    • Stories: 2
    • Patio & porch: Patio
    • Exterior features: Balcony, Private Mailbox, Rain Gutters
    • Fencing: Vinyl
    Lot
    • Size: 1,751 Square Feet
    • Residential vegetation: Mature Landscaping
    Details
    • Parcel number: 302816186960000380
    • Zoning: RM-7.5
    • Special conditions: None

    Construction

    Type & style
    • Home type: Townhouse
    • Property subtype: Townhouse
    • Attached to another structure: Yes
    Materials
    • Block, Wood Frame
    • Foundation: Concrete Perimeter
    • Roof: Shingle
    Condition
    • New construction: No
    • Year built: 1988

    Utilities & green energy

    • Sewer: Public Sewer
    • Water: Public
    • Utilities for property: Electricity Connected, Sewer Connected, Water Connected

    Community & HOA

    Community
    • Features: Deed Restrictions, Sidewalks
    • Pet fee: $0 monthly
    • Subdivision: COUNTRYSIDE PINES
    HOA
    • Has HOA: Yes
    • Services included: None
    • HOA fee: $46 monthly
    • HOA name: Countryside Pines
    Location
    • Region: Clearwater

    Financial & listing details

    • Price per square foot: $213/sqft
    • Tax assessed value: $297,986
    • Annual tax amount: $1,234
    • Date on market: 9/27/2024
    • Cumulative days on market: 10 days
    • Listing terms: Cash,Conventional
    • Ownership: Fee Simple
    • Total actual rent: 0
    • Electric utility on property: Yes
    • Road surface type: Paved

    Price history

    DateEventPrice
    10/31/2024Sold$341,000-1.2%$213/sqft
    Source: Stellar MLS #TB8307732 Report a problem
    10/9/2024Pending sale$345,000$216/sqft
    Source: Stellar MLS #TB8307732 Report a problem
    9/27/2024Listed for sale$345,000+47.4%$216/sqft
    Source: Stellar MLS #TB8307732 Report a problem
    2/13/2006Sold$234,000+69.9%$146/sqft
    Source: Public Record Report a problem
    3/16/2005Sold$137,700+83.6%$86/sqft
    Source: Public Record Report a problem
    8/22/1996Sold$75,000$47/sqft
    Source: Public Record Report a problem

    Public tax history

    YearProperty taxesTax assessment
    2024$1,244 +0.8%$106,580 +3%
    2023$1,235 +3.2%$103,476 +3%
    2022$1,196 -0.8%$100,462 +3%
    2021$1,206 +0.3%$97,536 +1.4%
    2020$1,203 +2%$96,189 +2.3%
    2019$1,179 $94,026 +1.9%
    2018$1,179 +1.3%$92,273 +2.1%
    2017$1,163 +6.1%$90,375 +3.6%
    2016$1,097 -1.3%$87,267 +0.7%
    2015$1,112 +1.1%$86,660 +0.8%
    2014$1,100 +0.2%$85,972 +1.5%
    2013$1,097 +16.5%$84,701 +1.7%
    2012$942 $83,285 +3%
    2011-- $80,859 -4.2%
    2010-- $84,402 -19%
    2009-- $104,231 -17%
    2008$1,715 $125,600 -10%
    2007-- $139,500 +12.3%
    2005-- $124,200 +20%
    2004$1,018 +1.1%$103,500 +36%
    2003$1,007 +6.2%$76,100 +5%
    2002$948 $72,500 +9.4%
    2001$948 +4.6%$66,300 +0.9%
    2000$906 $65,700
    Find assessor info on the county website

    Neighborhood: 33761

    Nearby schools

    GreatSchools rating
    Schools provided by the listing agent
    • Elementary: Leila G Davis Elementary-PN
    • Middle: Safety Harbor Middle-PN
    • High: Countryside High-PN

    Source: Stellar MLS. This data may not be complete. We recommend contacting the local school district to confirm school assignments for this home.

    Get a cash offer in 3 minutes
    Find out how much your home could sell for in as little as 3 minutes with a no-obligation cash offer.
    Estimated market value
    $318,700
    Get a cash offer in 3 minutes
    Find out how much your home could sell for in as little as 3 minutes with a no-obligation cash offer.
    Estimated market value
    $318,700