Builder is offering $10,000 towards closing costs or rate buy down assistance for buyers who are under contract by October 31st******* Welcome to this move in ready new custom built home located at 2512 Doe Meadow Drive in Anderson, Indiana 46011, where craftsmanship meets modern luxury in this beautiful Joyner Denali Floorplan Home. Joyner Homes just put the finishing touches on this New Construction master piece. Time on market reflects start to finish. This brand-new build boasts several upgrades, making it a standout choice in the market. Inside, you'll find Upgraded Luxury Vinyl Plank flooring in the kitchen and dining room, offering both style and durability. The kitchen features Painted Cabinets for a sleek look, complemented by Upgraded Quartz Countertops and stainless steel Frigidaire appliances. The Upgraded Tiled Primary Shower in the primary suite adds a touch of elegance to your daily routine. Practicality meets convenience with a three-car garage and a covered porch, providing ample space for storage and outdoor relaxation. Beyond the home's impressive features, Anderson, Indiana, offers a welcoming community with a rich history and various recreational opportunities. Easy access to major highways simplifies commuting, while shopping, dining, and entertainment are just moments away.
Sold
$529,900
2512 Doe Meadow Dr, Anderson, IN 46011
3beds
4,064sqft
Residential, Single Family Residence
Built in 2023
0.75 Acres Lot
$534,500 Zestimate®
$130/sqft
$2,263 Estimated rent
Home value
$534,500
$492,000 - $577,000
$2,263/mo
Zestimate® history
Owner options
List your home for rent
$2,263/mo
Rent Zestimate®
Find your next renter with Zillow Rental Manager. Plus, with online applications, you can quickly screen prospective tenants – for free.
$2,263/mo
Rent Zestimate®
Refinance and save
$2,576/mo
Est. payment
Refinancing to a lower rate could help reduce your monthly payments and save thousands over the life of the loan.
$2,576/mo
Est. payment
Explore your selling options
Work with a Zillow partner agent
Leverage their expertise and Zillow's premium Showcase listings to get your home seen by more buyers.
Get startedList with your own agent
Get your home in front of millions of buyers by listing it on Zillow.
Learn how to do itSell it yourself
Take full control of how buyers see your home on Zillow by listing For Sale by Owner (FSBO).
List your homeWhat's special
Zillow last checked:
Listing updated:
Listed by:
Sean Daniels 317-371-0060,
Daniels Real Estate
Bought with:
Sean Daniels
Daniels Real Estate
Source: MIBOR as distributed by MLS GRID,MLS#: 21957608
Facts & features
Interior
Bedrooms & bathrooms
- Bedrooms: 3
- Bathrooms: 2
- Full bathrooms: 2
- Main level bathrooms: 2
- Main level bedrooms: 3
Primary bedroom
- Features: Carpet
- Level: Main
- Area: 224 Square Feet
- Dimensions: 14x16
Bedroom 2
- Features: Carpet
- Level: Main
- Area: 121 Square Feet
- Dimensions: 11x11
Bedroom 3
- Features: Carpet
- Level: Main
- Area: 143 Square Feet
- Dimensions: 13x11
Dining room
- Features: Vinyl Plank
- Level: Main
- Area: 144 Square Feet
- Dimensions: 12x12
Foyer
- Features: Luxury Vinyl Plank
- Level: Main
- Area: 80 Square Feet
- Dimensions: 8x10
Great room
- Features: Vinyl Plank
- Level: Main
- Area: 256 Square Feet
- Dimensions: 16x16
Kitchen
- Features: Luxury Vinyl Plank
- Level: Main
- Area: 169 Square Feet
- Dimensions: 13x13
Library
- Features: Vinyl Plank
- Level: Main
- Area: 120 Square Feet
- Dimensions: 10x12
Heating
- Forced Air
Cooling
- Has cooling: Yes
Appliances
- Included: Dishwasher, Disposal, Microwave, Electric Oven, Refrigerator, Water Heater
Features
- Attic Access
- Basement: Full
- Attic: Access Only
Interior area
- Total structure area: 4,064
- Total interior livable area: 4,064 sqft
- Finished area below ground: 264
Property
Parking
- Total spaces: 3
- Parking features: Attached
- Attached garage spaces: 3
Features
- Levels: One
- Stories: 1
- Patio & porch: Covered
- Exterior features: Lighting
Lot
- Size: 0.75 Acres
Details
- Parcel number: 481103400027000003
- Horse amenities: None
Construction
Type & style
- Home type: SingleFamily
- Architectural style: Traditional
- Property subtype: Residential, Single Family Residence
Materials
- Brick, Cement Siding
- Foundation: Slab
Condition
- New Construction
- New construction: Yes
- Year built: 2023
Details
- Builder name: Joyner Homes
Utilities & green energy
- Electric: 200+ Amp Service
- Water: Municipal/City
Community & HOA
Community
- Subdivision: Deer Creek
HOA
- Has HOA: No
Location
- Region: Anderson
Financial & listing details
- Price per square foot: $130/sqft
- Tax assessed value: $1,100
- Annual tax amount: $38
- Date on market: 12/23/2023
- Cumulative days on market: 316 days
Price history
| Date | Event | Price |
|---|---|---|
| 11/14/2024 | Sold | $529,900$130/sqft |
Source:  MIBOR as distributed by MLS GRID #21957608 Report a problem MIBOR as distributed by MLS GRID #21957608 Report a problem | ||
| 11/2/2024 | Pending sale | $529,900$130/sqft |
Source: MIBOR as distributed by MLS GRID #21957608 Report a problem | ||
| 9/24/2024 | Price change | $529,900-2.4%$130/sqft |
Source: MIBOR as distributed by MLS GRID #21957608 Report a problem | ||
| 7/20/2024 | Price change | $542,900-0.9%$134/sqft |
Source: MIBOR as distributed by MLS GRID #21957608 Report a problem | ||
| 6/8/2024 | Price change | $547,900-0.4%$135/sqft |
Source: MIBOR as distributed by MLS GRID #21957608 Report a problem | ||
| 12/23/2023 | Listed for sale | $549,900$135/sqft |
Source: MIBOR as distributed by MLS GRID #21957608 Report a problem | ||
Public tax history
| Year | Property taxes | Tax assessment |
|---|---|---|
| 2025 | $24 -31.4% | $1,100 |
| 2024 | $36 +0.1% | $1,100 |
| 2023 | $36 -0.4% | $1,100 |
| 2022 | $36 -0.3% | $1,100 |
| 2021 | $36 -0.1% | $1,100 |
| 2020 | $36 -1.4% | $1,100 |
| 2019 | $36 +10.2% | $1,100 |
| 2018 | $33 | $1,100 |
| 2017 | $33 | $1,100 |
| 2016 | $33 | $1,100 |
| 2014 | $33 | $1,100 |
| 2013 | $33 | $1,100 |
| 2012 | $33 | $1,100 +83.3% |
| 2011 | -- | $600 |
| 2010 | $18 | $600 |
| 2009 | $18 | $600 |
Find assessor info on the county website
Neighborhood: 46011
Nearby homes
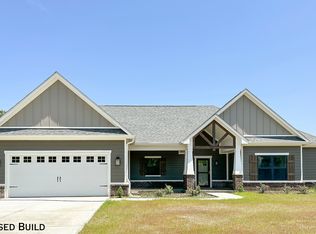
- $45,9003 bd2 ba2k sqftLOT 34 Doe Meadow Dr, Anderson, IN 46011Sold
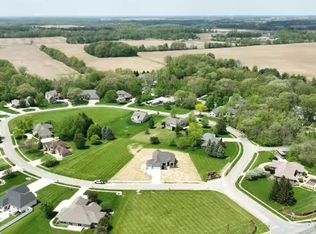
- $52,9000.8 AcresLOT 28 Doe Meadow Dr, Anderson, IN 46011Lot/Land
- $48,9000.71 AcresLOT 30 Doe Mdw, Anderson, IN 46011Lot/Land
- $48,9000.5 AcresLOT 33 Doe Meadow Dr, Anderson, IN 46011Lot/Land
- $1,300-- bd-- ba-- sqftDoe Meadow Dr, Anderson, IN 46011Off Market
- $1,200-- bd-- ba-- sqftDoe Meadow Dr, Anderson, IN 46011Off Market
- $800-- bd-- ba-- sqftDoe Meadow Dr, Anderson, IN 46011Off Market
- $1,200-- bd-- ba-- sqftDoe Meadow Dr, Anderson, IN 46011Off Market
Nearby schools
GreatSchools rating
- 4/10Edgewood Elementary SchoolGrades: PK-4Distance: 1.7 mi
- 5/10Highland Jr High SchoolGrades: 7-8Distance: 4.4 mi
- 3/10Anderson High SchoolGrades: 9-12Distance: 4.2 mi
Schools provided by the listing agent
- Elementary: Edgewood Elementary School
- High: Anderson High School
Source: MIBOR as distributed by MLS GRID. This data may not be complete. We recommend contacting the local school district to confirm school assignments for this home.
Get a cash offer in 3 minutes
Find out how much your home could sell for in as little as 3 minutes with a no-obligation cash offer.
Estimated market value
$534,500
Get a cash offer in 3 minutes
Find out how much your home could sell for in as little as 3 minutes with a no-obligation cash offer.
Estimated market value
$534,500
- Indiana
- Madison County
- Anderson
- 46011
- 2512 Doe Meadow Dr
Nearby cities
Nearby zip codes
Other Anderson Topics
